Don't miss this beautiful 4-bedroom, 3.5-bath home in the sought-after Elevon community! Offering 3,707 sq. ft. of thoughtfully designed living space, this home features an open-concept layout filled with natural light, a cozy fireplace, white kitchen cabinets, quartz countertops, and laminate wood flooring. The private primary suite includes a luxurious bath with a freestanding tub, while the Extra Suite Plus with a separate entrance is ideal for guests or multigenerational living. Additional highlights include a home office, loft, 3-car garage, large covered patio, and $67,800 in upgrades. Enjoy Elevon's resort-style amenities, including walking trails, a pool, sports courts, and playgrounds, all with convenient access to Highway 78.
For sale
Price cut: $29K (8/21)
$499,000
818 Emerald Hts, Lavon, TX 75166
4beds
3,630sqft
Single Family Residence
Built in 2023
8,407 Square Feet Lot
$491,900 Zestimate®
$137/sqft
$155/mo HOA
What's special
Cozy fireplaceHome officeLaminate wood flooringLarge covered patioQuartz countertopsPrivate primary suiteWhite kitchen cabinets
- 117 days
- 256
- 11
Zillow last checked:
Listing updated:
Listed by:
Elsabet Jember 0731681 7346787322,
Nations Realty Network 972-644-8100
Source: NTREIS,MLS#: 21303824
Facts & features
Interior
Bedrooms & bathrooms
- Bedrooms: 4
- Bathrooms: 4
- Full bathrooms: 3
- 1/2 bathrooms: 1
Primary bedroom
- Level: First
- Dimensions: 0 x 0
Bedroom
- Level: First
- Dimensions: 0 x 0
Bedroom
- Level: Second
- Dimensions: 0 x 0
Bedroom
- Level: Second
- Dimensions: 0 x 0
Dining room
- Level: First
- Dimensions: 0 x 0
Game room
- Level: Second
- Dimensions: 0 x 0
Great room
- Level: First
- Dimensions: 0 x 0
Kitchen
- Level: First
- Dimensions: 0 x 0
Living room
- Level: First
- Dimensions: 0 x 0
Appliances
- Included: Dishwasher, Electric Oven, Gas Cooktop, Microwave
Features
- High Speed Internet, Kitchen Island, Vaulted Ceiling(s), Walk-In Closet(s)
- Flooring: Carpet, Laminate, Luxury Vinyl Plank, Tile
- Has basement: No
- Number of fireplaces: 1
- Fireplace features: Family Room
Interior area
- Total interior livable area: 3,630 sqft
Video & virtual tour
Property
Parking
- Total spaces: 3
- Parking features: Door-Multi, Garage, Garage Door Opener
- Attached garage spaces: 3
Features
- Levels: Two
- Stories: 2
- Patio & porch: Covered
- Pool features: None
Lot
- Size: 8,407 Square Feet
Details
- Parcel number: R1303500C00201
Construction
Type & style
- Home type: SingleFamily
- Architectural style: Detached
- Property subtype: Single Family Residence
Materials
- Foundation: Slab
- Roof: Shingle
Condition
- Year built: 2023
Utilities & green energy
- Sewer: Public Sewer
- Water: Public
- Utilities for property: Electricity Available, Sewer Available, Water Available
Community & HOA
Community
- Subdivision: Elevon Sec 2 Ph 2a
HOA
- Has HOA: Yes
- Services included: Internet
- HOA fee: $155 monthly
- HOA name: Sbb Community Management
- HOA phone: 972-960-2800
Location
- Region: Lavon
Financial & listing details
- Price per square foot: $137/sqft
- Tax assessed value: $553,125
- Annual tax amount: $10,279
- Date on market: 6/22/2026
- Cumulative days on market: 123 days
Estimated market value
$491,900
$467,000 - $516,000
$3,417/mo
Price history
| Date | Event | Price |
|---|---|---|
| 8/21/2026 | Price change | $499,000-5.5%$137/sqft |
Source: NTREIS #21303824 Report a problem | ||
| 7/14/2026 | Price change | $528,000-1.9%$145/sqft |
Source: NTREIS #21303824 Report a problem | ||
| 6/22/2026 | Listed for sale | $538,000-2.2%$148/sqft |
Source: NTREIS #21303824 Report a problem | ||
| 12/4/2024 | Sold | -- |
Source: NTREIS #20425459 Report a problem | ||
| 10/29/2024 | Pending sale | $550,000$152/sqft |
Source: NTREIS #20425459 Report a problem | ||
| 10/17/2024 | Price change | $550,000-2.7%$152/sqft |
Source: NTREIS #20425459 Report a problem | ||
| 10/9/2024 | Price change | $565,000-1.7%$156/sqft |
Source:  K. Hovnanian Companies, LLC Report a problem K. Hovnanian Companies, LLC Report a problem | ||
| 9/17/2024 | Listed for sale | $575,000$158/sqft |
Source: K. Hovnanian Companies, LLC Report a problem | ||
| 8/5/2024 | Pending sale | $575,000$158/sqft |
Source: NTREIS #20425459 Report a problem | ||
| 7/23/2024 | Price change | $575,000-0.5%$158/sqft |
Source: NTREIS #20425459 Report a problem | ||
| 7/5/2024 | Price change | $578,000-0.3%$159/sqft |
Source: K. Hovnanian Companies, LLC Report a problem | ||
| 6/24/2024 | Price change | $580,000-0.5%$160/sqft |
Source: NTREIS #20425459 Report a problem | ||
| 6/4/2024 | Price change | $583,000-0.9%$161/sqft |
Source: NTREIS #20425459 Report a problem | ||
| 5/1/2024 | Price change | $588,000-0.3%$162/sqft |
Source: NTREIS #20425459 Report a problem | ||
| 4/17/2024 | Price change | $590,000-0.7%$163/sqft |
Source: NTREIS #20425459 Report a problem | ||
| 4/1/2024 | Price change | $594,000-0.2%$164/sqft |
Source: NTREIS #20425459 Report a problem | ||
| 2/21/2024 | Price change | $595,000-0.8%$164/sqft |
Source: NTREIS #20425459 Report a problem | ||
| 2/14/2024 | Price change | $600,000-3.2%$165/sqft |
Source: NTREIS #20425459 Report a problem | ||
| 11/13/2023 | Price change | $620,000-2.3%$171/sqft |
Source: NTREIS #20425459 Report a problem | ||
| 10/9/2023 | Price change | $634,739+0.8%$175/sqft |
Source: NTREIS #20425459 Report a problem | ||
| 8/31/2023 | Listed for sale | $630,000$174/sqft |
Source: K. Hovnanian Companies, LLC Report a problem | ||
Public tax history
| Year | Property taxes | Tax assessment |
|---|---|---|
| 2025 | $14,280 +50.3% | $553,125 +91.2% |
| 2024 | $9,502 | $289,338 |
Find assessor info on the county website
Monthly payment
Est. payment
Payment breakdown
Explore the cost of this home by adjusting the details. Changes won't be saved.Climate risks
Neighborhood: 75166
Nearby schools
Schools provided by the listing agent
- Elementary: Mary Lou Dodson
- Middle: Community Trails
- High: Community
- District: Community ISD
Source: NTREIS. This data may not be complete. We recommend contacting the local school district to confirm school assignments for this home.
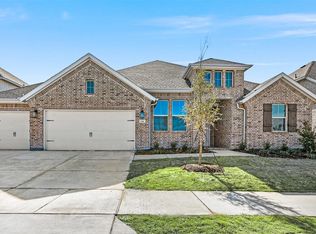

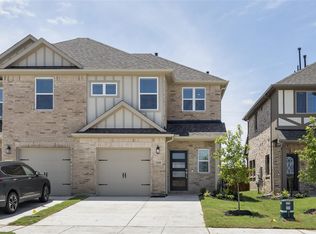
Similar homes
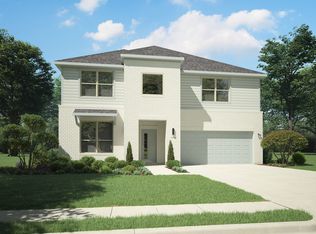
- from $433,9905 bd3 ba3.1k sqftWinters | Elevon 60's Plan, Elevon, Lavon, TX 75166New Construction
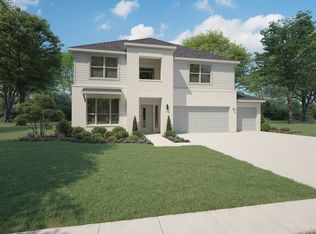 Trophy Signature Homes
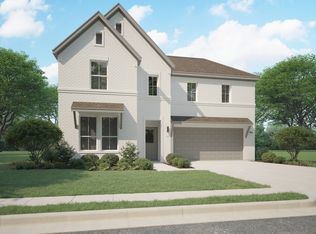
 - from $404,9905 bd3 ba3.1k sqftWinters Plan, Elevon, Lavon, TX 75166New Construction
 Trophy Signature Homes
 - $434,9005 bd3 ba2.3k sqft363 Misty Meadow Ln, Lavon, TX 75166For Sale
 MLS ID #21337886, Stephen Taylor. NTREIS
 - from $384,9904 bd3 ba2.7k sqftClaret Plan, Elevon, Lavon, TX 75166New Construction
 Trophy Signature Homes
