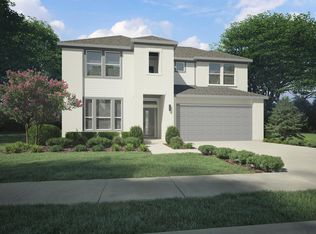
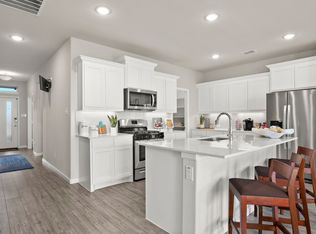
Discover effortless living in this beautifully maintained one-story home located in the desirable Lakepointe community! Offering an ideal blend of comfort, style, and convenience, this move-in ready gem is perfectly positioned near schools, shopping, restaurants, entertainment, and major highways. From the moment you arrive, the sleek contemporary exterior and inviting curb appeal make a lasting impression. Inside, the thoughtfully designed open floorplan creates a bright and welcoming atmosphere with an expansive living and dining area that seamlessly flows into the kitchen—perfect for entertaining or everyday living. The chef-inspired kitchen features a large center island with breakfast bar seating, stylish dove gray cabinetry, pantry, and generous prep and storage space. Tucked privately at the rear of the home, the spacious primary suite serves as a peaceful retreat complete with abundant natural light, a spa-like ensuite bath with dual vanities, oversized walk-in shower, and a large walk-in closet. Step outside to enjoy the covered patio and private fenced backyard ideal for relaxing or outdoor gatherings. Additional highlights include a 2-car garage and ample storage throughout. Furniture is negotiable. A wonderful opportunity to own a stylish, low-maintenance home in an exceptional location! Seller also owns another home on the same street currently for sale at 361 Silver Springs Ln, MLS #21275777.
For sale
Price cut: $10K (8/7)
$384,900
383 Silver Springs Ln, Lavon, TX 75166
4beds
2,466sqft
Single Family Residence
Built in 2024
6,011 Square Feet Lot
$-- Zestimate®
$156/sqft
$63/mo HOA
What's special
Beautifully maintained one-story homeAbundant natural lightBright and welcoming atmosphereInviting curb appealSleek contemporary exteriorCovered patioThoughtfully designed open floorplan
- 146 days
- 48
- 3
Zillow last checked:
Listing updated:
Listed by:
Becky Boulom 0644398 972-954-4791,
Redfin Corporation 972-954-4791
Source: NTREIS,MLS#: 21275639
Facts & features
Interior
Bedrooms & bathrooms
- Bedrooms: 4
- Bathrooms: 3
- Full bathrooms: 3
Primary bedroom
- Features: En Suite Bathroom, Walk-In Closet(s)
- Level: First
- Dimensions: 16 x 13
Bedroom
- Level: First
- Dimensions: 14 x 14
Bedroom
- Level: First
- Dimensions: 14 x 12
Bedroom
- Level: First
- Dimensions: 13 x 11
Primary bathroom
- Features: Built-in Features, Dual Sinks, En Suite Bathroom, Separate Shower
- Level: First
- Dimensions: 10 x 9
Dining room
- Features: Ceiling Fan(s)
- Level: First
- Dimensions: 22 x 10
Other
- Features: Built-in Features
- Level: First
- Dimensions: 11 x 5
Other
- Features: Built-in Features
- Level: First
- Dimensions: 8 x 5
Half bath
- Level: First
- Dimensions: 7 x 5
Kitchen
- Features: Built-in Features, Kitchen Island, Pantry
- Level: First
- Dimensions: 18 x 9
Laundry
- Level: First
- Dimensions: 7 x 7
Living room
- Level: First
- Dimensions: 19 x 16
Heating
- Central, Electric
Cooling
- Central Air, Ceiling Fan(s), Electric
Appliances
- Included: Dishwasher, Electric Oven, Disposal, Gas Range, Microwave, Refrigerator
- Laundry: Dryer Hookup, ElectricDryer Hookup, Laundry in Utility Room
Features
- Cable TV
- Has basement: No
- Has fireplace: No
Interior area
- Total interior livable area: 2,466 sqft
Video & virtual tour
Property
Parking
- Total spaces: 2
- Parking features: Driveway, Garage Faces Front, Garage, Garage Door Opener, Private, Secured, Storage
- Attached garage spaces: 2
Features
- Levels: One
- Stories: 1
- Patio & porch: Covered, Patio
- Exterior features: Rain Gutters
- Pool features: None
- Fencing: Back Yard,Privacy,Wood
Lot
- Size: 6,011 Square Feet
- Features: Back Yard, Interior Lot, Lawn, Landscaped, Level, Subdivision
- Residential vegetation: Cleared, Grassed
Details
- Parcel number: R1297300C01401
Construction
Type & style
- Home type: SingleFamily
- Architectural style: Traditional,Detached
- Property subtype: Single Family Residence
Materials
- Brick
- Foundation: Slab
- Roof: Composition
Condition
- Year built: 2024
Utilities & green energy
- Sewer: Public Sewer
- Water: Public
- Utilities for property: Electricity Connected, Natural Gas Available, Sewer Available, Separate Meters, Water Available, Cable Available
Community & HOA
Community
- Security: Smoke Detector(s)
- Subdivision: Lakepointe Ph Iii
HOA
- Has HOA: Yes
- Services included: Association Management
- HOA fee: $750 annually
- HOA name: Essex Assoc Mgmnt
- HOA phone: 972-534-2683
Location
- Region: Lavon
Financial & listing details
- Price per square foot: $156/sqft
- Tax assessed value: $338,526
- Annual tax amount: $5,206
- Date on market: 5/26/2026
- Cumulative days on market: 146 days
- Listing terms: Cash,Conventional,FHA,VA Loan
- Exclusions: None.
Estimated market value
Not available
Estimated sales range
Not available
Not available
Price history
| Date | Event | Price |
|---|---|---|
| 9/13/2026 | Listing removed | $2,700$1/sqft |
Source: Zillow Rentals Report a problem | ||
| 8/14/2026 | Listed for rent | $2,700+3.8%$1/sqft |
Source: Zillow Rentals Report a problem | ||
| 8/7/2026 | Price change | $384,900-2.5%$156/sqft |
Source: NTREIS #21275639 Report a problem | ||
| 7/3/2026 | Price change | $394,900-1.3%$160/sqft |
Source: NTREIS #21275639 Report a problem | ||
| 5/26/2026 | Listed for sale | $399,900+6.7%$162/sqft |
Source: NTREIS #21275639 Report a problem | ||
| 9/19/2025 | Listing removed | $2,600$1/sqft |
Source: Zillow Rentals Report a problem | ||
| 8/26/2025 | Listed for rent | $2,600$1/sqft |
Source: Zillow Rentals Report a problem | ||
| 1/29/2025 | Sold | -- |
Source: NTREIS #20801386 Report a problem | ||
| 1/24/2025 | Pending sale | $374,900$152/sqft |
Source: NTREIS #20801386 Report a problem | ||
| 12/20/2024 | Price change | $374,900-1.3%$152/sqft |
Source:  Trophy Signature Homes Report a problem Trophy Signature Homes Report a problem | ||
| 11/9/2024 | Listed for sale | $379,900$154/sqft |
Source: Trophy Signature Homes Report a problem | ||
Public tax history
| Year | Property taxes | Tax assessment |
|---|---|---|
| 2026 | -- | $338,526 +20.8% |
| 2025 | $8,192 +89.1% | $280,154 +265.5% |
| 2024 | $4,332 | $76,650 |
Find assessor info on the county website
Monthly payment
Est. payment
Payment breakdown
Explore the cost of this home by adjusting the details. Changes won't be saved.Climate risks
Neighborhood: 75166
Nearby schools
Schools provided by the listing agent
- Elementary: Mary Lou Dodson
- Middle: Leland Edge
- High: Community
- District: Community ISD
Source: NTREIS. This data may not be complete. We recommend contacting the local school district to confirm school assignments for this home.
Similar homes
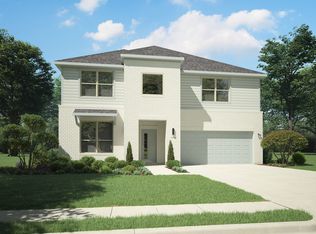
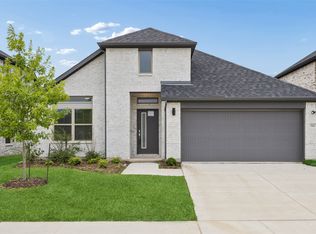
- $384,9004 bd3 ba2.4k sqft361 Silver Springs Ln, Lavon, TX 75166For Sale
 MLS ID #21275777, Becky Boulom. NTREIS
 - $399,0005 bd3 ba2.9k sqft353 Waters Ridge Dr, Lavon, TX 75166For Sale
 MLS ID #21253901, Laurie Steenis. NTREIS
 - from $349,9904 bd3 ba2.1k sqftOscar Plan, Nicholson Ranch, Lavon, TX 75166New Construction
 Trophy Signature Homes
 - from $339,9904 bd3 ba2.1k sqftOscar Plan, Elevon, Lavon, TX 75166New ConstructionTrophy Signature Homes
