Calling all investors! This home is leased through March 30, 2028!
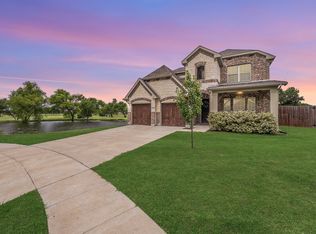
Step into this beautifully designed 4-bedroom, 2.5-bathroom home where soaring ceilings and sun-filled spaces create an open, airy feel from the moment you walk in. Blending function and flow, this home offers multiple living zones, including a dedicated media room, loft, and home office, giving everyone space to work, relax, or entertain.
The media room is ideal for movie nights, game days, or streaming your favorite series in style. A flexible loft area adds even more space for lounging or play, while the home office provides the perfect setting for remote work or focused study.
Outside, you’ll enjoy the perks of living in a vibrant Rockwall community, with access to a resort-style pool, playground, and green spaces that make it easy to unwind or enjoy the outdoors with friends.
Every detail of this home is designed for modern comfort and convenience, offering the perfect balance of space, energy, and ease—all in one of Rockwall’s most desirable neighborhoods.
Please call the Agent for a showing. Please do not disturbe the occupants
For sale
$419,000
427 Holt Ln, Fate, TX 75087
4beds
3,058sqft
Duplex, Single Family Residence
Built in 2021
5,662 Square Feet Lot
$409,400 Zestimate®
$137/sqft
$60/mo HOA
What's special
Home officeSun-filled spacesMultiple living zonesOpen airy feelSoaring ceilingsDedicated media roomGreen spaces
- 53 days
- 143
- 22
Zillow last checked:
Listing updated:
Listed by:
Matthew Bellamy 0826489 512-663-3202,
The Virtual Realty Group 512-663-3202
Source: NTREIS,MLS#: 21361502
Facts & features
Interior
Bedrooms & bathrooms
- Bedrooms: 4
- Bathrooms: 3
- Full bathrooms: 2
- 1/2 bathrooms: 1
Primary bedroom
- Level: First
- Dimensions: 13 x 15
Dining room
- Level: First
- Dimensions: 16 x 19
Family room
- Level: Second
- Dimensions: 20 x 23
Kitchen
- Level: First
- Dimensions: 13 x 15
Living room
- Level: First
- Dimensions: 16 x 20
Media room
- Level: Second
- Dimensions: 13 x 20
Appliances
- Included: Dishwasher, Disposal, Gas Range, Microwave
- Laundry: Washer Hookup, Dryer Hookup, ElectricDryer Hookup, Laundry in Utility Room
Features
- Cable TV
- Flooring: Luxury Vinyl Plank
- Has basement: No
- Has fireplace: No
Interior area
- Total interior livable area: 3,058 sqft
Video & virtual tour
Property
Parking
- Total spaces: 4
- Parking features: Asphalt
- Attached garage spaces: 2
- Carport spaces: 2
Features
- Levels: Two
- Stories: 2
- Pool features: None
- Fencing: Back Yard,Wood
Lot
- Size: 5,662 Square Feet
Details
- Parcel number: 000000097968
Construction
Type & style
- Home type: SingleFamily
- Property subtype: Duplex, Single Family Residence
- Attached to another structure: Yes
Condition
- Year built: 2021
Utilities & green energy
- Sewer: Public Sewer
- Water: Public
- Utilities for property: Electricity Available, Sewer Available, Water Available, Cable Available
Community & HOA
Community
- Security: Carbon Monoxide Detector(s), Fire Alarm
- Subdivision: Woodcreek Ph 9d-1
HOA
- Has HOA: Yes
- Services included: All Facilities
- HOA fee: $60 monthly
- HOA name: Woodcreek Fate Homewoners Assocaiton
- HOA phone: 214-436-4030
Location
- Region: Fate
Financial & listing details
- Price per square foot: $137/sqft
- Tax assessed value: $431,026
- Annual tax amount: $10,806
- Date on market: 8/17/2026
- Cumulative days on market: 53 days
Estimated market value
$409,400
$389,000 - $430,000
$2,851/mo
Price history
| Date | Event | Price |
|---|---|---|
| 8/17/2026 | Listed for sale | $419,000$137/sqft |
Source: NTREIS #21361502 Report a problem | ||
| 3/20/2026 | Listing removed | $2,495$1/sqft |
Source: Zillow Rentals Report a problem | ||
| 3/13/2026 | Price change | $2,495-3.9%$1/sqft |
Source: Zillow Rentals Report a problem | ||
| 1/8/2026 | Listed for rent | $2,595$1/sqft |
Source: Zillow Rentals Report a problem | ||
| 12/12/2025 | Listing removed | $2,595$1/sqft |
Source: Zillow Rentals Report a problem | ||
| 12/3/2025 | Price change | $2,595-3.7%$1/sqft |
Source: Zillow Rentals Report a problem | ||
| 11/11/2025 | Price change | $2,695-3.6%$1/sqft |
Source: Zillow Rentals Report a problem | ||
| 11/4/2025 | Price change | $2,795-3.5%$1/sqft |
Source: Zillow Rentals Report a problem | ||
| 10/27/2025 | Listed for rent | $2,895$1/sqft |
Source: Zillow Rentals Report a problem | ||
Public tax history
| Year | Property taxes | Tax assessment |
|---|---|---|
| 2025 | $9,049 -7.1% | $431,026 -2% |
| 2024 | $9,735 -15% | $439,767 -2.2% |
| 2023 | $11,456 +140.8% | $449,674 +91.8% |
| 2022 | $4,757 +354.8% | $234,440 +373.6% |
| 2021 | $1,046 +30.8% | $49,500 +26.9% |
| 2020 | $800 | $39,000 +441.7% |
| 2019 | -- | $7,200 |
Find assessor info on the county website
Monthly payment
Est. payment
Payment breakdown
Explore the cost of this home by adjusting the details. Changes won't be saved.Climate risks
Neighborhood: 75087
Nearby schools
Schools provided by the listing agent
- Elementary: Vernon
- Middle: Bobby Summers
- High: Royse City
- District: Royse City ISD
Source: NTREIS. This data may not be complete. We recommend contacting the local school district to confirm school assignments for this home.
Similar homes
- $389,9003 bd3 ba2.2k sqft842 Mildren Ln, Fate, TX 75087For Sale
 MLS ID #21337204, Aaron Stokes. NTREIS
 - $375,0004 bd2 ba2k sqft430 Forestridge Dr, Fate, TX 75087For Sale
 MLS ID #21294196, Graciela Navarro. NTREIS
 - $440,0004 bd3 ba2.8k sqft2304 Llano Dr, Royse City, TX 75189For Sale
 MLS ID #21347366, Jessica Manuel. NTREIS
 - $379,0005 bd3 ba2.8k sqft795 Yorkshire Dr, Lavon, TX 75166For Sale
 MLS ID #21359856, Sebastian Abraham. NTREIS
