Five bedrooms, three full baths, more than 3,000 square feet—and solar panels that will be PAID OFF at closing! Welcome to 3219 Buffalo Creek Circle, a spacious 2021-built home offering flexibility, energy-saving potential and resort-style living in Royse City’s sought-after Waterscape community.
Inside, you’ll find 3,060 square feet with two generous living areas, providing plenty of room to entertain, work from home or create the media, game or flex space you’ve been wanting. The kitchen features a gas range, while energy-efficient appliances, HVAC, insulation, windows, thermostat and a tankless water heater add everyday comfort and convenience. Additional highlights include five well-proportioned bedrooms, three full bathrooms, a covered porch, sprinkler system and attached two-car garage.
A major buyer benefit: the home’s solar panels will be paid off by the seller at closing, allowing the new owner to enjoy the energy-saving potential of solar without assuming the seller’s solar loan balance or payment.
Waterscape residents enjoy an amenity-rich lifestyle with resort and lap pools, a clubhouse, playgrounds, dog parks, stocked fishing ponds, sports areas and miles of scenic walking and biking trails—all with convenient access to I-30.
Special financing options may be available for eligible buyers. Contact the listing agent for eligibility requirements, terms and complete details. Schedule your private showing and discover how much space, value and lifestyle this exceptional home has to offer!
For sale
$485,000
3219 Buffalo Creek Cir, Royse City, TX 75189
5beds
3,060sqft
Single Family Residence
Built in 2021
7,143 Square Feet Lot
$472,800 Zestimate®
$158/sqft
$118/mo HOA
What's special
Attached two-car garageFive bedroomsEnergy-efficient appliancesTankless water heaterFive well-proportioned bedroomsSprinkler systemCovered porch
- 16 days |
- 182 |
- 2 |
Likely to sell faster than
Zillow last checked:
Listing updated:
Listed by:
Freddie Torres 0825378 469-903-2143,
Orchard Brokerage 844-515-9880
Source: NTREIS,MLS#: 21354994
Facts & features
Interior
Bedrooms & bathrooms
- Bedrooms: 5
- Bathrooms: 3
- Full bathrooms: 3
Primary bedroom
- Features: En Suite Bathroom
- Level: First
- Dimensions: 0 x 0
Game room
- Level: Second
- Dimensions: 0 x 0
Laundry
- Level: First
- Dimensions: 0 x 0
Living room
- Level: First
- Dimensions: 0 x 0
Heating
- Central, Natural Gas
Cooling
- Central Air, Electric
Appliances
- Included: Some Gas Appliances, Dishwasher, Disposal, Gas Range, Microwave, Plumbed For Gas
- Laundry: Washer Hookup, Dryer Hookup, ElectricDryer Hookup, Laundry in Utility Room
Features
- Double Vanity, Eat-in Kitchen, High Speed Internet, Kitchen Island, Open Floorplan, Smart Home, Cable TV, Walk-In Closet(s)
- Flooring: Carpet, Ceramic Tile
- Has basement: No
- Has fireplace: No
Interior area
- Total interior livable area: 3,060 sqft
Video & virtual tour
Property
Parking
- Total spaces: 2
- Parking features: Additional Parking, Door-Multi, Driveway, Garage Faces Front, Garage, Garage Door Opener, Inside Entrance, Kitchen Level, On Street
- Attached garage spaces: 2
Features
- Levels: Two
- Stories: 2
- Patio & porch: Rear Porch, Front Porch, Patio, Covered
- Exterior features: Private Yard
- Pool features: None, Community
- Fencing: Back Yard,Fenced,Wood
Lot
- Size: 7,143 Square Feet
- Features: Interior Lot, Level, Sprinkler System
Details
- Parcel number: 000000105547
- Other equipment: Other
Construction
Type & style
- Home type: SingleFamily
- Architectural style: Detached
- Property subtype: Single Family Residence
Materials
- Fiber Cement
- Foundation: Slab
- Roof: Composition
Condition
- Resale
- Year built: 2021
Utilities & green energy
- Sewer: Public Sewer
- Water: Public
- Utilities for property: Electricity Available, Electricity Connected, Sewer Available, Water Available, Cable Available
Green energy
- Energy efficient items: Appliances, HVAC, Insulation, Thermostat, Water Heater, Windows
- Energy generation: Solar
Community & HOA
Community
- Features: Clubhouse, Lake, Playground, Pool, Sidewalks, Trails/Paths, Curbs
- Security: Smoke Detector(s)
- Subdivision: Waterscape Ph 2b
HOA
- Has HOA: Yes
- Services included: Association Management, Maintenance Grounds
- HOA fee: $710 semi-annually
- HOA name: Firstservice
- HOA phone: 214-871-9700
Location
- Region: Royse City
Financial & listing details
- Price per square foot: $158/sqft
- Annual tax amount: $8,408
- Date on market: 8/9/2026
- Cumulative days on market: 17 days
- Listing terms: Cash,Conventional,FHA,VA Loan
- Road surface type: Asphalt
Estimated market value
$472,800
$449,000 - $496,000
$3,447/mo
Price history
| Date | Event | Price |
|---|---|---|
| 8/9/2026 | Listed for sale | $485,000+17.9%$158/sqft |
Source: NTREIS #21354994 Report a problem | ||
| 6/24/2022 | Sold | -- |
Source: NTREIS #14710846 Report a problem | ||
| 3/26/2022 | Pending sale | $411,412$134/sqft |
Source: NTREIS #14710846 Report a problem | ||
| 12/7/2021 | Listed for sale | $411,412$134/sqft |
Source: NTREIS #14710846 Report a problem | ||
| 12/7/2021 | Pending sale | $411,412$134/sqft |
Source: NTREIS #14710846 Report a problem | ||
| 11/24/2021 | Price change | $411,412+1.7%$134/sqft |
Source: NTREIS #14710846 Report a problem | ||
| 11/15/2021 | Listed for sale | $404,412$132/sqft |
Source: NTREIS #14710846 Report a problem | ||
Public tax history
Tax history is unavailable.
Monthly payment
Est. payment
Payment breakdown
Explore the cost of this home by adjusting the details. Changes won't be saved.Climate risks
Neighborhood: 75189
Nearby schools
GreatSchools rating
- 4/10Harry Herndon Elementary SchoolGrades: PK-5Distance: 2 mi
- 4/10Royse City Middle SchoolGrades: 6-8Distance: 4.2 mi
- 5/10Royse City High SchoolGrades: 9-12Distance: 4 mi
Schools provided by the listing agent
- Elementary: Paula Walker
- Middle: Ouida Baley
- High: Royse City
- District: Royse City ISD
Source: NTREIS. This data may not be complete. We recommend contacting the local school district to confirm school assignments for this home.
- $385,6005 bd3 ba3k sqft3219 Buffalo Creek Cir, Royse City, TX 75189Off Market
- $297,2004 bd2 ba1.8k sqft3215 Buffalo Creek Cir, Royse City, TX 75189Off Market
- $432,4005 bd4 ba3.2k sqft3223 Buffalo Creek Cir, Royse City, TX 75189Off Market
- $399,4004 bd4 ba2.8k sqft3227 Buffalo Creek Cir, Royse City, TX 75189Off Market
- $374,0004 bd2 ba2k sqft5531 Huffines Blvd, Royse City, TX 75189Off Market
- $406,3005 bd4 ba2.7k sqft5525 Huffines Blvd, Royse City, TX 75189Off Market
- $312,1003 bd2 ba1.8k sqft5519 Huffines Blvd, Royse City, TX 75189Off Market
- $341,1004 bd3 ba2.2k sqft3231 Buffalo Creek Cir, Royse City, TX 75189Off Market
A local agent can set up tours, give advice and negotiate with sellers.
Similar homes
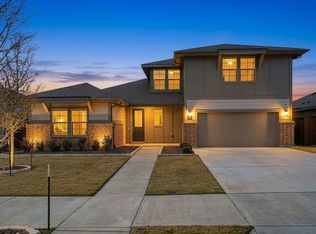
- $425,0004 bd3 ba2.7k sqft5660 Huffines Blvd, Royse City, TX 75189For Sale
 MLS ID #21331981, Lisa Harris. NTREIS
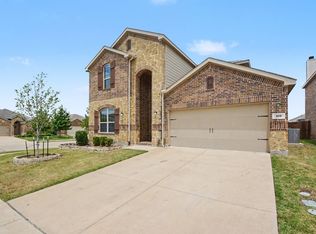
 - $489,5005 bd4 ba2.9k sqft305 Pitt Cir, Fate, TX 75189For Sale
 MLS ID #21331890, Russell Ambers. NTREIS
 - $339,9004 bd2 ba2.2k sqft1175 Waterscape Blvd, Royse City, TX 75189For Sale
 MLS ID #21269116, Bill Moomaw. NTREIS
 - $374,9995 bd4 ba2.9k sqft1436 Black Canyon Ave, Royse City, TX 75189For Sale
 MLS ID #21325140, Tatiana Sarkissian. NTREIS
 - $475,0005 bd4 ba3.2k sqft433 Forestridge Dr, Fate, TX 75087For SaleMLS ID #21355278, Jessica Hargis. NTREIS
- $470,0004 bd3 ba3k sqft502 Big Bend Dr, Fate, TX 75087For SaleMLS ID #21329274, Elena Sanchez. NTREIS
- $349,9004 bd3 ba2.1k sqft2513 Moser Ln, Royse City, TX 75189For SaleMLS ID #21342367, Chaz Cameli. NTREIS
- $629,9005 bd5 ba3.7k sqft253 Landon Trl, Fate, TX 75189For SaleMLS ID #21318761, James Weir. NTREIS
- $400,0004 bd3 ba2.7k sqft309 Citrus Dr, Fate, TX 75189For SaleMLS ID #21196270, Natalia Aslapovskaya. NTREIS
- $489,0004 bd3 ba2.5k sqft1509 Ravenswood Ln, Wylie, TX 75098For SaleMLS ID #21360314, Thomas Varghese. NTREIS
- $300,0004 bd2 ba2k sqft310 Hollow Branch Dr, Royse City, TX 75189For SaleMLS ID #21328338, Vidal Stanfield. NTREIS
- $340,0004 bd3 ba2.3k sqft1928 Blackbrush Dr, Royse City, TX 75189For SaleMLS ID #21318231, Lisa Richardson. NTREIS
- $305,0004 bd3 ba2.1k sqft2434 Hankinson Ln, Fate, TX 75189For SaleMLS ID #21354381, Geoffrey Lyons. NTREIS
- $460,0004 bd3 ba2.2k sqft2012 Prestige Cove Ct, Wylie, TX 75098For SaleMLS ID #21364574, Jocelyn Mills. NTREIS
- $329,9003 bd2 ba1.8k sqft208 Baldwin Dr, Fate, TX 75189For SaleMLS ID #21313424, Laura Suarez. NTREIS
- $325,0004 bd3 ba2.1k sqft813 Horton St, Fate, TX 75189For SaleMLS ID #21213153, Jennifer Vu. NTREIS
- $284,9003 bd2 ba1.8k sqft3443 Flatiron Dr, Royse City, TX 75189For SaleMLS ID #21232326, Miguel Perez. NTREIS
- $271,9004 bd2 ba1.7k sqft1218 River Oak Ln, Royse City, TX 75189For SaleMLS ID #21357207, Sarah Renwick. NTREIS
- $299,0004 bd2 ba1.8k sqft109 Clason Rd, Royse City, TX 75189For SaleMLS ID #21326643, Denis Isakovic. NTREIS
- $567,0005 bd4 ba3.3k sqft1036 Windy Hill Ln, Rockwall, TX 75087For SaleMLS ID #21340405, Jessica Hargis. NTREIS
