Beautifully upgraded 1.5-story home featuring 4 bedrooms, 3 full bathrooms, and a spacious upstairs game room (2504 Sq. Ft). The private bonus game room is located on the second floor and includes a full bathroom with a stand-up shower, making it an ideal space for entertaining, guests, or a flexible retreat.
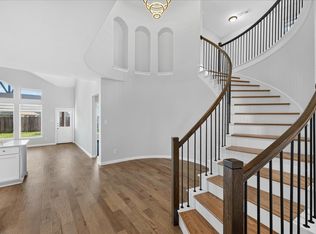
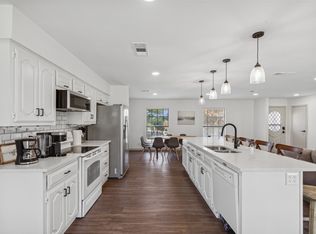
The heart of the home offers a bright and inviting open-concept kitchen, dining, and family room, enhanced by impressive 12-foot ceilings that create a spacious and elegant atmosphere. The kitchen showcases upgraded cabinetry, quartz countertops, and quality finishes, while wood flooring and upgraded tile add style and durability throughout the home.
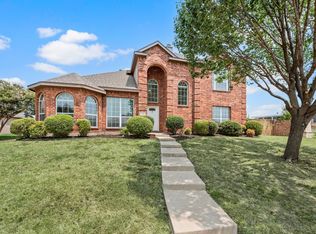
Enjoy outdoor living on the covered patio, along with the convenience and extra storage of a 3-car garage. The upgraded exterior elevation features a beautiful combination of brick and stone, adding exceptional curb appeal. With numerous upgrades and thoughtful details throughout, this home is truly a must-see!
Buyer and Buyer’s Agent to independently verify the accuracy of all information, including but not limited to measurements, square footage, room dimensions, schools, taxes, features, and amenities.
For sale
$489,000
1509 Ravenswood Ln, Wylie, TX 75098
4beds
2,504sqft
Single Family Residence
Built in 2020
7,492 Square Feet Lot
$477,700 Zestimate®
$195/sqft
$42/mo HOA
What's special
Quality finishesWood flooringExceptional curb appealQuartz countertopsCovered patioSpacious upstairs game roomUpgraded tile
- 21 hours |
- 71 |
- 2 |
Zillow last checked:
Listing updated:
Listed by:
Thomas Varghese 0504290 214-641-7152,
Promise Realty Services 214-641-7152
Source: NTREIS,MLS#: 21360314
Facts & features
Interior
Bedrooms & bathrooms
- Bedrooms: 4
- Bathrooms: 3
- Full bathrooms: 3
Primary bedroom
- Features: Ceiling Fan(s), Dual Sinks, En Suite Bathroom, Walk-In Closet(s)
- Level: First
- Dimensions: 16 x 14
Bedroom
- Features: Ceiling Fan(s), Walk-In Closet(s)
- Level: First
- Dimensions: 13 x 11
Bedroom
- Features: Ceiling Fan(s), Walk-In Closet(s)
- Level: First
- Dimensions: 13 x 11
Bedroom
- Features: Ceiling Fan(s), Walk-In Closet(s)
- Level: First
- Dimensions: 15 x 10
Game room
- Features: Ceiling Fan(s)
- Level: Second
- Dimensions: 15 x 15
Kitchen
- Features: Built-in Features, Eat-in Kitchen, Granite Counters, Kitchen Island, Pantry
- Level: First
- Dimensions: 15 x 14
Living room
- Features: Ceiling Fan(s), Fireplace
- Level: First
- Dimensions: 24 x 17
Utility room
- Features: Built-in Features, Utility Sink
- Level: First
- Dimensions: 7 x 6
Cooling
- Central Air, Ceiling Fan(s), Electric
Appliances
- Included: Convection Oven, Dishwasher, Disposal, Microwave
- Laundry: Electric Dryer Hookup, Laundry in Utility Room
Features
- Eat-in Kitchen, Granite Counters, Kitchen Island, Open Floorplan, Cable TV, Wired for Data, Walk-In Closet(s)
- Flooring: Carpet, Tile
- Has basement: No
- Number of fireplaces: 1
- Fireplace features: Family Room
Interior area
- Total interior livable area: 2,504 sqft
Video & virtual tour
Property
Parking
- Total spaces: 6
- Parking features: Additional Parking, Direct Access, Driveway
- Attached garage spaces: 3
- Carport spaces: 3
Features
- Levels: Two
- Stories: 2
- Patio & porch: Covered
- Pool features: None, Community
- Fencing: Wood
Lot
- Size: 7,492 Square Feet
- Dimensions: 122*78
- Features: Interior Lot
- Residential vegetation: Grassed
Details
- Parcel number: R1197200G00501
Construction
Type & style
- Home type: SingleFamily
- Architectural style: Traditional,Detached
- Property subtype: Single Family Residence
Materials
- Brick, Concrete, Rock, Stone
- Foundation: Slab
- Roof: Composition,Shingle
Condition
- Year built: 2020
Utilities & green energy
- Sewer: Public Sewer
- Water: Public
- Utilities for property: Electricity Connected, Natural Gas Available, Sewer Available, Separate Meters, Water Available, Cable Available
Community & HOA
Community
- Features: Clubhouse, Pool, Community Mailbox
- Security: Security System Leased
- Subdivision: Bozman Farm Estates Ph 7
HOA
- Has HOA: Yes
- Services included: All Facilities
- HOA fee: $503 annually
- HOA name: Guardian Association Management
- HOA phone: 972-458-2200
Location
- Region: Wylie
Financial & listing details
- Price per square foot: $195/sqft
- Tax assessed value: $477,000
- Annual tax amount: $9,298
- Date on market: 8/14/2026
- Cumulative days on market: 1 day
Estimated market value
$477,700
$454,000 - $502,000
$2,889/mo
Price history
| Date | Event | Price |
|---|---|---|
| 8/14/2026 | Listed for sale | $489,000$195/sqft |
Source: NTREIS #21360314 Report a problem | ||
Public tax history
| Year | Property taxes | Tax assessment |
|---|---|---|
| 2025 | $7,539 -0.7% | $477,000 +5.6% |
| 2024 | $7,593 +11.6% | $451,496 +10% |
| 2023 | $6,802 -10.3% | $410,451 +10% |
| 2022 | $7,588 -4.9% | $373,137 +10% |
| 2021 | $7,981 +639.8% | $339,215 +669.2% |
| 2020 | $1,079 | $44,100 |
Find assessor info on the county website
Monthly payment
Est. payment
Payment breakdown
Explore the cost of this home by adjusting the details. Changes won't be saved.Climate risks
Neighborhood: Bozman Farms
Nearby schools
GreatSchools rating
- 8/10AB Harrison Intermediate SchoolGrades: 5-6Distance: 2.2 mi
- 9/10Grady Burnett Junior High SchoolGrades: 7-8Distance: 2 mi
- 8/10Wylie East High SchoolGrades: 9-12Distance: 1.3 mi
Schools provided by the listing agent
- Elementary: Wally Watkins
- Middle: Harrison,Burnett
- High: Wylie East
- District: Wylie ISD
Source: NTREIS. This data may not be complete. We recommend contacting the local school district to confirm school assignments for this home.
- $472,5004 bd3 ba2.6k sqft1507 Ravenswood Ln, Wylie, TX 75098Off Market
- $447,0004 bd3 ba2.6k sqft1511 Ravenswood Ln, Wylie, TX 75098Off Market
- $385,8003 bd2 ba1.8k sqft1505 Ravenswood Ln, Wylie, TX 75098Off Market
- $--4 bd3 ba2.7k sqft1526 Laurel Cherry Ln, Wylie, TX 75098Sold

- $494,2003 bd3 ba2.5k sqft1528 Laurel Cherry Ln, Wylie, TX 75098Off Market
- $407,2003 bd2 ba1.8k sqft1514 Ravenswood Ln, Wylie, TX 75098Off Market
- $385,5003 bd2 ba1.8k sqft1524 Laurel Cherry Ln, Wylie, TX 75098Off Market
- $396,9003 bd2 ba1.8k sqft1512 Ravenswood Ln, Wylie, TX 75098Off Market
A local agent can set up tours, give advice and negotiate with sellers.
A local lender can help you make sure your offer is ready when you are.
Similar homes
- $465,0004 bd3 ba3.2k sqft2903 Meadow Bluff Dr, Wylie, TX 75098For Sale
 MLS ID #21359310, Cindy Dunnican. NTREIS
 - $495,0004 bd4 ba2.7k sqft1814 Cedar Orchid Way, Wylie, TX 75098For Sale
 MLS ID #21313256, Tobi Oluwafemi. NTREIS
 - $424,9004 bd2 ba1.9k sqft529 Shore Dr, Wylie, TX 75098For Sale
 MLS ID #21352588, Scott Schober. NTREIS
 - $459,0004 bd3 ba2.8k sqft1215 Majestic Way, Wylie, TX 75098For Sale
 MLS ID #21341129, Cory Smith. NTREIS
 - $499,9955 bd3 ba3k sqft1808 Shady Vista Way, Wylie, TX 75098For SaleMLS ID #21328343, Carolina Sanchez. NTREIS
- $461,0004 bd3 ba2.2k sqft1811 Stephen Dr, Wylie, TX 75098For SaleMLS ID #21301679, Stacia Hudson. NTREIS
- $499,8004 bd3 ba3.3k sqft2901 Montague Trl, Wylie, TX 75098For SaleMLS ID #21345694, Cristina Rosenthal. NTREIS
- $539,0004 bd4 ba3.3k sqft1800 Cedar Orchid Way, Wylie, TX 75098For SaleMLS ID #21315595, Praveen Ahuja. NTREIS
- $525,0005 bd3 ba2.7k sqft1636 Trail Side Rd, Wylie, TX 75098For SaleMLS ID #21314455, Sharon Arnold. NTREIS
- $469,9004 bd2 ba2.3k sqft2410 Richland Chambers Ct, Wylie, TX 75098For SaleMLS ID #21276112, Kathy Keys. NTREIS
- $439,0004 bd3 ba2.5k sqft1500 Canyon Creek Rd, Wylie, TX 75098For SaleMLS ID #21291979, Steven Tidwell. NTREIS
- $460,0003 bd2 ba2.1k sqft2413 Ray Roberts Dr, Wylie, TX 75098For SaleMLS ID #21341742, Donald Caulkins. NTREIS
- $474,9004 bd2 ba2.3k sqft114 Lyndhurst Dr, Wylie, TX 75098For SaleMLS ID #21329821, Mark Hood. NTREIS
- $440,0003 bd3 ba2.8k sqft1725 Crescent Oak St, Wylie, TX 75098For SaleMLS ID #21290351, Shana Acquisto. NTREIS
- $424,9004 bd3 ba2.1k sqft1702 Sagebrush Trl, Wylie, TX 75098For SaleMLS ID #21176627, Sonny Moyers. NTREIS
- $419,0003 bd2 ba1.8k sqft1504 Ravenswood Ln, Wylie, TX 75098For SaleMLS ID #21318926, Oseni Aruna. NTREIS
- $557,0004 bd4 ba3.2k sqft202 Rutherford Ave, Wylie, TX 75098For SaleMLS ID #21228921, Sherry Perry. NTREIS
- $520,0004 bd3 ba3.1k sqft518 Sun Meadow Dr, Wylie, TX 75098For SaleMLS ID #21304250, Linh Heverly. NTREIS
- $420,0003 bd2 ba2.2k sqft3417 Chadbourne Dr, Wylie, TX 75098For SaleMLS ID #21349339, Tobi Oluwafemi. NTREIS
- $397,0004 bd3 ba2.4k sqft1201 Destiny Ct, Wylie, TX 75098For SaleMLS ID #21328936, Tonya Feckley. NTREIS
