____
Luxury Living in Prime Wylie Location!
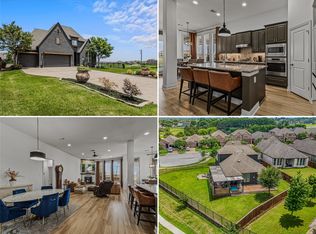
Welcome to 1808 Shady Vista Way, a stunning modern home designed for comfort and style. Featuring an open-concept floor plan with soaring ceilings, designer finishes, and abundant natural light, this residence offers the perfect blend of elegance and functionality. The gourmet kitchen with premium appliances and spacious island flows seamlessly into the living and dining areas—ideal for entertaining.
Retreat to the luxurious primary suite with spa-inspired bath and walk-in closet, while additional bedrooms provide ample space for family or guests. The private backyard offers a serene setting for outdoor living.
Located in a highly sought-after community with top-rated schools, parks, and convenient access to shopping and dining, this property combines upscale living with everyday convenience. Truly a must-see home in one of Wylie’s most desirable neighborhoods!
For sale
Price cut: $9K (7/12)
$499,995
1808 Shady Vista Way, Wylie, TX 75098
5beds
3,021sqft
Single Family Residence
Built in 2020
8,276 Square Feet Lot
$490,300 Zestimate®
$166/sqft
$42/mo HOA
What's special
Designer finishesOpen-concept floor planAbundant natural lightSpacious islandSoaring ceilingsWalk-in closetLuxurious primary suite
- 45 days |
- 446 |
- 38 |
Likely to sell faster than
Zillow last checked:
Listing updated:
Listed by:
Carolina Sanchez 0781649 carolinas@lugary.com,
Lugary, LLC 214-501-6138
Source: NTREIS,MLS#: 21328343
Facts & features
Interior
Bedrooms & bathrooms
- Bedrooms: 5
- Bathrooms: 3
- Full bathrooms: 3
Primary bedroom
- Level: First
- Dimensions: 1 x 1
Bedroom
- Level: Second
- Dimensions: 1 x 1
Bedroom
- Level: Second
- Dimensions: 1 x 1
Bedroom
- Level: First
- Dimensions: 1 x 1
Dining room
- Level: First
- Dimensions: 1 x 1
Family room
- Level: First
- Dimensions: 1 x 1
Living room
- Level: First
- Dimensions: 1 x 1
Features
- Other
- Has basement: No
- Number of fireplaces: 1
- Fireplace features: Other
Interior area
- Total interior livable area: 3,021 sqft
Video & virtual tour
Property
Parking
- Total spaces: 4
- Parking features: Garage, Garage Door Opener
- Attached garage spaces: 2
- Carport spaces: 2
Features
- Levels: Two
- Stories: 2
- Pool features: None, Other
Lot
- Size: 8,276 Square Feet
Details
- Parcel number: R1166700N02801
Construction
Type & style
- Home type: SingleFamily
- Architectural style: Detached
- Property subtype: Single Family Residence
- Attached to another structure: Yes
Condition
- Year built: 2020
Utilities & green energy
- Utilities for property: Other
Community & HOA
Community
- Subdivision: Bozman Farm Estates Ph 6
HOA
- Has HOA: Yes
- Services included: Association Management
- HOA fee: $500 annually
- HOA name: Guardian Management
- HOA phone: 972-458-2200
Location
- Region: Wylie
Financial & listing details
- Price per square foot: $166/sqft
- Tax assessed value: $526,487
- Annual tax amount: $10,192
- Date on market: 7/11/2026
- Cumulative days on market: 46 days
Estimated market value
$490,300
$466,000 - $515,000
$3,240/mo
Price history
| Date | Event | Price |
|---|---|---|
| 7/12/2026 | Price change | $499,995-1.8%$166/sqft |
Source: NTREIS #21328343 Report a problem | ||
| 7/11/2026 | Listed for sale | $508,995+2%$168/sqft |
Source: NTREIS #21328343 Report a problem | ||
| 3/4/2026 | Listing removed | $498,880$165/sqft |
Source: NTREIS #21075707 Report a problem | ||
| 11/23/2025 | Price change | $498,8800%$165/sqft |
Source: NTREIS #21075707 Report a problem | ||
| 11/14/2025 | Price change | $498,990-4%$165/sqft |
Source: NTREIS #21075707 Report a problem | ||
| 10/2/2025 | Listed for sale | $519,860$172/sqft |
Source: NTREIS #21075707 Report a problem | ||
Public tax history
| Year | Property taxes | Tax assessment |
|---|---|---|
| 2025 | $10,262 +0.7% | $526,487 +2% |
| 2024 | $10,192 -1.6% | $516,045 -1.2% |
| 2023 | $10,356 -1.4% | $522,538 +9.1% |
| 2022 | $10,504 +19.3% | $478,771 +27.9% |
| 2021 | $8,808 +559.4% | $374,341 +585.6% |
| 2020 | $1,336 +22% | $54,600 +23.8% |
| 2019 | $1,095 | $44,100 |
Find assessor info on the county website
Monthly payment
Est. payment
Payment breakdown
Explore the cost of this home by adjusting the details. Changes won't be saved.Climate risks
Neighborhood: Bozman Farms
Nearby schools
GreatSchools rating
- 8/10AB Harrison Intermediate SchoolGrades: 5-6Distance: 2.2 mi
- 9/10Grady Burnett Junior High SchoolGrades: 7-8Distance: 2 mi
- 8/10Wylie East High SchoolGrades: 9-12Distance: 1.6 mi
Schools provided by the listing agent
- Middle: Davis,Burnett
- High: Wylie
- District: Wylie ISD
Source: NTREIS. This data may not be complete. We recommend contacting the local school district to confirm school assignments for this home.
- $549,4005 bd4 ba3.3k sqft1800 Shady Vista Way, Wylie, TX 75098Off Market
- $499,1004 bd3 ba2.8k sqft1821 Shady Vista Way, Wylie, TX 75098Off Market
- $651,1006 bd4 ba4.2k sqft1818 Shady Vista Way, Wylie, TX 75098Off Market
- $533,5005 bd4 ba3.4k sqft1810 Shady Vista Way, Wylie, TX 75098Off Market

- $526,9006 bd4 ba3.2k sqft1803 Shady Vista Way, Wylie, TX 75098Off Market
- $521,0006 bd4 ba3.2k sqft1815 Shady Vista Way, Wylie, TX 75098Off Market
- $568,1006 bd5 ba4k sqft1801 Shady Vista Way, Wylie, TX 75098Off Market
- $570,0005 bd3 ba4k sqft1823 Shady Vista Way, Wylie, TX 75098Off Market
A local agent can set up tours, give advice and negotiate with sellers.
Similar homes
- $605,0004 bd3 ba3.3k sqft2335 Whitney Ln, Wylie, TX 75098For Sale
 MLS ID #21366012, Leslie Owens. NTREIS
 - $519,9004 bd2 ba2.1k sqft708 Providence Dr, Wylie, TX 75098For Sale
 MLS ID #21274443, Jessica Hargis. NTREIS
 - $540,0005 bd4 ba3k sqft1831 Morning Mist Way, Saint Paul, TX 75098For Sale
 MLS ID #21308219, Jeanna Jackson. NTREIS
 - $449,0004 bd3 ba2.2k sqft2524 Solomons Pl, Wylie, TX 75098For Sale
 MLS ID #21305840, Jeanna Jackson. NTREIS
 - $550,0004 bd2 ba2.3k sqft1802 Emerald Vista Blvd, Wylie, TX 75098For SaleMLS ID #21136027, Kathy Spillyards. NTREIS
- $497,0004 bd3 ba2.8k sqft3522 Ridgecross Dr, Rockwall, TX 75087For SaleMLS ID #21304291, Jeremy Simmons. NTREIS
- $565,0004 bd4 ba3.3k sqft1851 Peace Pl, Saint Paul, TX 75098For SaleMLS ID #21337519, Donna Boaz. NTREIS
- $475,0005 bd4 ba3.2k sqft433 Forestridge Dr, Fate, TX 75087For SaleMLS ID #21355278, Jessica Hargis. NTREIS
- $567,0005 bd4 ba3.3k sqft1036 Windy Hill Ln, Rockwall, TX 75087For SaleMLS ID #21340405, Jessica Hargis. NTREIS
- $515,0004 bd3 ba2.3k sqft1000 Salvation Dr, Wylie, TX 75098For SaleMLS ID #21240310, Jocelyn Mills. NTREIS
- $499,0004 bd4 ba3.6k sqft818 Emerald Hts, Lavon, TX 75166For SaleMLS ID #21303824, Elsabet Jember. NTREIS
- $499,0004 bd4 ba3.4k sqft2625 Loudon St, Rockwall, TX 75032For SaleMLS ID #21240456, Logan White. NTREIS
- $525,0004 bd4 ba2.8k sqft4130 Wyatt Way, Sachse, TX 75048For SaleMLS ID #21231211, Muhammad Arien. NTREIS
- $515,0004 bd3 ba2.1k sqft3411 Scotsman Rd, Sachse, TX 75048For SaleMLS ID #21333962, Abe Thomas. NTREIS
- $485,0004 bd3 ba2.3k sqft5418 Riverwalk Pkwy, Garland, TX 75040For SaleMLS ID #21205089, Dani Tac. NTREIS
- $445,0003 bd3 ba2.6k sqft9201 Lamar St, Rowlett, TX 75089For SaleMLS ID #21304537, Casi Fricks. NTREIS
- $549,9995 bd4 ba3.3k sqft1042 Watercourse Pl, Royse City, TX 75189For SaleMLS ID #21290463, Marcie Florance. NTREIS
- $589,0005 bd2 ba2.4k sqft3315 Pecos Ln, Rockwall, TX 75032For SaleMLS ID #21311984, Eden Casey. NTREIS
- $454,9994 bd3 ba3.1k sqft638 Taylor Dr, Fate, TX 75087For SaleMLS ID #21132478, Nav Singh. NTREIS
- $525,0004 bd3 ba2.6k sqft1501 Buckeye Trl, Garland, TX 75042For SaleMLS ID #21348146, Noelle Coats. NTREIS
