Welcome to this beautifully maintained 4-bedroom, 3-bath home, ideally situated in the sought-after Riverplace subdivision of Garland. Just minutes from PGBT and Firewheel Town Center, you’ll enjoy easy access to premier shopping, dining, and entertainment.
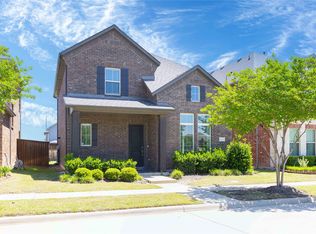
This home boasts excellent curb appeal with a striking brick and stone exterior, step-up stone entry, and charming wrought iron fencing. Inside, you’ll find a modern open-concept floorplan featuring a spacious living area that flows seamlessly into the large island kitchen—complete with granite countertops, a tiled backsplash, stainless steel appliances, gas range, abundant white cabinetry, and a walk-in pantry.
The sunny breakfast nook overlooks a covered patio and private backyard, perfect for morning coffee or outdoor entertaining. The primary suite is conveniently located on the main level and offers a dual-sink vanity, oversized walk-in shower, and generous walk-in closet. A second bedroom and full bath downstairs provide an ideal space for guests or multi-generational living. Upstairs, you’ll find a versatile game room or additional living area, along with two more bedrooms connected by a Jack-and-Jill bathroom.
Nestled in a well-established neighborhood with a welcoming community feel, this home offers the perfect blend of comfort, style, and convenience.
Don’t miss your opportunity to make this Riverplace gem your own!
For sale
$485,000
5418 Riverwalk Pkwy, Garland, TX 75040
4beds
2,307sqft
Single Family Residence
Built in 2021
4,007 Square Feet Lot
$473,400 Zestimate®
$210/sqft
$67/mo HOA
What's special
Private backyardStainless steel appliancesTiled backsplashModern open-concept floorplanGranite countertopsStep-up stone entryOversized walk-in shower
- 161 days |
- 242 |
- 10 |
Zillow last checked:
Listing updated:
Listed by:
Dani Tac 0727558 214-436-3778,
Compass RE Texas, LLC 469-210-8288,
Eleni Agkafanidou 0775127 214-646-4051,
Compass RE Texas, LLC
Source: NTREIS,MLS#: 21205089
Facts & features
Interior
Bedrooms & bathrooms
- Bedrooms: 4
- Bathrooms: 3
- Full bathrooms: 3
Primary bedroom
- Features: Dual Sinks, En Suite Bathroom, Walk-In Closet(s)
- Level: First
- Dimensions: 12 x 14
Bedroom
- Level: First
- Dimensions: 11 x 11
Bedroom
- Level: Second
- Dimensions: 12 x 10
Bedroom
- Level: Second
- Dimensions: 12 x 10
Breakfast room nook
- Level: First
- Dimensions: 10 x 12
Game room
- Level: Second
- Dimensions: 17 x 14
Kitchen
- Level: First
- Dimensions: 12 x 14
Living room
- Level: First
- Dimensions: 16 x 15
Appliances
- Included: Dishwasher, Disposal, Microwave
Features
- Decorative/Designer Lighting Fixtures, Eat-in Kitchen, Granite Counters, Kitchen Island, Pantry, Walk-In Closet(s)
- Has basement: No
- Has fireplace: No
Interior area
- Total interior livable area: 2,307 sqft
Video & virtual tour
Property
Parking
- Total spaces: 2
- Parking features: Garage, Garage Door Opener
- Attached garage spaces: 2
Features
- Levels: Two
- Stories: 2
- Pool features: None
Lot
- Size: 4,007 Square Feet
Details
- Parcel number: 26498250030100000
Construction
Type & style
- Home type: SingleFamily
- Architectural style: Traditional,Detached
- Property subtype: Single Family Residence
Materials
- Brick
Condition
- Year built: 2021
Utilities & green energy
- Sewer: Public Sewer
- Water: Public
- Utilities for property: Sewer Available, Water Available
Community & HOA
Community
- Subdivision: Riverplace
HOA
- Has HOA: Yes
- Services included: Association Management
- HOA fee: $798 annually
- HOA name: Legacy Southwest Management
- HOA phone: 214-705-1615
Location
- Region: Garland
Financial & listing details
- Price per square foot: $210/sqft
- Tax assessed value: $461,420
- Annual tax amount: $1,971
- Date on market: 3/11/2026
- Cumulative days on market: 162 days
Estimated market value
$473,400
$450,000 - $497,000
$2,740/mo
Price history
| Date | Event | Price |
|---|---|---|
| 3/11/2026 | Listed for sale | $485,000-1%$210/sqft |
Source: NTREIS #21205089 Report a problem | ||
| 9/25/2025 | Listing removed | $490,000$212/sqft |
Source: NTREIS #21015270 Report a problem | ||
| 7/30/2025 | Listed for sale | $490,000$212/sqft |
Source: NTREIS #21015270 Report a problem | ||
Public tax history
| Year | Property taxes | Tax assessment |
|---|---|---|
| 2025 | $1,971 +0.2% | $461,420 |
| 2024 | $1,968 -2.2% | $461,420 |
| 2023 | $2,013 -21.3% | $461,420 +4.6% |
| 2022 | $2,557 +640.8% | $441,210 +687.9% |
| 2021 | $345 | $56,000 |
Find assessor info on the county website
Monthly payment
Est. payment
Payment breakdown
Explore the cost of this home by adjusting the details. Changes won't be saved.Climate risks
Neighborhood: 75040
Nearby schools
GreatSchools rating
- 9/10John W Armstrong Elementary SchoolGrades: PK-5Distance: 0.5 mi
- 7/10B G Hudson Middle SchoolGrades: 6-8Distance: 1.5 mi
- 6/10Sachse High SchoolGrades: 9-12Distance: 1.1 mi
Schools provided by the listing agent
- District: Garland ISD
Source: NTREIS. This data may not be complete. We recommend contacting the local school district to confirm school assignments for this home.
- $471,6004 bd4 ba2.4k sqft5414 Riverwalk Pkwy, Garland, TX 75040Off Market
- $392,5003 bd3 ba2k sqft5422 Riverwalk Pkwy, Garland, TX 75040Off Market
- $442,5004 bd3 ba2.3k sqft5410 Riverwalk Pkwy, Garland, TX 75040Off Market
- $408,4003 bd3 ba2k sqft5426 Riverwalk Pkwy, Garland, TX 75040Off Market
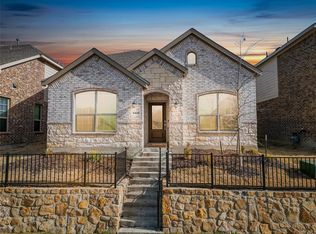
- $472,6004 bd4 ba2.4k sqft5406 Riverwalk Pkwy, Garland, TX 75040Off Market
- $439,4004 bd3 ba2.3k sqft5430 Riverwalk Pkwy, Garland, TX 75040Off Market
- $--4 bd3 ba2.3k sqft5429 Windsong Way, Garland, TX 75040Sold
- $430,5003 bd2 ba2.2k sqft5433 Windsong Way, Garland, TX 75040Off Market
A local agent can set up tours, give advice and negotiate with sellers.
A local lender can help you make sure your offer is ready when you are.
Similar homes
- $515,0004 bd3 ba2.1k sqft3411 Scotsman Rd, Sachse, TX 75048For Sale
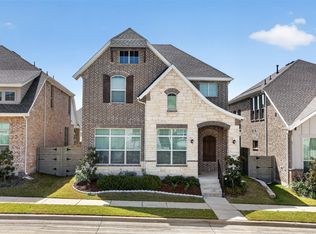 MLS ID #21333962, Abe Thomas. NTREIS
 - $444,5004 bd3 ba2.5k sqft4129 Bullwhip Creek Ln, Sachse, TX 75048For Sale
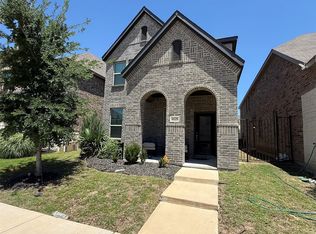 MLS ID #21293946, Joel Miranda Ortiz. NTREIS
 - $525,0004 bd3 ba2.6k sqft1501 Buckeye Trl, Garland, TX 75042For Sale
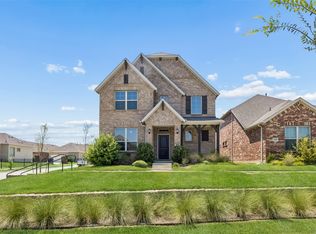 MLS ID #21348146, Noelle Coats. NTREIS
 - $469,0003 bd3 ba1.8k sqft1614 Cherokee Rose Trl, Garland, TX 75042For Sale
 MLS ID #21247310, Summer Liu. NTREIS
 - $465,0003 bd3 ba2.1k sqft8507 Craig Mews, Rowlett, TX 75089For SaleMLS ID #21221938, Steve Koleno. NTREIS
- $499,9955 bd3 ba3k sqft1808 Shady Vista Way, Wylie, TX 75098For SaleMLS ID #21328343, Carolina Sanchez. NTREIS
- $470,0004 bd3 ba3k sqft502 Big Bend Dr, Fate, TX 75087For SaleMLS ID #21329274, Elena Sanchez. NTREIS
- $475,0005 bd4 ba3.2k sqft433 Forestridge Dr, Fate, TX 75087For SaleMLS ID #21355278, Jessica Hargis. NTREIS
- $429,0003 bd3 ba2k sqft2521 Barnwood Ln, Garland, TX 75042For SaleMLS ID #21314194, Baljeet Kaur Pannu. NTREIS
- $480,0004 bd3 ba2.2k sqft1713 Pieneze Dr, Rockwall, TX 75032For SaleMLS ID #21294734, Justin Slay. NTREIS
- $489,0004 bd4 ba2.7k sqft1818 Abruzzo Dr, Rockwall, TX 75032For SaleMLS ID #21249711, Wendy Hulkowich. NTREIS
- $510,0004 bd4 ba3.3k sqft1017 Mesa Verde Dr, Allen, TX 75002For SaleMLS ID #21243927, Jana Ward. NTREIS
- $649,0005 bd4 ba3.4k sqft5805 Heatherwood Loop, Sachse, TX 75048For SaleMLS ID #21243468, Fahri Olgundeney. NTREIS
- $397,0004 bd3 ba2.5k sqft2002 Bronte Dr, Forney, TX 75126For SaleMLS ID #21311424, Kelvin Buckner. NTREIS
- $410,0004 bd4 ba3.1k sqft2400 Lalun Ln, Forney, TX 75126For SaleMLS ID #21354627, Brenda Cross. NTREIS
- $394,0004 bd3 ba2.5k sqft2146 Mossbrook Dr, Royse City, TX 75189For SaleMLS ID #21313239, Dee Evans. NTREIS
- $449,0003 bd3 ba2.4k sqft7216 Palisades Dr, Rowlett, TX 75088For SaleMLS ID #21219734, Aaron Sheffield. NTREIS
- $450,0003 bd3 ba2k sqft3709 Cliffstone Way, McKinney, TX 75070For SaleMLS ID #21273958, Jack Duvall. NTREIS
- $419,9005 bd3 ba2.7k sqft596 Yucca Ct, Princeton, TX 75407For SaleMLS ID #21343065, Mandeep Singh. NTREIS
- $430,0004 bd3 ba2.7k sqft600 Goldenrod Ln, Princeton, TX 75407For SaleMLS ID #21182917, Kevin Subbert. NTREIS
