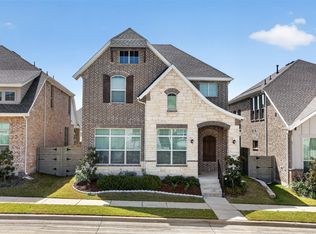
Beautiful Two-Story Home in Ranch Park Village – Wylie ISD!
Welcome to this stunning 4-bedroom, 3-bathroom home offering 2,525 square feet of thoughtfully designed living space and a spacious 2-car garage. Located in the desirable Ranch Park Village community and zoned to highly rated Wylie ISD schools, this home combines comfort, style, and convenience.
The gorgeous kitchen features granite countertops, white cabinetry, stainless steel appliances, and a large center island that opens seamlessly to the living and dining areas—perfect for entertaining and everyday living.
A secondary bedroom with a walk-in closet and a full bathroom are conveniently located on the first floor, making it ideal for guests or multi-generational living.
Upstairs, you'll find the spacious primary suite along with two additional bedrooms, all featuring walk-in closets. The primary bathroom offers quartz countertops, dual vanities, and a large glass-enclosed walk-in shower. A versatile game room provides the perfect space for a playroom, media room, or home office.
Additional highlights include quartz countertops in all bathrooms, abundant natural light, ample storage throughout, and a full-size laundry room conveniently located on the second floor.
Ideally situated near shopping, dining, and everyday conveniences, including the new H-E-B just minutes away. Refrigerator, washer, and dryer convey with the sale.
Don't miss this opportunity to own a beautiful home in one of Sachse's most sought-after communities!
For sale
Price cut: $14.5K (8/22)
$430,000
4129 Bullwhip Creek Ln, Sachse, TX 75048
4beds
2,525sqft
Single Family Residence
Built in 2021
3,441 Square Feet Lot
$421,900 Zestimate®
$170/sqft
$40/mo HOA
What's special
Abundant natural lightStainless steel appliancesGranite countertopsVersatile game roomGorgeous kitchenAmple storage throughoutWhite cabinetry
- 80 days |
- 626 |
- 20 |
Zillow last checked:
Listing updated:
Listed by:
Joel Miranda Ortiz 0707530 866-277-6005,
All City Real Estate, Ltd Co 866-277-6005
Source: NTREIS,MLS#: 21293946
Facts & features
Interior
Bedrooms & bathrooms
- Bedrooms: 4
- Bathrooms: 3
- Full bathrooms: 3
Primary bedroom
- Features: Walk-In Closet(s)
- Level: Second
- Dimensions: 18 x 14
Bedroom
- Features: Walk-In Closet(s)
- Level: Second
- Dimensions: 11 x 11
Bedroom
- Features: Walk-In Closet(s)
- Level: First
- Dimensions: 12 x 10
Bedroom
- Features: Walk-In Closet(s)
- Level: Second
- Dimensions: 11 x 11
Primary bathroom
- Features: Built-in Features, Dual Sinks, Garden Tub/Roman Tub, Linen Closet, Solid Surface Counters
- Level: Second
- Dimensions: 11 x 13
Dining room
- Level: First
- Dimensions: 11 x 14
Other
- Features: Built-in Features, Solid Surface Counters
- Level: First
- Dimensions: 9 x 5
Other
- Features: Built-in Features
- Level: Second
- Dimensions: 5 x 7
Game room
- Level: Second
- Dimensions: 14 x 14
Kitchen
- Features: Built-in Features, Granite Counters, Kitchen Island, Walk-In Pantry
- Level: First
- Dimensions: 15 x 12
Laundry
- Level: Second
- Dimensions: 7 x 8
Living room
- Level: First
- Dimensions: 17 x 17
Heating
- Central
Cooling
- Central Air, Electric
Appliances
- Included: Dryer, Dishwasher, Disposal, Gas Water Heater, Microwave, Refrigerator, Washer
- Laundry: Laundry in Utility Room
Features
- Double Vanity, Eat-in Kitchen, Granite Counters, Kitchen Island, Open Floorplan, Pantry, Walk-In Closet(s)
- Flooring: Carpet, Luxury Vinyl Plank
- Has basement: No
- Has fireplace: No
Interior area
- Total interior livable area: 2,525 sqft
Video & virtual tour
Property
Parking
- Total spaces: 4
- Parking features: Door-Multi, Driveway, Garage, Garage Door Opener, Garage Faces Rear
- Attached garage spaces: 2
- Carport spaces: 2
Features
- Levels: Two
- Stories: 2
- Pool features: None
- Fencing: Fenced,Full,Gate,Metal
Lot
- Size: 3,441 Square Feet
- Features: Level, Sprinkler System
Details
- Additional structures: None
- Parcel number: R1219100E023A1
Construction
Type & style
- Home type: SingleFamily
- Architectural style: Detached
- Property subtype: Single Family Residence
Materials
- Brick
- Foundation: Slab
- Roof: Composition,Shingle
Condition
- Year built: 2021
Utilities & green energy
- Sewer: Public Sewer
- Water: Public
- Utilities for property: Cable Available, Electricity Connected, Natural Gas Available, Sewer Available, Separate Meters, Water Available
Community & HOA
Community
- Features: Fishing, Playground, Park, Tennis Court(s), Sidewalks
- Security: Fire Sprinkler System, Smoke Detector(s)
- Subdivision: Ranch Park Village Ph 1
HOA
- Has HOA: Yes
- Services included: Association Management, Maintenance Grounds
- HOA fee: $485 annually
- HOA name: Neighborhood Managment Inc
- HOA phone: 972-359-1548
Location
- Region: Sachse
Financial & listing details
- Price per square foot: $170/sqft
- Tax assessed value: $477,580
- Annual tax amount: $9,820
- Date on market: 6/6/2026
- Cumulative days on market: 82 days
- Listing terms: Cash,Conventional,FHA,Texas Vet,USDA Loan,VA Loan
Estimated market value
$421,900
$401,000 - $443,000
$3,003/mo
Price history
| Date | Event | Price |
|---|---|---|
| 8/22/2026 | Price change | $430,000-3.3%$170/sqft |
Source: NTREIS #21293946 Report a problem | ||
| 6/6/2026 | Listed for sale | $444,500$176/sqft |
Source: NTREIS #21293946 Report a problem | ||
Public tax history
| Year | Property taxes | Tax assessment |
|---|---|---|
| 2025 | $8,061 -6.6% | $477,580 +0.3% |
| 2024 | $8,635 +11.2% | $476,179 +9.8% |
| 2023 | $7,764 -13.7% | $433,833 +10% |
| 2022 | $9,000 +641% | $394,394 +682.5% |
| 2021 | $1,215 | $50,400 |
Find assessor info on the county website
Monthly payment
Est. payment
Payment breakdown
Explore the cost of this home by adjusting the details. Changes won't be saved.Climate risks
Neighborhood: 75048
Nearby schools
GreatSchools rating
- 10/10Don Whitt Elementary SchoolGrades: PK-4Distance: 0.3 mi
- 9/10Raymond B Cooper J High SchoolGrades: 7-8Distance: 1.2 mi
- 9/10Wylie High SchoolGrades: 9-12Distance: 1.7 mi
Schools provided by the listing agent
- Elementary: Don Whitt
- Middle: Cooper
- High: Wylie
- District: Wylie ISD
Source: NTREIS. This data may not be complete. We recommend contacting the local school district to confirm school assignments for this home.
- $362,2003 bd3 ba1.8k sqft4127 Bullwhip Creek Ln, Sachse, TX 75048Off Market
- $425,9006 bd2 ba2.4k sqft4131 Bullwhip Creek Ln, Sachse, TX 75048Off Market
- $404,2003 bd3 ba2.2k sqft4121 Bullwhip Creek Ln, Sachse, TX 75048Off Market
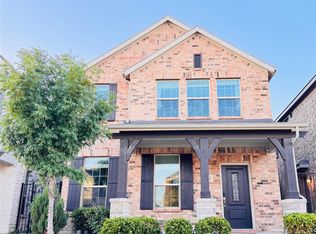
- $358,6003 bd3 ba1.8k sqft4135 Bullwhip Creek Ln, Sachse, TX 75048Off Market
- $406,2003 bd2 ba2k sqft4119 Bullwhip Creek Ln, Sachse, TX 75048Off Market
- $410,5003 bd3 ba2.2k sqft4137 Bullwhip Creek Ln, Sachse, TX 75048Off Market
- $377,0003 bd3 ba1.9k sqft4117 Bullwhip Creek Ln, Sachse, TX 75048Off Market
- $369,2003 bd2 ba1.9k sqft4130 Stockyard Station Ln, Sachse, TX 75048Off Market
A local agent can set up tours, give advice and negotiate with sellers.
Similar homes
- $399,9004 bd2 ba2.1k sqft3315 Elmwood Ct, Sachse, TX 75048For Sale
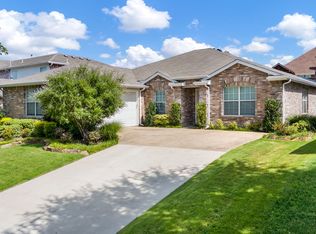 MLS ID #21333960, Brit Daniels. NTREIS
 - $484,9904 bd3 ba2.4k sqft3415 Scotsman Rd, Sachse, TX 75048For Sale
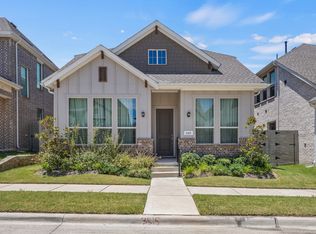 MLS ID #21323131, Harman Cheema. NTREIS
 - $505,0004 bd3 ba2.4k sqft3403 Scotsman Rd, Sachse, TX 75048For Sale
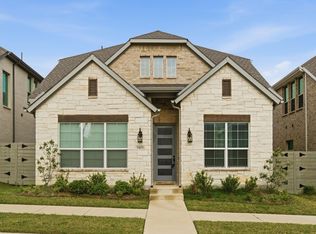 MLS ID #21249517, Sagun-Sam Shrestha. NTREIS
 - $515,0004 bd3 ba2.1k sqft3411 Scotsman Rd, Sachse, TX 75048For Sale
 MLS ID #21333962, Abe Thomas. NTREIS
 - $440,0003 bd3 ba2.8k sqft1725 Crescent Oak St, Wylie, TX 75098For SaleMLS ID #21290351, Shana Acquisto. NTREIS
- $425,0004 bd2 ba2.2k sqft7410 Handen Dr, Rowlett, TX 75089For SaleMLS ID #21313051, Jill Walpole. NTREIS
- $379,0003 bd3 ba2.3k sqft7905 Chapman Cir, Rowlett, TX 75089For SaleMLS ID #21358029, Edwina Juarez. NTREIS
- $379,0003 bd3 ba1.8k sqft2922 Alto Dr, Sachse, TX 75048For SaleMLS ID #21308995, Erika Hudson. NTREIS
- $355,0003 bd3 ba1.9k sqft3225 Switch St, Sachse, TX 75048For SaleMLS ID #21319388, Sheldon Cooksey. NTREIS
- $314,8232 bd2 ba1.5k sqft3039 Tenor Way, Sachse, TX 75048For SaleMLS ID #21362905, Jeanie Marten. NTREIS
- $380,0004 bd2 ba1.6k sqft117 Olympus St, Wylie, TX 75098For SaleMLS ID #21304530, Michelle Swann. NTREIS
- $519,9004 bd2 ba2.1k sqft708 Providence Dr, Wylie, TX 75098For SaleMLS ID #21274443, Jessica Hargis. NTREIS
- $605,0004 bd3 ba3.3k sqft2335 Whitney Ln, Wylie, TX 75098For SaleMLS ID #21366012, Leslie Owens. NTREIS
- $399,0004 bd3 ba2.5k sqft1510 Laurence Ln, Princeton, TX 75407For SaleMLS ID #21306142, Kayti Gage. NTREIS
- $439,9004 bd4 ba2k sqft329 Baker Dr, Plano, TX 75074For SaleMLS ID #21199369, Dee Evans. NTREIS
- $525,0004 bd3 ba2.6k sqft1501 Buckeye Trl, Garland, TX 75042For SaleMLS ID #21348146, Noelle Coats. NTREIS
- $559,0004 bd4 ba2.4k sqft8226 Natchez Trl, Dallas, TX 75252For SaleMLS ID #21365764, Quang Lam. NTREIS
- $565,0004 bd4 ba2.7k sqft3712 Chapman Cir, Rowlett, TX 75089For SaleMLS ID #21291579, Patty Turner. NTREIS
- $334,9004 bd3 ba2k sqft3254 McCallister Way, Royse City, TX 75189For SaleMLS ID #21366259, Tamera Grinn. NTREIS
- $599,0004 bd3 ba2.7k sqft8808 Royal Star Rd, Rowlett, TX 75089For SaleMLS ID #21246451, Nick Good. NTREIS
