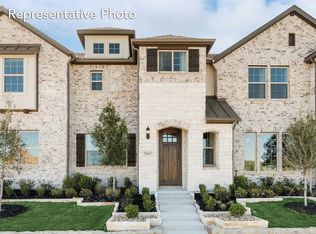
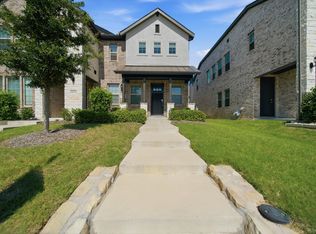
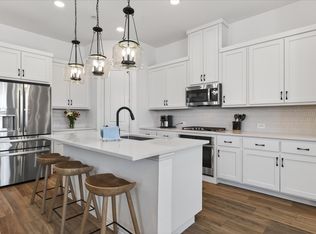
Discover this 2023 beautifully designed two-story townhome, built by Brightland Homes, offering plenty of open living space. One-owner home! The first floor features a spacious great room, a modern kitchen with upgraded cabinet hardware, a gas cooktop, and a large walk-in pantry. Upstairs, enjoy the convenience of the owner’s suite, two additional bedrooms, and the laundry room all on the same level. This floor plan has a large game room. Both bedrooms include a full bathroom and generous walk-in closets. The master bathroom has had upgraded flooring installed! This community features rear-entry garages for a stylish front facade and offers easy access to Lake Ray Hubbard, golf clubs, a scenic park, and a peaceful creek. Backs up to green space with a side yard. A 10-year structural builder warranty will be conveyed to new townhome buyers! Great for commuting on 78 or hopping on the President George Bush Turnpike in less than a minute. Pet-free home. HOA covers the exterior yard and maintenance! Refrigerator, washer, and dryer are included in the home sale. A tenant is occupying this property until January 2028.
For sale
$379,000
2922 Alto Dr, Sachse, TX 75048
3beds
1,876sqft
Townhouse
Built in 2023
3,049 Square Feet Lot
$370,900 Zestimate®
$202/sqft
$256/mo HOA
What's special
Spacious great roomGenerous walk-in closetsLarge game roomGas cooktopLarge walk-in pantry
- 21 days |
- 119 |
- 5 |
Zillow last checked:
Listing updated:
Listed by:
Erika Hudson 0759575 817-484-4345,
Reside Real Estate LLC 817-484-4345
Source: NTREIS,MLS#: 21308995
Facts & features
Interior
Bedrooms & bathrooms
- Bedrooms: 3
- Bathrooms: 3
- Full bathrooms: 2
- 1/2 bathrooms: 1
Primary bedroom
- Features: Dual Sinks, En Suite Bathroom, Walk-In Closet(s)
- Level: Second
- Dimensions: 16 x 12
Bedroom
- Features: Walk-In Closet(s)
- Level: Second
- Dimensions: 10 x 12
Bedroom
- Features: Walk-In Closet(s)
- Level: Second
- Dimensions: 11 x 10
Dining room
- Level: First
- Dimensions: 10 x 12
Game room
- Features: Ceiling Fan(s)
- Level: Second
- Dimensions: 21 x 13
Laundry
- Features: Closet
- Level: Second
- Dimensions: 0 x 0
Living room
- Features: Ceiling Fan(s)
- Level: First
- Dimensions: 16 x 15
Heating
- Central, Electric, Zoned
Cooling
- Central Air, Electric, Zoned
Appliances
- Included: Some Gas Appliances, Built-In Gas Range, Dryer, Dishwasher, Disposal, Gas Oven, Microwave, Plumbed For Gas, Refrigerator, Washer
- Laundry: Washer Hookup, Dryer Hookup, In Hall
Features
- Decorative/Designer Lighting Fixtures, Double Vanity, Eat-in Kitchen, Kitchen Island, Open Floorplan, Pantry, Walk-In Closet(s)
- Flooring: Carpet, Ceramic Tile, Wood
- Has basement: No
- Has fireplace: No
Interior area
- Total interior livable area: 1,876 sqft
Video & virtual tour
Property
Parking
- Total spaces: 2
- Parking features: Direct Access, Door-Single, Driveway, Garage, Garage Door Opener, Inside Entrance, Kitchen Level, Garage Faces Rear
- Attached garage spaces: 2
Features
- Levels: Two
- Stories: 2
- Pool features: None
Lot
- Size: 3,049 Square Feet
- Features: Corner Lot, Backs to Greenbelt/Park, Interior Lot, Landscaped, Native Plants, No Backyard Grass, Subdivision
Details
- Parcel number: 480007000G0050000
Construction
Type & style
- Home type: Townhouse
- Architectural style: Traditional
- Property subtype: Townhouse
Materials
- Brick
- Foundation: Slab
- Roof: Composition
Condition
- Year built: 2023
Utilities & green energy
- Sewer: Public Sewer
- Water: Public
- Utilities for property: Sewer Available, Water Available
Green energy
- Energy efficient items: Appliances, HVAC, Insulation, Thermostat, Water Heater
- Water conservation: Low-Flow Fixtures
Community & HOA
Community
- Features: Community Mailbox
- Security: Carbon Monoxide Detector(s), Fire Alarm, Firewall(s), Fire Sprinkler System, Smoke Detector(s)
- Subdivision: Aria Ph 1
HOA
- Has HOA: Yes
- Amenities included: Maintenance Front Yard
- Services included: Association Management, Maintenance Grounds, Maintenance Structure
- HOA fee: $256 monthly
- HOA name: Vision Communities Mgt
- HOA phone: 972-612-2303
Location
- Region: Sachse
Financial & listing details
- Price per square foot: $202/sqft
- Tax assessed value: $390,000
- Annual tax amount: $8,602
- Date on market: 7/1/2026
- Listing terms: Assumable,Cash,Conventional,FHA,VA Loan
Estimated market value
$370,900
$352,000 - $389,000
$2,647/mo
Price history
| Date | Event | Price |
|---|---|---|
| 7/1/2026 | Listed for sale | $379,000-1.3%$202/sqft |
Source: NTREIS #21308995 Report a problem | ||
| 6/16/2026 | Listing removed | $2,650$1/sqft |
Source: Zillow Rentals Report a problem | ||
| 5/19/2026 | Price change | $2,650-1.9%$1/sqft |
Source: Zillow Rentals Report a problem | ||
| 4/30/2026 | Listing removed | $384,000$205/sqft |
Source: NTREIS #20987588 Report a problem | ||
| 4/19/2026 | Listed for sale | $384,000$205/sqft |
Source: NTREIS #20987588 Report a problem | ||
| 4/12/2026 | Listing removed | $384,000$205/sqft |
Source: NTREIS #20987588 Report a problem | ||
| 4/10/2026 | Listed for rent | $2,700$1/sqft |
Source: Zillow Rentals Report a problem | ||
| 2/12/2026 | Price change | $384,000-1.3%$205/sqft |
Source: NTREIS #20987588 Report a problem | ||
| 2/2/2026 | Pending sale | $389,000$207/sqft |
Source: NTREIS #20987588 Report a problem | ||
| 1/21/2026 | Contingent | $389,000$207/sqft |
Source: NTREIS #20987588 Report a problem | ||
| 10/4/2025 | Price change | $389,000-2.5%$207/sqft |
Source: NTREIS #20987588 Report a problem | ||
| 7/4/2025 | Listed for sale | $399,000+3.6%$213/sqft |
Source: NTREIS #20987588 Report a problem | ||
| 6/28/2023 | Sold | -- |
Source: NTREIS #20319187 Report a problem | ||
| 5/30/2023 | Pending sale | $384,990$205/sqft |
Source: NTREIS #20319187 Report a problem | ||
| 5/13/2023 | Listed for sale | $384,990$205/sqft |
Source: NTREIS #20319187 Report a problem | ||
Public tax history
| Year | Property taxes | Tax assessment |
|---|---|---|
| 2025 | $4,203 +1.4% | $390,000 +1.3% |
| 2024 | $4,146 +333.4% | $384,990 +381.2% |
| 2023 | $957 | $80,000 |
Find assessor info on the county website
Monthly payment
Est. payment
Payment breakdown
Explore the cost of this home by adjusting the details. Changes won't be saved.Climate risks
Neighborhood: 75048
Nearby schools
GreatSchools rating
- 6/10Robert B Sewell Elementary SchoolGrades: PK-5Distance: 1 mi
- 7/10B G Hudson Middle SchoolGrades: 6-8Distance: 0.9 mi
- 6/10Sachse High SchoolGrades: 9-12Distance: 1.4 mi
Schools provided by the listing agent
- District: Garland ISD
Source: NTREIS. This data may not be complete. We recommend contacting the local school district to confirm school assignments for this home.
- $--3 bd3 ba1.6k sqft2914 Alto Dr, Sachse, TX 75048Sold
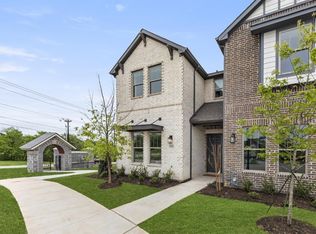
- $--3 bd3 ba1.9k sqft2905 Alto Dr, Sachse, TX 75048Sold
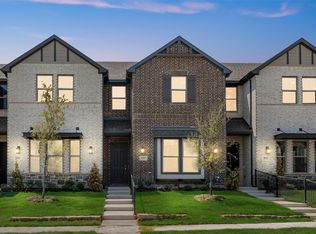
- $--3 bd3 ba1.9k sqft2917 Alto Dr, Sachse, TX 75048Sold
- $--3 bd3 ba1.6k sqft2930 Alto Dr, Sachse, TX 75048Sold
- $--3 bd3 ba1.9k sqft2937 Alto Dr, Sachse, TX 75048Sold
- $100-- bd-- ba-- sqft2940 Alto Dr, Sachse, TX 75048Off Market
- $--3 bd3 ba1.9k sqft2921 Alto Dr, Sachse, TX 75048Sold
- $383,3003 bd3 ba1.9k sqft2925 Alto Dr, Sachse, TX 75048Off Market
A local agent can set up tours, give advice and negotiate with sellers.
Similar homes
- $359,0003 bd3 ba1.9k sqft3225 Switch St, Sachse, TX 75048For Sale
 MLS ID #21319388, Sheldon Cooksey. NTREIS
 - $345,0003 bd3 ba1.9k sqft3222 Midnight Dr, Sachse, TX 75048For Sale
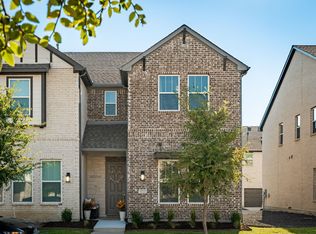 MLS ID #21183742, LaShawn Swadener. NTREIS
 - $329,0002 bd2 ba1.5k sqft3039 Tenor Way, Sachse, TX 75048For Sale
 MLS ID #21304498, Levi Lascsak. NTREIS
 - $350,0003 bd3 ba1.9k sqft3038 Opera Way, Sachse, TX 75048For Sale
 MLS ID #21181885, Dawn Lawrence. NTREIS
 - $418,0004 bd2 ba2.1k sqft3315 Elmwood Ct, Sachse, TX 75048For SaleMLS ID #21333960, Brit Daniels. NTREIS
- $399,9003 bd3 ba2k sqft2654 Settlers Pl, Garland, TX 75042For SaleMLS ID #21312056, Eric Chen. NTREIS
- $499,0004 bd3 ba2.4k sqft3415 Scotsman Rd, Sachse, TX 75048For SaleMLS ID #21323131, Harman Cheema. NTREIS
- $444,5004 bd3 ba2.5k sqft4129 Bullwhip Creek Ln, Sachse, TX 75048For SaleMLS ID #21293946, Joel Miranda Ortiz. NTREIS
- $399,0003 bd3 ba2.3k sqft7905 Chapman Cir, Rowlett, TX 75089For SaleMLS ID #21235227, Edwina Juarez. NTREIS
- $380,0004 bd2 ba1.6k sqft117 Olympus St, Wylie, TX 75098For SaleMLS ID #21304530, Michelle Swann. NTREIS
- $387,9003 bd4 ba2.2k sqft7829 Bayside Dr, Rowlett, TX 75088For SaleMLS ID #21186759, Byron Cole. NTREIS
- $510,0004 bd3 ba2.4k sqft3403 Scotsman Rd, Sachse, TX 75048For SaleMLS ID #21249517, Sagun-Sam Shrestha. NTREIS
- $515,0004 bd4 ba2.5k sqft3321 Scotsman Rd, Sachse, TX 75048For SaleMLS ID #21275824, Nick Termini. NTREIS
- $512,0004 bd3 ba2.7k sqft3910 Aventino Ct, Sachse, TX 75048For SaleMLS ID #21282636, Kenny Conoley. NTREIS
- $399,0003 bd2 ba2k sqft3124 Chinese Fir Dr, Heathridge, TX 75126For SaleMLS ID #21332805, Michele Minguzzi. NTREIS
- $399,9004 bd3 ba2.2k sqft12612 Audubon Trl, Rowlett, TX 75089New ConstructionNTREIS
- $380,0003 bd3 ba1.5k sqft7539 Edgeware Rd, Dallas, TX 75228For SaleMLS ID #21253224, Jorge Goldsmit. NTREIS
- $324,9002 bd2 ba1.3k sqft603 Cloverleaf Dr, Wylie, TX 75098For SaleMLS ID #21260554, Debbie Gregg. NTREIS
- $419,5003 bd3 ba2.2k sqft1161 Wiltshire Dr, Allen, TX 75013For SaleMLS ID #21287944, Debbie Soza. NTREIS
- $395,0004 bd3 ba2k sqft510 Royal Pine Dr, Fate, TX 75087For SaleMLS ID #21289710, Lauren Cunningham. NTREIS
