Picture starting your morning with coffee and a walk through Heritage Park, meeting friends for dinner close to home, or catching a community event without planning your day around it. Welcome to The Station, one of Sachse's most exciting mixed use communities, where the neighborhood outside your door is as much a part of the experience as the home itself.
Here, everyday life happens a little differently. Heritage Park brings 34 acres of green space, walking trails, playgrounds, an amphitheater, gathering areas, and community events into the neighborhood, while nearby restaurants, coffee shops, retail, and everyday conveniences give you more reasons to leave the car at home. Lake Ray Hubbard and Lavon Lake also put fishing, boating, kayaking, and time near the water within easy reach.
The location keeps you connected to DFW. President George Bush Turnpike is minutes away, with convenient access to US 75, Firewheel Town Center, and Downtown Dallas approximately 20 miles away.
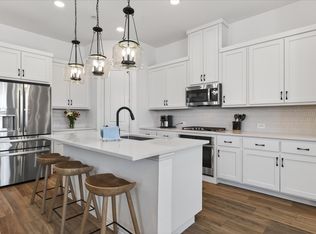
Inside, this modern townhome offers approximately 1,950 square feet with 3 bedrooms, 2 full bathrooms, and 1 half bathroom. Ten foot ceilings and natural light give the main living areas an open, inviting feel. The kitchen features white quartz countertops, a large eat in island, 42 inch shaker cabinets, Energy Star Whirlpool stainless steel appliances, built in oven and microwave, and a herringbone ceramic tile backsplash. The spacious primary suite includes a walk in closet, dual sink vanity, and glass enclosed ceramic tile shower.
Perhaps the biggest luxury here is time. Townhome living means less of your weekend spent maintaining a yard and more of it available for the park, the lake, dinner with friends, a trip into Dallas, or simply enjoying home.
If you're looking for more than another place to rent, The Station offers something different: a home connected to a neighborhood you can actually experience. Ask about available 2% concessions.
For sale
Price cut: $4K (9/23)
$351,000
3225 Switch St, Sachse, TX 75048
3beds
1,950sqft
Townhouse
Built in 2022
1,742 Square Feet Lot
$346,400 Zestimate®
$180/sqft
$250/mo HOA
What's special
Modern townhomeGathering areasWalking trailsTen foot ceilingsDual sink vanitySpacious primary suiteHerringbone ceramic tile backsplash
- 100 days
- 200
- 8
Zillow last checked:
Listing updated:
Listed by:
Sheldon Cooksey 0753972 817-524-5401,
Roots Brokerage 214-872-0872
Source: NTREIS,MLS#: 21319388
Facts & features
Interior
Bedrooms & bathrooms
- Bedrooms: 3
- Bathrooms: 3
- Full bathrooms: 2
- 1/2 bathrooms: 1
Primary bedroom
- Level: Second
- Dimensions: 14 x 15
Bedroom
- Level: Second
- Dimensions: 10 x 15
Bedroom
- Level: Second
- Dimensions: 11 x 12
Dining room
- Level: First
- Dimensions: 9 x 16
Kitchen
- Level: First
- Dimensions: 14 x 16
Living room
- Level: First
- Dimensions: 14 x 15
Living room
- Level: Second
- Dimensions: 12 x 14
Utility room
- Level: Second
- Dimensions: 9 x 6
Heating
- Central, ENERGY STAR Qualified Equipment, Natural Gas, Zoned
Cooling
- Central Air, Ceiling Fan(s), Zoned
Appliances
- Included: Some Gas Appliances, Dryer, Dishwasher, Electric Oven, Gas Cooktop, Disposal, Gas Water Heater, Microwave, Plumbed For Gas, Refrigerator, Washer
Features
- Double Vanity, Eat-in Kitchen, Kitchen Island, Open Floorplan, Pantry, Smart Home, Cable TV, Wired for Data, Walk-In Closet(s), Wired for Sound, Air Filtration
- Flooring: Carpet, Ceramic Tile, Luxury Vinyl Plank, Tile
- Windows: Window Coverings
- Has basement: No
- Has fireplace: No
- Fireplace features: None
Interior area
- Total interior livable area: 1,950 sqft
Video & virtual tour
Property
Parking
- Total spaces: 4
- Parking features: Door-Single, Garage, Garage Door Opener, Garage Faces Rear
- Attached garage spaces: 2
- Carport spaces: 2
Features
- Levels: Two
- Stories: 2
- Patio & porch: Covered
- Exterior features: Lighting, Rain Gutters
- Pool features: None
Lot
- Size: 1,742 Square Feet
- Features: Backs to Greenbelt/Park, Interior Lot, Landscaped, Subdivision, Sprinkler System
Details
- Parcel number: 3225 Switch
- Other equipment: Air Purifier
Construction
Type & style
- Home type: Townhouse
- Architectural style: Craftsman,Traditional
- Property subtype: Townhouse
- Attached to another structure: Yes
Materials
- Brick, Rock, Stone
- Foundation: Slab
- Roof: Composition
Condition
- Resale
- Year built: 2022
Utilities & green energy
- Sewer: Public Sewer
- Water: Public
- Utilities for property: Natural Gas Available, Sewer Available, Separate Meters, Underground Utilities, Water Available, Cable Available
Green energy
- Energy efficient items: Appliances, Construction, Doors, HVAC, Insulation, Lighting, Rain/Freeze Sensors, Thermostat, Water Heater, Windows
- Indoor air quality: Filtration, Ventilation
- Water conservation: Efficient Hot Water Distribution, Low-Flow Fixtures, Water-Smart Landscaping
Community & HOA
Community
- Features: Community Mailbox, Curbs, Sidewalks
- Security: Prewired, Carbon Monoxide Detector(s), Fire Alarm, Fire Sprinkler System, Smoke Detector(s)
- Subdivision: The Station
HOA
- Has HOA: Yes
- Amenities included: Maintenance Front Yard
- Services included: Association Management, Maintenance Grounds, Maintenance Structure, Pest Control
- HOA fee: $250 monthly
- HOA name: First Service Residental
- HOA phone: 214-451-5435
Location
- Region: Sachse
Financial & listing details
- Price per square foot: $180/sqft
- Tax assessed value: $384,840
- Annual tax amount: $4,147
- Date on market: 7/2/2026
- Cumulative days on market: 100 days
- Listing terms: Cash,Conventional,FHA,VA Loan
- Exclusions: Owner's personal items, furniture, fridge, washer and dryer
Estimated market value
$346,400
$329,000 - $364,000
$2,529/mo
Price history
| Date | Event | Price |
|---|---|---|
| 9/23/2026 | Price change | $351,000-1.1%$180/sqft |
Source: NTREIS #21319388 Report a problem | ||
| 7/30/2026 | Price change | $355,000-1.1%$182/sqft |
Source: NTREIS #21319388 Report a problem | ||
| 7/2/2026 | Listed for sale | $359,000-10%$184/sqft |
Source: NTREIS #21319388 Report a problem | ||
| 3/27/2025 | Listing removed | $399,000$205/sqft |
Source: NTREIS #20849596 Report a problem | ||
| 3/19/2025 | Price change | $399,000-4.3%$205/sqft |
Source: NTREIS #20849596 Report a problem | ||
| 2/24/2025 | Listed for sale | $417,000+8.3%$214/sqft |
Source: NTREIS #20849596 Report a problem | ||
| 6/23/2023 | Sold | -- |
Source: NTREIS #20144799 Report a problem | ||
| 5/27/2023 | Pending sale | $385,000$197/sqft |
Source: NTREIS #20144799 Report a problem | ||
| 11/30/2022 | Price change | $385,000-6.1%$197/sqft |
Source: NTREIS #20144799 Report a problem | ||
| 11/4/2022 | Price change | $410,000-5.5%$210/sqft |
Source: NTREIS #20144799 Report a problem | ||
| 8/19/2022 | Listed for sale | $434,000$223/sqft |
Source: NTREIS #20144799 Report a problem | ||
Public tax history
| Year | Property taxes | Tax assessment |
|---|---|---|
| 2025 | $4,147 +0.1% | $384,840 |
| 2024 | $4,144 +15.9% | $384,840 +28.7% |
| 2023 | $3,576 +403% | $299,070 +417.4% |
| 2022 | $711 +85.2% | $57,800 +98.3% |
| 2021 | $384 | $29,150 |
Find assessor info on the county website
Monthly payment
Est. payment
Payment breakdown
Explore the cost of this home by adjusting the details. Changes won't be saved.Climate risks
Neighborhood: 75048
Nearby schools
Schools provided by the listing agent
- District: Garland ISD
Source: NTREIS. This data may not be complete. We recommend contacting the local school district to confirm school assignments for this home.
Similar homes
- $359,0003 bd3 ba1.8k sqft2922 Alto Dr, Sachse, TX 75048For Sale
 MLS ID #21308995, Erika Hudson. NTREIS
 - $310,0002 bd2 ba1.5k sqft3039 Tenor Way, Sachse, TX 75048For Sale
 MLS ID #21362905, Jeanie Marten. NTREIS
 - $340,0003 bd3 ba1.9k sqft3038 Opera Way, Sachse, TX 75048For Sale
 MLS ID #21181885, Dawn Lawrence. NTREIS
 - $494,9994 bd3 ba2.2k sqft5227 Mareliz Ln, Sachse, TX 75048For Sale
 MLS ID #21380847, Brandy Dakin. NTREIS
