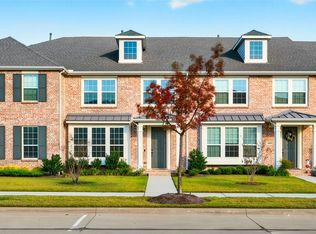
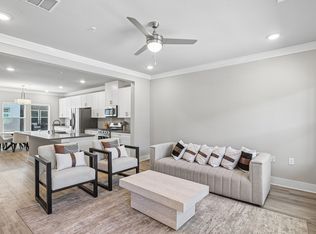
SELLER OFFERING $15,000 TOWARD RATE BUY DOWN, OR LOAN ASSISTANCE! USE YOUR OWN LENDER, OR OUR PREFERRED LENDER! Located in the Huntington Villas Townhome Community, this LIKE NEW TOWNHOME sets itself apart with well-chosen finishes and a fantastic floor plan. The spacious living room with a 2 story ceiling has large windows bringing in tons of natural light and is open to the chef’s kitchen that features a large island, quartz countertops, white painted cabinets, gas range, and stainless appliances. Half bath on the first floor is convenient for guest use and everyday living. Upstairs you will find the primary bedroom with an ensuite that boasts dual sinks, walk-in shower with bench, and a walk-in closet. The second floor also features a utility room, 2 secondary bedrooms, and an additional full bath. The covered back patio overlooks a sizable fenced in grass area for kids and pets to play. Minutes from 75 and 121, with expansive shopping including The Villages of Allen & Fairview and Whole Foods. Also near bustling entertainment as well as a large variety of dining options close by. Located in top rated Allen ISD, this home is a must see!
For sale
$399,000
1053 Mj Brown St, Allen, TX 75002
3beds
1,767sqft
Townhouse
Built in 2019
2,613 Square Feet Lot
$-- Zestimate®
$226/sqft
$305/mo HOA
What's special
Well-chosen finishesFantastic floor planStainless appliancesQuartz countertopsCovered back patioWalk-in closetGas range
- 68 days
- 212
- 19
Zillow last checked:
Listing updated:
Listed by:
Christine Mannewitz 0546497 972-469-5529,
Exemplary Real Estate LLC 972-469-5529
Source: NTREIS,MLS#: 21348575
Facts & features
Interior
Bedrooms & bathrooms
- Bedrooms: 3
- Bathrooms: 3
- Full bathrooms: 2
- 1/2 bathrooms: 1
Primary bedroom
- Features: En Suite Bathroom, Walk-In Closet(s)
- Level: Second
- Dimensions: 15 x 14
Bedroom
- Level: Second
- Dimensions: 14 x 11
Bedroom
- Level: Second
- Dimensions: 12 x 10
Primary bathroom
- Features: Built-in Features, Dual Sinks, Separate Shower
- Level: Second
- Dimensions: 13 x 8
Breakfast room nook
- Level: First
- Dimensions: 13 x 6
Other
- Features: Built-in Features
- Level: Second
- Dimensions: 9 x 5
Half bath
- Level: First
- Dimensions: 7 x 3
Kitchen
- Features: Built-in Features, Eat-in Kitchen, Kitchen Island, Pantry, Stone Counters
- Level: First
- Dimensions: 13 x 12
Living room
- Features: Ceiling Fan(s)
- Level: First
- Dimensions: 13 x 13
Utility room
- Level: Second
- Dimensions: 6 x 5
Heating
- Central, Natural Gas
Cooling
- Central Air, Electric
Appliances
- Included: Dishwasher, Gas Range, Microwave, Tankless Water Heater
Features
- Built-in Features, Decorative/Designer Lighting Fixtures, Kitchen Island, Loft, Open Floorplan, Pantry, Walk-In Closet(s)
- Flooring: Carpet, Ceramic Tile
- Has basement: No
- Has fireplace: No
Interior area
- Total interior livable area: 1,767 sqft
Video & virtual tour
Property
Parking
- Total spaces: 2
- Parking features: Driveway, Garage, Garage Door Opener, Off Street
- Attached garage spaces: 2
Features
- Levels: Two
- Stories: 2
- Patio & porch: Covered
- Pool features: None
- Fencing: Metal,Wood
Lot
- Size: 2,613 Square Feet
- Features: Interior Lot, Sprinkler System
Details
- Parcel number: R1136000B01101
Construction
Type & style
- Home type: Townhouse
- Architectural style: Traditional
- Property subtype: Townhouse
Materials
- Brick, Fiber Cement
- Foundation: Slab
- Roof: Composition
Condition
- Resale
- Year built: 2019
Utilities & green energy
- Sewer: Public Sewer
- Water: Public
- Utilities for property: Natural Gas Available, Sewer Available, Separate Meters, Underground Utilities, Water Available
Community & HOA
Community
- Features: Curbs, Sidewalks
- Subdivision: Huntington Villas
HOA
- Has HOA: Yes
- Services included: Association Management
- HOA fee: $305 monthly
- HOA name: Essex Management
- HOA phone: 972-428-2030
Location
- Region: Allen
Financial & listing details
- Price per square foot: $226/sqft
- Tax assessed value: $453,000
- Annual tax amount: $8,026
- Date on market: 8/3/2026
- Cumulative days on market: 65 days
- Listing terms: Cash,Conventional,FHA,VA Loan
Estimated market value
Not available
Estimated sales range
Not available
Not available
Price history
| Date | Event | Price |
|---|---|---|
| 8/3/2026 | Listed for sale | $399,000-5%$226/sqft |
Source: NTREIS #21348575 Report a problem | ||
| 7/2/2026 | Listing removed | $420,000$238/sqft |
Source: NTREIS #21118504 Report a problem | ||
| 3/27/2026 | Price change | $420,000-1.2%$238/sqft |
Source: NTREIS #21118504 Report a problem | ||
| 11/25/2025 | Listed for sale | $425,000$241/sqft |
Source: NTREIS #21118504 Report a problem | ||
Public tax history
| Year | Property taxes | Tax assessment |
|---|---|---|
| 2025 | $8,026 +1.6% | $453,000 +1.7% |
| 2024 | $7,898 +7.8% | $445,233 +8.9% |
| 2023 | $7,327 +1.4% | $408,836 +12.3% |
| 2022 | $7,226 +6% | $364,000 +13.5% |
| 2021 | $6,820 +36.5% | $320,768 +39.4% |
| 2020 | $4,997 +453.6% | $230,140 +462% |
| 2019 | $903 -26.3% | $40,950 -22.7% |
| 2018 | $1,224 | $53,000 |
Find assessor info on the county website
Monthly payment
Est. payment
Payment breakdown
Explore the cost of this home by adjusting the details. Changes won't be saved.Climate risks
Neighborhood: 75002
Nearby schools
Schools provided by the listing agent
- Elementary: Marion
- Middle: Curtis,Lowery Freshman Center
- High: Allen
- District: Allen ISD
Source: NTREIS. This data may not be complete. We recommend contacting the local school district to confirm school assignments for this home.

Similar homes
- $459,9903 bd3 ba1.8k sqft1933 McClane Dr, Allen, TX 75013For Sale
 MLS ID #21371779, Stephen Bowen. NTREIS
 - $359,9002 bd3 ba1.4k sqft388 Jacob Ln, Fairview, TX 75069For Sale
 MLS ID #21295964, Missy Fournet. NTREIS
 - $425,0003 bd3 ba2k sqft9000 Phoebe Rd, Frisco, TX 75035For Sale
 MLS ID #21377265, Logan Nichols. NTREIS
 - $415,0003 bd4 ba1.7k sqft3304 Norris St, Plano, TX 75074For Sale
 MLS ID #21377117, Kelly Lunardon. NTREIS
