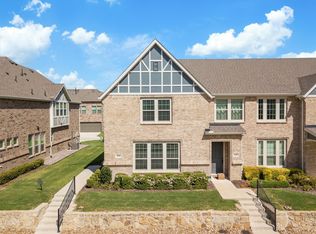
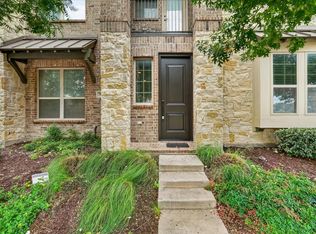
Perfectly positioned in the heart of McKinney and zoned to highly acclaimed Allen ISD, this beautifully designed townhome offers the ideal blend of modern style, smart functionality, and low maintenance living just minutes from Highway 121, US 75, premier shopping, dining, entertainment, and major corporate campuses. Inside, the thoughtfully designed open concept layout is filled with natural light and highlighted by soaring two story ceilings in the living room that create a spacious, elevated feel rarely found at this price point. The stylish kitchen was designed with both everyday living and entertaining in mind, featuring quartz countertops, a gas cooktop, abundant cabinetry, and an oversized pantry for exceptional storage and functionality. The spacious primary suite provides a comfortable private retreat with generous proportions and a well appointed bath, while the overall layout offers an ideal balance of openness, comfort, and flexibility. Located in one of McKinney’s most convenient and desirable corridors with easy access to everything DFW has to offer, this home delivers the lifestyle, design, and convenience today’s buyers are searching for.
Under contract
Price cut: $15K (7/21)
$300,000
6140 Silverado Trl, McKinney, TX 75070
2beds
1,529sqft
:
Get pre-qualified$2,410/mo
Townhouse
Built in 2020
2,003 Square Feet Lot
$295,700 Zestimate®
$196/sqft
$300/mo HOA
What's special
- 15 days |
- 703 |
- 54 |
Likely to sell faster than
Zillow last checked:
Listing updated:
Listed by:
Mason Colman 0622283 972-838-8761,
Coldwell Banker Apex, REALTORS 972-562-5400
Source: NTREIS,MLS#: 21337316
Facts & features
Interior
Bedrooms & bathrooms
- Bedrooms: 2
- Bathrooms: 3
- Full bathrooms: 2
- 1/2 bathrooms: 1
Primary bedroom
- Features: Ceiling Fan(s), En Suite Bathroom, Walk-In Closet(s)
- Level: Second
- Dimensions: 14 x 14
Bedroom
- Level: Second
- Dimensions: 11 x 14
Dining room
- Level: First
- Dimensions: 8 x 14
Living room
- Level: First
- Dimensions: 12 x 15
Heating
- Central, Natural Gas
Cooling
- Central Air
Appliances
- Included: Dishwasher, Disposal, Gas Range, Microwave, Tankless Water Heater
Features
- High Speed Internet, Open Floorplan, Pantry, Cable TV, Walk-In Closet(s)
- Flooring: Carpet, Luxury Vinyl Plank, Tile
- Has basement: No
- Has fireplace: No
Interior area
- Total interior livable area: 1,529 sqft
Video & virtual tour
Property
Parking
- Total spaces: 4
- Parking features: Alley Access, Door-Multi, Driveway, Garage, Garage Door Opener, Kitchen Level, Garage Faces Rear
- Attached garage spaces: 2
- Carport spaces: 2
Features
- Levels: Two
- Stories: 2
- Pool features: None
- Fencing: None
Lot
- Size: 2,003 Square Feet
- Features: Interior Lot, Landscaped
- Residential vegetation: Grassed
Details
- Parcel number: R1157000A03601
Construction
Type & style
- Home type: Townhouse
- Architectural style: Traditional
- Property subtype: Townhouse
- Attached to another structure: Yes
Materials
- Brick
- Foundation: Slab
- Roof: Composition,Shingle
Condition
- Year built: 2020
Utilities & green energy
- Sewer: Public Sewer
- Water: Public
- Utilities for property: Electricity Connected, Natural Gas Available, Sewer Available, Separate Meters, Water Available, Cable Available
Community & HOA
Community
- Security: Security System, Smoke Detector(s)
- Subdivision: Silverado Twnhms Add
HOA
- Has HOA: Yes
- Amenities included: Maintenance Front Yard
- Services included: Association Management, Maintenance Grounds
- HOA fee: $300 monthly
- HOA name: Silverado Townhomes Hoa
- HOA phone: 972-532-7935
Location
- Region: Mckinney
Financial & listing details
- Price per square foot: $196/sqft
- Tax assessed value: $359,791
- Annual tax amount: $10,031
- Date on market: 7/21/2026
- Cumulative days on market: 89 days
Estimated market value
$295,700
$281,000 - $310,000
$2,339/mo
Price history
| Date | Event | Price |
|---|---|---|
| 8/1/2026 | Contingent | $300,000$196/sqft |
Source: NTREIS #21337316 Report a problem | ||
| 7/21/2026 | Price change | $300,000-4.8%$196/sqft |
Source: NTREIS #21337316 Report a problem | ||
| 7/2/2026 | Price change | $315,000-3.1%$206/sqft |
Source: NTREIS #21262816 Report a problem | ||
| 5/22/2026 | Price change | $325,000-1.2%$213/sqft |
Source: NTREIS #21262816 Report a problem | ||
| 5/7/2026 | Listed for sale | $329,000$215/sqft |
Source: NTREIS #21262816 Report a problem | ||
Public tax history
| Year | Property taxes | Tax assessment |
|---|---|---|
| 2025 | $6,181 +6.7% | $359,791 +8% |
| 2024 | $5,793 +19.6% | $333,152 +20% |
| 2023 | $4,844 -8.5% | $277,627 +3% |
| 2022 | $5,295 +92.5% | $269,452 +111.9% |
| 2021 | $2,751 +213.5% | $127,133 +210.5% |
| 2020 | $878 -42.6% | $40,950 -41.7% |
| 2019 | $1,530 | $70,200 |
| 2018 | -- | -- |
Find assessor info on the county website
Monthly payment
Est. payment
Payment breakdown
Explore the cost of this home by adjusting the details. Changes won't be saved.Climate risks
Neighborhood: 75070
Nearby schools
GreatSchools rating
- 10/10Lois Lindsey ElementaryGrades: PK-6Distance: 0.5 mi
- 10/10Walter & Lois Curtis Middle SchoolGrades: 7-8Distance: 5.3 mi
- 8/10Allen High SchoolGrades: 9-12Distance: 3.9 mi
Schools provided by the listing agent
- Elementary: Lois Lindsey
- Middle: Curtis,Lowery Freshman Center
- High: Allen
- District: Allen ISD
Source: NTREIS. This data may not be complete. We recommend contacting the local school district to confirm school assignments for this home.
- $--3 bd3 ba2k sqft6144 Silverado Trl, McKinney, TX 75070Sold
- $343,7003 bd2 ba1.7k sqft6136 Silverado Trl, McKinney, TX 75070Off Market
- $348,2002 bd2 ba2k sqft6132 Silverado Trl, McKinney, TX 75070Off Market
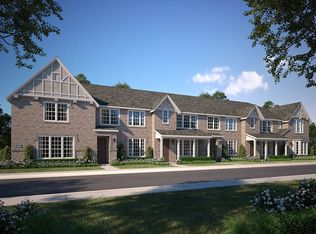
- $371,9003 bd2 ba2k sqft6148 Silverado Trl, McKinney, TX 75070Off Market

- $362,0003 bd2 ba1.7k sqft6128 Silverado Trl, McKinney, TX 75070Off Market
- $--3 bd3 ba1.7k sqft6152 Silverado Trl, McKinney, TX 75070Sold
- $391,2003 bd3 ba2k sqft6124 Silverado Trl, McKinney, TX 75070Off Market
- $--2 bd3 ba1.5k sqft6156 Silverado Trl, McKinney, TX 75070Sold
A local agent can set up tours, give advice and negotiate with sellers.
A local lender can help you make sure your offer is ready when you are.
Similar homes
- $315,0002 bd3 ba1.5k sqft6116 Silverado Trl, McKinney, TX 75070For Sale
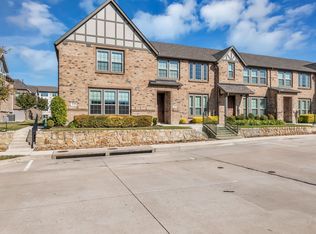 MLS ID #21235407, Marc Mackey. NTREIS
 - $359,9003 bd3 ba1.7k sqft6141 Roper Rd, McKinney, TX 75070For Sale
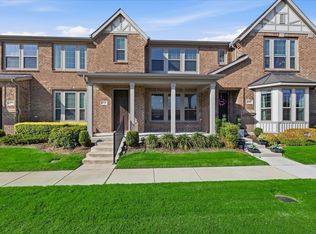 MLS ID #21335386, Liangcheng Pan. NTREIS
 - $339,9002 bd3 ba1.5k sqft7004 Huckleberry Dr, McKinney, TX 75070For Sale
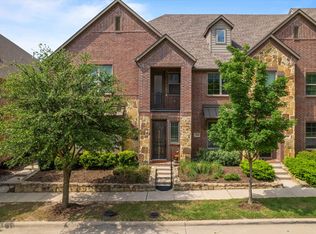
 MLS ID #21291170, Shashi Dhingra. NTREIS
 - $344,0002 bd3 ba1.5k sqft7200 Huckleberry Dr, McKinney, TX 75070For Sale
 MLS ID #21273800, Kimberly Buchler. NTREIS
 - $299,9992 bd3 ba1.6k sqft325 Featherstone Trl, Wylie, TX 75098For SaleMLS ID #21343599, Stephanie Cain. NTREIS
- $399,0003 bd3 ba1.7k sqft1053 Mj Brown St, Allen, TX 75002For SaleMLS ID #21348575, Christine Mannewitz. NTREIS
- $332,5002 bd3 ba1.9k sqft1619 Southwestern Dr, Allen, TX 75013For SaleMLS ID #21248645, Michelle Jones. NTREIS
- $344,9992 bd3 ba1.8k sqft4870 Woodruff Way, Fairview, TX 75069For SaleMLS ID #21182896, Jordan Burks. NTREIS
- $390,0003 bd3 ba1.6k sqft1070 Keene Rdg, Allen, TX 75013For SaleMLS ID #21343389, Dawn Lawrence. NTREIS
- $307,0002 bd3 ba1.6k sqft2628 Rolling Meadow Rd, Celina, TX 75009For SaleMLS ID #21345904, Jen Harris. NTREIS
- $367,9002 bd3 ba1.4k sqft388 Jacob Ln, Fairview, TX 75069For SaleMLS ID #21295964, Missy Fournet. NTREIS
- $338,8202 bd3 ba1.9k sqft4737 Skiles St, McKinney, TX 75071For SaleMLS ID #21321821, Carole Campbell. NTREIS
- $309,0002 bd3 ba1.6k sqft1336 Hill Country Pl, Celina, TX 75009For SaleMLS ID #21220382, Kym Bryant. NTREIS
- $320,0002 bd3 ba1.8k sqft3119 Golden Oak Ct, Dallas, TX 75234For SaleMLS ID #21340022, Jini Rosenbaum. NTREIS
- $329,0002 bd2 ba1.5k sqft3039 Tenor Way, Sachse, TX 75048For SaleMLS ID #21304498, Levi Lascsak. NTREIS
- $304,9993 bd3 ba1.5k sqft13207 Woodbend Ln, Dallas, TX 75243For SaleMLS ID #21294256, Chris Garcia. NTREIS
- $415,0002 bd2 ba1.5k sqft651 N Watters Rd #5305, Allen, TX 75013For SaleMLS ID #21269187, Jana Carmichael. NTREIS
- $385,0002 bd2 ba1.5k sqft651 N Watters Rd #2105, Allen, TX 75013For SaleMLS ID #21214931, Toni Wilson. NTREIS
- $348,0003 bd3 ba1.5k sqft3221 Judge Holland Ln, Plano, TX 75025For SaleMLS ID #21152148, Lou Quiles. NTREIS
- $374,0002 bd3 ba1.8k sqft7350 Sprangletop St, Frisco, TX 75033For SaleMLS ID #21271765, Ashley Sykes. NTREIS
