Whether you're looking for a low-maintenance lifestyle or the perfect lock-and-leave townhome, this beautifully updated home checks every box. Nestled in a well-managed community just south of Belt Line Road in Farmers Branch, you'll enjoy an unbeatable location just minutes from Whole Foods, Addison's renowned restaurants, the Galleria, nearby golf courses, and beautiful parks.
Residents enjoy access to two sparkling community pools and a clubhouse, adding to the exceptional lifestyle this neighborhood offers.
Inside, you'll find impressive updates throughout, including fresh interior paint, stylish new lighting, and a new HVAC system. Soaring ceilings, recessed lighting, and an abundance of windows fill the home with natural light, creating a bright and inviting atmosphere. Generous closet space, along with the included refrigerator, washer, and dryer, make moving in effortless.
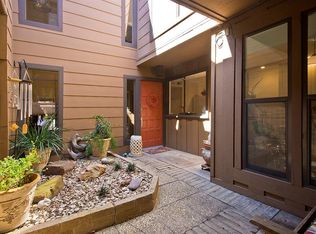
Step outside to your private front courtyard and back patio—an ideal space for morning coffee, relaxing evenings, or entertaining family and friends.
Move-in ready and beautifully maintained, this exceptional townhome offers the perfect combination of comfort, convenience, and carefree living. Don't miss your opportunity to call it home!
For sale
$320,000
3119 Golden Oak Ct, Dallas, TX 75234
2beds
1,806sqft
:
Get pre-qualified$2,866/mo
Townhouse
Built in 1973
1,655 Square Feet Lot
$-- Zestimate®
$177/sqft
$300/mo HOA
What's special
Stylish new lightingPrivate front courtyardFresh interior paintRecessed lightingAbundance of windowsBack patioBright and inviting atmosphere
- 23 hours |
- 44 |
- 4 |
Zillow last checked:
Listing updated:
Listed by:
Jini Rosenbaum 0537961 972-387-0300,
Ebby Halliday, REALTORS 972-387-0300
Source: NTREIS,MLS#: 21340022
Facts & features
Interior
Bedrooms & bathrooms
- Bedrooms: 2
- Bathrooms: 3
- Full bathrooms: 2
- 1/2 bathrooms: 1
Primary bedroom
- Features: Ceiling Fan(s), Dual Sinks, En Suite Bathroom
- Level: Second
- Dimensions: 13 x 14
Bedroom
- Features: Ceiling Fan(s), Split Bedrooms
- Level: Second
- Dimensions: 11 x 14
Dining room
- Level: First
- Dimensions: 12 x 10
Living room
- Features: Ceiling Fan(s), Fireplace
- Level: First
- Dimensions: 20 x 12
Heating
- Central, Electric
Cooling
- Central Air
Appliances
- Included: Dryer, Dishwasher, Electric Oven, Electric Water Heater, Disposal, Microwave, Refrigerator, Washer
- Laundry: Washer Hookup, Dryer Hookup
Features
- Decorative/Designer Lighting Fixtures, Eat-in Kitchen, Open Floorplan, Vaulted Ceiling(s)
- Flooring: Carpet, Ceramic Tile, Engineered Hardwood
- Windows: Window Coverings
- Has basement: No
- Number of fireplaces: 1
- Fireplace features: Family Room
Interior area
- Total interior livable area: 1,806 sqft
Video & virtual tour
Property
Parking
- Total spaces: 2
- Parking features: Garage Faces Front, Garage, Garage Door Opener
- Attached garage spaces: 1
- Carport spaces: 1
- Covered spaces: 2
Features
- Levels: Two
- Stories: 2
- Exterior features: Courtyard
- Pool features: None, Community
- Fencing: Wood,Wrought Iron
Lot
- Size: 1,655 Square Feet
Details
- Parcel number: 24138500000100000
Construction
Type & style
- Home type: Townhouse
- Architectural style: Traditional
- Property subtype: Townhouse
- Attached to another structure: Yes
Materials
- Wood Siding
- Foundation: Slab
- Roof: Composition
Condition
- Year built: 1973
Utilities & green energy
- Sewer: Public Sewer
- Water: Public
- Utilities for property: Cable Available, Electricity Connected, Sewer Available, Water Available
Community & HOA
Community
- Features: Clubhouse, Pool
- Security: Carbon Monoxide Detector(s), Smoke Detector(s)
- Subdivision: Oakbrook On Brookhaven Ph 01
HOA
- Has HOA: Yes
- Services included: All Facilities, Association Management, Maintenance Grounds
- HOA fee: $300 monthly
- HOA name: Advanced Assoc Mngmt
- HOA phone: 972-248-2238
Location
- Region: Dallas
Financial & listing details
- Price per square foot: $177/sqft
- Annual tax amount: $5,946
- Date on market: 7/31/2026
- Cumulative days on market: 6 days
- Listing terms: Cash,Conventional,FHA,USDA Loan
Estimated market value
Not available
Estimated sales range
Not available
Not available
Price history
| Date | Event | Price |
|---|---|---|
| 7/31/2026 | Listed for sale | $320,000$177/sqft |
Source: NTREIS #21340022 Report a problem | ||
Public tax history
Tax history is unavailable.
Monthly payment
Est. payment
Payment breakdown
Explore the cost of this home by adjusting the details. Changes won't be saved.Climate risks
Neighborhood: Oakbrook
Nearby schools
GreatSchools rating
- 6/10McLaughlin Strickland Elementary SchoolGrades: PK-5Distance: 0.3 mi
- 6/10Field Middle SchoolGrades: 6-8Distance: 1.9 mi
- 3/10Turner High SchoolGrades: 9-12Distance: 1.2 mi
Schools provided by the listing agent
- Elementary: Mclaughlin
- Middle: Perry
- High: Turner
- District: Carrollton-Farmers Branch ISD
Source: NTREIS. This data may not be complete. We recommend contacting the local school district to confirm school assignments for this home.
- $284,600-- bd2 ba1.5k sqft3119 Golden Oak, Farmers Branch, TX 75234Off Market
- $261,6003 bd3 ba1.5k sqft3121 Golden Oak, Farmers Branch, TX 75234Off Market

- $--3 bd3 ba2.2k sqft3117 Golden Oak, Farmers Branch, TX 75234Sold

- $280,5003 bd3 ba1.5k sqft3123 Golden Oak, Farmers Branch, TX 75234Off Market
- $--3 bd3 ba2k sqft3115 Golden Oak, Farmers Branch, TX 75234Sold
- $300,0003 bd3 ba2k sqft3125 Golden Oak, Farmers Branch, TX 75234For Sale
- $325,7003 bd3 ba1.5k sqft3113 Golden Oak, Farmers Branch, TX 75234Off Market
- $--3 bd3 ba1.7k sqft3127 Golden Oak, Farmers Branch, TX 75234Sold
A local agent can set up tours, give advice and negotiate with sellers.
A local lender can help you make sure your offer is ready when you are.
Similar homes
- $300,0003 bd3 ba2k sqft3125 Golden Oak, Farmers Branch, TX 75234For Sale
 MLS ID #21236177, Tamaria Johns. NTREIS
 - $--4 bd3 ba1.7k sqft3161 Golden Oak, Farmers Branch, TX 75234AuctionAuction.com 2
- $295,0003 bd2 ba1.2k sqft13227 Challaburton Dr, Farmers Branch, TX 75234For Sale
 MLS ID #21344505, Hayden Mooney. NTREIS
 - $309,0003 bd2 ba1.4k sqft2224 Crockett Dr, Carrollton, TX 75006For Sale
 MLS ID #21347111, Karina Medina. NTREIS
 - $325,0004 bd2 ba1.5k sqft13520 Mount Castle Dr, Farmers Branch, TX 75234For SaleMLS ID #21339726, Thomas Rhodes. NTREIS
- $429,9004 bd2 ba1.9k sqft3035 Mark Twain Dr, Farmers Branch, TX 75234For SaleMLS ID #21343042, Mauro Ahumada. NTREIS
- $280,0004 bd2 ba1k sqft2539 Hearthstone Dr, Farmers Branch, TX 75234For SaleMLS ID #21343255, Claudia Torres. NTREIS
- $238,0002 bd3 ba1.2k sqft3550 Country Square Dr APT 505, Carrollton, TX 75006For SaleMLS ID #21344536, Marissa Tah. NTREIS
- $365,9003 bd2 ba1.4k sqft3061 Old North Rd, Farmers Branch, TX 75234For SaleMLS ID #21322741, Nicole Farren. NTREIS
- $310,0002 bd2 ba1.2k sqft2751 Stonecreek Ct, Carrollton, TX 75006For SaleMLS ID #21330256, Adrienne Sadek. NTREIS
- $300,0003 bd2 ba1.6k sqft13955 Birchlawn Dr, Farmers Branch, TX 75234For SaleMLS ID #21296593, Daniel Harker. NTREIS
- $349,9904 bd3 ba1.7k sqft14415 Ablon Dr, Farmers Branch, TX 75234For SaleMLS ID #21309602, MaryAnn Williams. NTREIS
- $179,9001 bd2 ba919 sqft3635 Garden Brook Dr APT 10400, Farmers Branch, TX 75234For SaleMLS ID #21345236, Carlos Albo. NTREIS
- $355,5004 bd2 ba1.5k sqft2915 Hollandale Ln, Farmers Branch, TX 75234For SaleMLS ID #21319641, Jared English. NTREIS
- $285,0002 bd2 ba1.4k sqft2520 Collingwood Dr, Farmers Branch, TX 75234For SaleMLS ID #21318439, Jayda Smith. NTREIS
- $330,0003 bd3 ba1.6k sqft2800 Keller Springs Rd APT 4C, Carrollton, TX 75006For SaleMLS ID #21331809, Alexis Matheson. NTREIS
- $315,0003 bd3 ba2k sqft2969 Country Place Cir, Carrollton, TX 75006For SaleMLS ID #21318688, Steve Stimson. NTREIS
- $365,0003 bd2 ba1.3k sqft13806 Heartside Pl, Farmers Branch, TX 75234For SaleMLS ID #21320894, Ivette Villafranca. NTREIS
- $349,0003 bd2 ba1.8k sqft2947 Cameo Ln, Farmers Branch, TX 75234For SaleMLS ID #21151169, John Vickers. NTREIS
- $224,9002 bd2 ba1.3k sqft14800 Enterprise Dr APT 16D, Farmers Branch, TX 75234For SaleMLS ID #21326830, Patrick Kocher. NTREIS
