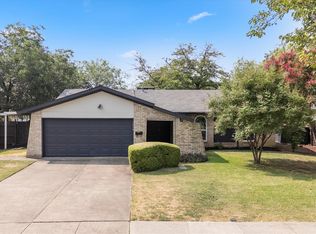
Multiple offers received. Please submit best and final offers by 12pm, Tuesday, August 4th. Beautifully updated traditional-style home in the heart of Farmers Branch! Situated on a 0.17 acre lot, this 3-bedroom, 2-bath home offers 1,266 square feet of inviting living space with an open floor plan designed for comfortable living and effortless entertaining. Hand-scraped hardwood floors flow throughout the home, adding warmth and character while complementing the updated interior. The thoughtfully updated home features updated mechanical systems, including an HVAC system and water heater that have been replaced within the last five years, as well as all new windows. The garage is equipped with 220V electrical, offering added versatility for hobbies, workshop needs, or an electric vehicle. Enjoy the convenience of a prime Farmers Branch location with easy access to Addison, Downtown Dallas, DFW Airport, dining, shopping, entertainment, and major thoroughfares. With its combination of an updated interior, desirable open layout, great lot, and convenient location, this home is ready to welcome its next owner.
Under contract
$295,000
13227 Challaburton Dr, Farmers Branch, TX 75234
3beds
1,266sqft
:
Get pre-qualified$2,365/mo
Single Family Residence
Built in 1961
7,492 Square Feet Lot
$291,900 Zestimate®
$233/sqft
$-- HOA
What's special
Updated interiorUpdated mechanical systemsAll new windowsBeautifully updated traditional-style home
- 10 days |
- 1,125 |
- 117 |
Likely to sell faster than
Zillow last checked:
Listing updated:
Listed by:
Hayden Mooney 0677958 972-966-6683,
Repeat Realty, LLC 972-966-6683
Source: NTREIS,MLS#: 21344505
Facts & features
Interior
Bedrooms & bathrooms
- Bedrooms: 3
- Bathrooms: 2
- Full bathrooms: 2
Primary bedroom
- Features: Separate Shower, Walk-In Closet(s)
- Level: First
- Dimensions: 19 x 14
Bedroom
- Level: First
- Dimensions: 11 x 9
Bedroom
- Level: First
- Dimensions: 9 x 11
Dining room
- Level: First
- Dimensions: 16 x 9
Other
- Level: First
- Dimensions: 8 x 6
Other
- Features: Built-in Features, Separate Shower
- Level: First
- Dimensions: 8 x 8
Kitchen
- Features: Breakfast Bar, Built-in Features, Eat-in Kitchen, Kitchen Island
- Level: First
- Dimensions: 16 x 10
Living room
- Level: First
- Dimensions: 20 x 13
Heating
- Central, Natural Gas
Cooling
- Central Air, Electric
Appliances
- Included: Some Gas Appliances, Dishwasher, Disposal, Gas Range, Gas Water Heater, Microwave, Plumbed For Gas, Vented Exhaust Fan
- Laundry: Washer Hookup, Electric Dryer Hookup
Features
- Decorative/Designer Lighting Fixtures, High Speed Internet, Cable TV
- Flooring: Wood
- Windows: Window Coverings
- Has basement: No
- Has fireplace: No
Interior area
- Total interior livable area: 1,266 sqft
Video & virtual tour
Property
Parking
- Total spaces: 2
- Parking features: Garage
- Garage spaces: 2
Features
- Levels: One
- Stories: 1
- Patio & porch: Patio
- Pool features: None
- Fencing: Chain Link
Lot
- Size: 7,492 Square Feet
- Features: Interior Lot, Few Trees
Details
- Parcel number: 24098500100230000
Construction
Type & style
- Home type: SingleFamily
- Architectural style: Traditional,Detached
- Property subtype: Single Family Residence
Materials
- Brick
- Foundation: Pillar/Post/Pier
- Roof: Composition
Condition
- Year built: 1961
Utilities & green energy
- Sewer: Public Sewer
- Water: Public
- Utilities for property: Natural Gas Available, Sewer Available, Separate Meters, Water Available, Cable Available
Green energy
- Energy efficient items: Windows
Community & HOA
Community
- Features: Curbs, Sidewalks
- Subdivision: Johnston Park 02
HOA
- Has HOA: No
Location
- Region: Farmers Branch
Financial & listing details
- Price per square foot: $233/sqft
- Tax assessed value: $309,030
- Annual tax amount: $6,401
- Date on market: 7/30/2026
- Cumulative days on market: 11 days
- Listing terms: Cash,Conventional,FHA,VA Loan
Estimated market value
$291,900
$277,000 - $306,000
$2,598/mo
Price history
| Date | Event | Price |
|---|---|---|
| 8/5/2026 | Contingent | $295,000$233/sqft |
Source: NTREIS #21344505 Report a problem | ||
| 7/30/2026 | Listed for sale | $295,000+10.1%$233/sqft |
Source: NTREIS #21344505 Report a problem | ||
| 5/6/2021 | Listing removed | -- |
Source:  Keller Williams Report a problem Keller Williams Report a problem | ||
| 4/13/2021 | Pending sale | $267,900$212/sqft |
Source: Keller Williams #14539630 Report a problem | ||
| 3/25/2021 | Listed for sale | $267,900$212/sqft |
Source: Keller Williams #14539630 Report a problem | ||
Public tax history
| Year | Property taxes | Tax assessment |
|---|---|---|
| 2025 | $4,037 -9% | $309,030 |
| 2024 | $4,438 +8.7% | $309,030 |
| 2023 | $4,084 -12.5% | $309,030 +20.3% |
| 2022 | $4,668 -13.2% | $256,930 +17.3% |
| 2021 | $5,376 +25% | $219,100 +28.7% |
| 2020 | $4,301 -1.2% | $170,280 |
| 2019 | $4,353 -0.1% | $170,280 +4.3% |
| 2018 | $4,356 +23.2% | $163,270 +17.3% |
| 2017 | $3,537 +17.6% | $139,190 +17.5% |
| 2016 | $3,008 +18.1% | $118,450 +18.5% |
| 2015 | $2,547 | $99,940 |
| 2014 | $2,547 | $99,940 |
| 2013 | -- | -- |
| 2012 | -- | -- |
| 2011 | -- | -- |
| 2010 | -- | -- |
| 2009 | -- | -- |
| 2008 | -- | -- |
| 2007 | -- | -- |
| 2005 | -- | -- |
| 2004 | -- | -- |
| 2003 | -- | -- |
| 2002 | -- | -- |
| 2001 | -- | -- |
Find assessor info on the county website
Monthly payment
Est. payment
Payment breakdown
Explore the cost of this home by adjusting the details. Changes won't be saved.Climate risks
Neighborhood: Johnston Park
Nearby schools
GreatSchools rating
- 6/10Chapel Hill Preparatory SchoolGrades: PK-5Distance: 0.5 mi
- 4/10Thomas C Marsh Middle SchoolGrades: 7-8Distance: 1.5 mi
- 4/10W T White High SchoolGrades: 9-12Distance: 2.3 mi
Schools provided by the listing agent
- Elementary: Chapel Hill Preparatory
- Middle: Marsh
- High: White
- District: Dallas ISD
Source: NTREIS. This data may not be complete. We recommend contacting the local school district to confirm school assignments for this home.
- $355,2003 bd2 ba1.3k sqft13233 Challaburton Dr, Farmers Branch, TX 75234Off Market
- $--3 bd2 ba1.2k sqft13223 Challaburton Dr, Farmers Branch, TX 75234Sold

- $303,8003 bd2 ba1.2k sqft13239 Challaburton Dr, Farmers Branch, TX 75234Off Market
- $325,9003 bd2 ba1.3k sqft13217 Challaburton Dr, Farmers Branch, TX 75234Off Market
- $385,4003 bd2 ba1.7k sqft13228 Mount Castle Dr, Farmers Branch, TX 75234Off Market
- $318,2003 bd2 ba1.2k sqft13226 Mount Castle Dr, Farmers Branch, TX 75234Off Market
- $352,5003 bd2 ba1.6k sqft13230 Mount Castle Dr, Farmers Branch, TX 75234Off Market
- $342,0003 bd2 ba1.3k sqft13220 Mount Castle Dr, Farmers Branch, TX 75234Off Market
A local agent can set up tours, give advice and negotiate with sellers.
A local lender can help you make sure your offer is ready when you are.
Similar homes
- $385,0003 bd2 ba1.5k sqft13430 Challaburton Dr, Farmers Branch, TX 75234For Sale
 MLS ID #21275271, Andy Steingasser. NTREIS
 - $389,9903 bd2 ba1.2k sqft13536 Castleton Dr, Farmers Branch, TX 75234For Sale
 MLS ID #21306737, Nick Surguine. NTREIS
 - $329,9003 bd2 ba1.5k sqft1024 Mountview Dr, Carrollton, TX 75006For Sale
 MLS ID #21331960, Patti Murray. NTREIS
 - $300,0003 bd4 ba1.4k sqft2332 Hartline Dr, Dallas, TX 75228For Sale
 MLS ID #21335886, Daniel Harker. NTREIS
 - $300,0003 bd2 ba1.8k sqft1710 Surrey Cir, Grand Prairie, TX 75050For SaleMLS ID #21318664, Christie Cannon. NTREIS
- $290,0003 bd2 ba1.4k sqft1113 Bandera Ln, Garland, TX 75040For SaleMLS ID #21311268, Sarah Morris. NTREIS
- $291,0002 bd2 ba1.1k sqft2848 Harbinger Ln, Dallas, TX 75287For SaleMLS ID #21275392, Jessica Orr. NTREIS
- $279,9003 bd2 ba1.3k sqft404 E Alexander Ln, Euless, TX 76040For SaleMLS ID #21143556, Sarahi Santos. NTREIS
- $344,9003 bd2 ba1.4k sqft3535 Virginia Blvd, Dallas, TX 75211For SaleMLS ID #21343007, DIANA DEL RIO. NTREIS
- $300,0003 bd2 ba1.4k sqft4016 Tacoma St, Irving, TX 75062For SaleMLS ID #21298986, Adam Colaib. NTREIS
- $330,0003 bd2 ba1.3k sqft325 Hillside Ave, Richardson, TX 75081For SaleMLS ID #21260300, Maureen Cooper. NTREIS
- $299,0004 bd2 ba1.5k sqft1217 Rosewood Hills Dr, Garland, TX 75040For SaleMLS ID #21322962, Cindy Dunnican. NTREIS
- $290,0002 bd3 ba1.3k sqft7616 Riverbrook Dr #6, Dallas, TX 75230PendingMLS ID #21245127, Torri Hayden. NTREIS
- $367,0003 bd2 ba1.7k sqft10509 Channel Dr, Dallas, TX 75229For SaleMLS ID #21305692, Deba Douglas. NTREIS
- $278,0003 bd2 ba1.2k sqft1437 Nash St, Garland, TX 75042For SaleMLS ID #21182802, Nick Good. NTREIS
- $314,9003 bd2 ba1.6k sqft706 Peach Tree Ln, Garland, TX 75041For SaleMLS ID #21328672, Matthew Johns. NTREIS
- $355,0003 bd3 ba1.6k sqft2812 Prescott Dr, Carrollton, TX 75006For SaleMLS ID #21291144, Gisela Ruelas. NTREIS
- $287,9803 bd1 ba1.5k sqft2310 Costa Mesa Dr, Dallas, TX 75228For SaleMLS ID #21290547, Sergio Vazquez Padilla. NTREIS
- $290,0003 bd1 ba1k sqft2901 Janet Ct, Plano, TX 75074For SaleMLS ID #21296701, Nick Termini. NTREIS
- $258,0003 bd2 ba1k sqft4319 Glenhaven Blvd, Dallas, TX 75211For SaleMLS ID #21328504, Janie Nieto. NTREIS
