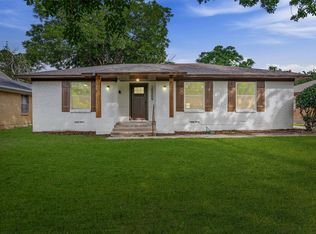
Beautifully remodeled brick ranch—now better than ever!
One-story 3 bedroom, 2 bath home has been thoughtfully updated and boasts an open concept floorplan. Great room is large, but cozy with fresh carpet and modern lighting. Eat in kitchen features expansive island, stainless Kitchen Aid appliances, double oven and gas cooktop. Adjacent dining area views bonus covered back patio and extra large back yard space.
Primary bedroom boasts enviable 8’x11’ walk in closet.
Two remodeled bathrooms, updated energy efficient windows, a new roof (June 2026), Refurbished back patio with new stain, Structured Foundation work complete(2024) with a recent check up in July 2026. ALL GOOD!
Fresh paint through out much of the house make this a move-in ready home just in time for summer!
Recent repairs (2024) by Structured Foundation includes a transferable lifetime warranty.
Enjoy nearby parks, walking trails, shopping centers, and a wide variety of dining and entertainment options in one of DFW’s most connected communities.
Close proximity to LBJ freeway and the North Dallas Tollway make commuting to Downtown Dallas, Addison, Las Colinas and DFW Airport, fast and easy.
For sale
Price cut: $14K (7/22)
$385,000
13430 Challaburton Dr, Farmers Branch, TX 75234
3beds
1,597sqft
:
Get pre-qualified$3,087/mo
Single Family Residence
Built in 1958
9,016 Square Feet Lot
$-- Zestimate®
$241/sqft
$-- HOA
What's special
Modern lightingThoughtfully updatedOpen concept floorplanFresh carpetBonus covered back patioTwo remodeled bathroomsExpansive island
- 66 days |
- 1,505 |
- 157 |
Likely to sell faster than
Zillow last checked:
Listing updated:
Listed by:
Andy Steingasser 0438680 214-303-1133,
Dave Perry Miller Real Estate 214-303-1133,
Laura Lyon 0557183 214-763-3291,
Dave Perry Miller Real Estate
Source: NTREIS,MLS#: 21275271
Facts & features
Interior
Bedrooms & bathrooms
- Bedrooms: 3
- Bathrooms: 2
- Full bathrooms: 2
Primary bedroom
- Level: First
- Dimensions: 13 x 12
Bedroom
- Dimensions: 11 x 11
Family room
- Level: First
- Dimensions: 0 x 15
Kitchen
- Features: Eat-in Kitchen, Kitchen Island
- Level: First
- Dimensions: 19 x 15
Heating
- Central, Natural Gas
Cooling
- Central Air, Electric
Appliances
- Included: Dishwasher, Disposal, Gas Water Heater
Features
- Built-in Features, Decorative/Designer Lighting Fixtures
- Has basement: No
- Number of fireplaces: 1
- Fireplace features: Living Room, Wood Burning
Interior area
- Total interior livable area: 1,597 sqft
Video & virtual tour
Property
Parking
- Parking features: Driveway
Features
- Levels: One
- Stories: 1
- Patio & porch: Covered
- Pool features: None
- Fencing: Metal,Wood
Lot
- Size: 9,016 Square Feet
- Dimensions: 70 x 125
- Features: Back Yard, Interior Lot, Lawn, Landscaped
- Residential vegetation: Grassed
Details
- Parcel number: 24098500130150000
Construction
Type & style
- Home type: SingleFamily
- Architectural style: Traditional,Detached
- Property subtype: Single Family Residence
Materials
- Brick
- Foundation: Pillar/Post/Pier
- Roof: Composition
Condition
- Year built: 1958
Utilities & green energy
- Sewer: Public Sewer
- Water: Public
- Utilities for property: Sewer Available, Water Available
Community & HOA
Community
- Features: Curbs
- Subdivision: Johnston Park Add 02 Instl
HOA
- Has HOA: No
Location
- Region: Farmers Branch
Financial & listing details
- Price per square foot: $241/sqft
- Tax assessed value: $347,170
- Annual tax amount: $7,191
- Date on market: 6/3/2026
- Cumulative days on market: 74 days
Estimated market value
Not available
Estimated sales range
Not available
Not available
Price history
| Date | Event | Price |
|---|---|---|
| 7/22/2026 | Price change | $385,000-3.5%$241/sqft |
Source: NTREIS #21275271 Report a problem | ||
| 6/29/2026 | Price change | $399,000-1.7%$250/sqft |
Source: NTREIS #21275271 Report a problem | ||
| 6/3/2026 | Listed for sale | $406,000+190%$254/sqft |
Source: NTREIS #21275271 Report a problem | ||
| 1/28/2014 | Sold | -- |
Source: Agent Provided Report a problem | ||
| 12/8/2013 | Listed for sale | $139,990$88/sqft |
Source: Broker Empire Realty #12062884 Report a problem | ||
Public tax history
| Year | Property taxes | Tax assessment |
|---|---|---|
| 2025 | $4,707 -5% | $347,170 |
| 2024 | $4,957 | $347,170 |
Find assessor info on the county website
Monthly payment
Est. payment
Payment breakdown
Explore the cost of this home by adjusting the details. Changes won't be saved.Climate risks
Neighborhood: Johnston Park
Nearby schools
GreatSchools rating
- 6/10Chapel Hill Preparatory SchoolGrades: PK-5Distance: 0.7 mi
- 4/10Thomas C Marsh Middle SchoolGrades: 7-8Distance: 1.5 mi
- 4/10W T White High SchoolGrades: 9-12Distance: 2.2 mi
Schools provided by the listing agent
- Elementary: Bush
- Middle: Walker
- High: White
- District: Dallas ISD
Source: NTREIS. This data may not be complete. We recommend contacting the local school district to confirm school assignments for this home.
- $326,0003 bd2 ba1.1k sqft13426 Challaburton Dr, Farmers Branch, TX 75234Off Market
- $302,0003 bd2 ba1.1k sqft13436 Challaburton Dr, Farmers Branch, TX 75234Off Market
- $287,5003 bd2 ba1.1k sqft13441 Shahan Dr, Farmers Branch, TX 75244Off Market
- $403,4004 bd2 ba2k sqft13435 Shahan Dr, Farmers Branch, TX 75234Off Market
- $---- bd-- ba-- sqft13440 Challaburton Dr, Dallas, TX 75234Off Market
- $313,8003 bd2 ba1.1k sqft13420 Challaburton Dr, Farmers Branch, TX 76092Off Market
- $410,4003 bd2 ba1.5k sqft13447 Shahan Dr, Farmers Branch, TX 75234Off Market
- $--3 bd2 ba1.2k sqft13435 Challaburton Dr, Farmers Branch, TX 75234Sold
A local agent can set up tours, give advice and negotiate with sellers.
A local lender can help you make sure your offer is ready when you are.
Similar homes
- $429,9004 bd2 ba1.9k sqft3035 Mark Twain Dr, Farmers Branch, TX 75234For Sale
 MLS ID #21343042, Mauro Ahumada. NTREIS
 - $365,0004 bd2 ba1.6k sqft1014 Mountview Ct, Carrollton, TX 75006For Sale
 MLS ID #21347690, Richard Kelley. NTREIS
 - $558,0004 bd2 ba1.8k sqft3745 Blue Trace Ln, Farmers Branch, TX 75244For Sale
 MLS ID #21352615, Avishag Eckhous-Cohen. NTREIS
 - $367,0003 bd2 ba1.7k sqft10509 Channel Dr, Dallas, TX 75229For Sale
 MLS ID #21305692, Deba Douglas. NTREIS
 - $349,9993 bd2 ba1.7k sqft1112 Noble Ave, Carrollton, TX 75006For SaleMLS ID #21233066, Darby Merriman. NTREIS
- $425,0003 bd2 ba2k sqft2600 Summertree Dr, Carrollton, TX 75006For SaleMLS ID #21306770, Safiyyah Siddiqui. NTREIS
- $399,8004 bd2 ba2.1k sqft1811 Addington Dr, Carrollton, TX 75007For SaleMLS ID #21269083, Jennifer Robertson. NTREIS
- $399,0003 bd2 ba1.5k sqft2540 Sunscape Ln, Dallas, TX 75287For SaleMLS ID #21318896, Eric Hinton. NTREIS
- $425,0003 bd3 ba1.6k sqft12319 Sunland St, Dallas, TX 75218For SaleMLS ID #21339057, Donna Boaz. NTREIS
- $569,9993 bd3 ba1.8k sqft3919 Ridgeoak Way, Farmers Branch, TX 75244For SaleMLS ID #21313494, Donovan Tubbs. NTREIS
- $558,8004 bd3 ba1.9k sqft3817 Crestpark Dr, Farmers Branch, TX 75244For SaleMLS ID #21257734, Cameron Holland. NTREIS
- $549,9993 bd3 ba2.1k sqft3237 Timberview Rd, Dallas, TX 75229For SaleMLS ID #21350230, Lindsay Worthington. NTREIS
- $376,9994 bd2 ba1.3k sqft8616 Flicker Ln, Dallas, TX 75238For SaleMLS ID #21303043, Lesly Barahona. NTREIS
- $320,0003 bd2 ba1.2k sqft2818 Lowell Dr, Irving, TX 75062For SaleMLS ID #21351243, Abdelmaseeh Rizk. NTREIS
- $400,0003 bd2 ba1.9k sqft511 Westcliff Dr, Euless, TX 76040For SaleMLS ID #21345180, Rusty Pierce. NTREIS
- $424,9993 bd2 ba1.9k sqft419 Summit Dr, Richardson, TX 75081For SaleMLS ID #21277950, Hailey DeSerrano. NTREIS
- $429,9003 bd2 ba1.9k sqft2801 Buena Vista Ct, Carrollton, TX 75007For SaleMLS ID #21249313, Darby Merriman. NTREIS
- $389,0003 bd3 ba2.1k sqft2408 Castle St, Irving, TX 75038For SaleMLS ID #21216013, April Clements. NTREIS
- $395,0003 bd2 ba1.5k sqft3411 Gibsondell Ave, Dallas, TX 75211For SaleMLS ID #21312736, Vanessa Brandt. NTREIS
- $399,0004 bd3 ba1.9k sqft4704 Ashbrook Rd, Dallas, TX 75227For SaleMLS ID #21332371, Joelle Mayer. NTREIS
