Tucked into one of East Dallas's most sought-after pockets, this updated Lochwood home pairs genuine character with everyday functionality and an unbeatable location. Three bedrooms, two and a half baths, and over 1,650 square feet spread across two generous living areas give you room to spread out, gather in one, retreat to the other. The second living area is anchored by a built-in desk and bookshelf with clever hidden storage, an easy fit for a home office, study, playroom, or media lounge.
Best of all, the big-ticket items are already handled: roof, electrical panel, water heater, exterior paint, interior and exterior lighting, and attic insulation all under one year old! Plus an HVAC system just five years young. Lower maintenance, better efficiency, and years before the next major expense.
New wood-look laminate and ceramic tile run throughout for a clean, cohesive look that stands up to everyday life and makes cleanup simple. The fully updated kitchen and baths carry the same fresh, move-in-ready feel, so there's nothing left to do but unpack. A detached garage adds covered parking plus room for storage, a workshop, or the weekend project.
Outside, a large covered outdoor living area extends your usable space year-round, complete with new artificial turf and sunshades, it’s ideal for weekend entertaining, quiet mornings with coffee, and plenty of room for kids and play
All of this sits just minutes from Reilly Elementary, White Rock Lake, and the Dallas Arboretum and Botanical Garden, with East Dallas's favorite dining and shopping destinations close by and major commuter routes putting downtown and beyond within easy reach. Lochwood homes with this level of updates and outdoor living don't last long, don't miss your opportunity to call this East Dallas favorite home.
Pending
Price cut: $10K (8/25)
$415,000
12319 Sunland St, Dallas, TX 75218
3beds
1,669sqft
Single Family Residence
Built in 1962
7,840 Square Feet Lot
$390,600 Zestimate®
$249/sqft
$-- HOA
What's special
Three bedroomsNew artificial turfFully updated kitchen
- 71 days
- 158
- 3
Zillow last checked:
Listing updated:
Listed by:
Donna Boaz 0771997 972-396-9100,
RE/MAX Four Corners 972-396-9100
Source: NTREIS,MLS#: 21339057
Facts & features
Interior
Bedrooms & bathrooms
- Bedrooms: 3
- Bathrooms: 3
- Full bathrooms: 2
- 1/2 bathrooms: 1
Primary bedroom
- Features: En Suite Bathroom
- Level: First
- Dimensions: 13 x 12
Bedroom
- Level: First
- Dimensions: 11 x 11
Bedroom
- Level: First
- Dimensions: 10 x 12
Primary bathroom
- Features: En Suite Bathroom
- Level: First
- Dimensions: 8 x 5
Dining room
- Level: First
- Dimensions: 7 x 13
Family room
- Features: Built-in Features
- Level: First
- Dimensions: 23 x 19
Other
- Level: First
- Dimensions: 9 x 7
Half bath
- Level: First
- Dimensions: 5 x 5
Kitchen
- Features: Eat-in Kitchen, Stone Counters
- Level: First
- Dimensions: 13 x 14
Living room
- Level: First
- Dimensions: 13 x 13
Appliances
- Included: Dishwasher, Gas Range, Gas Water Heater, Refrigerator
- Laundry: Washer Hookup, Gas Dryer Hookup, In Kitchen
Features
- Decorative/Designer Lighting Fixtures, Eat-in Kitchen, High Speed Internet, Kitchen Island, Cable TV
- Flooring: Ceramic Tile, Laminate
- Has basement: No
- Has fireplace: No
Interior area
- Total interior livable area: 1,669 sqft
Video & virtual tour
Property
Parking
- Total spaces: 2
- Parking features: Driveway
- Garage spaces: 2
Features
- Levels: One
- Stories: 1
- Patio & porch: Covered
- Pool features: None
- Fencing: Chain Link,Wood
Lot
- Size: 7,840 Square Feet
Details
- Additional structures: Garage(s)
- Parcel number: 00000765706000000
Construction
Type & style
- Home type: SingleFamily
- Architectural style: Detached
- Property subtype: Single Family Residence
Materials
- Brick
- Foundation: Slab
- Roof: Asphalt
Condition
- Year built: 1962
Utilities & green energy
- Sewer: Public Sewer
- Water: Public
- Utilities for property: Sewer Available, Water Available, Cable Available
Community & HOA
Community
- Features: Park, Pickleball, Tennis Court(s)
- Subdivision: Lochwood Estates
HOA
- Has HOA: Yes
- HOA name: Voluntary
- HOA phone: 555-555-5555
Location
- Region: Dallas
Financial & listing details
- Price per square foot: $249/sqft
- Tax assessed value: $417,230
- Annual tax amount: $9,291
- Date on market: 8/5/2026
- Cumulative days on market: 56 days
- Listing terms: Cash,Conventional,FHA,VA Loan
Estimated market value
$390,600
$371,000 - $410,000
$3,135/mo
Price history
| Date | Event | Price |
|---|---|---|
| 9/29/2026 | Pending sale | $415,000$249/sqft |
Source: NTREIS #21339057 Report a problem | ||
| 9/16/2026 | Contingent | $415,000$249/sqft |
Source: NTREIS #21339057 Report a problem | ||
| 8/25/2026 | Price change | $415,000-2.4%$249/sqft |
Source: NTREIS #21339057 Report a problem | ||
| 8/5/2026 | Listed for sale | $425,000$255/sqft |
Source: NTREIS #21339057 Report a problem | ||
Public tax history
| Year | Property taxes | Tax assessment |
|---|---|---|
| 2025 | $9,291 +46.3% | $417,230 -7% |
| 2024 | $6,349 +8.7% | $448,550 +17.2% |
| 2023 | $5,839 -8.3% | $382,620 |
| 2022 | $6,366 +2.3% | $382,620 +28.2% |
| 2021 | $6,223 +7.5% | $298,400 |
| 2020 | $5,789 +9.8% | $298,400 |
| 2019 | $5,273 +6.4% | $298,400 +9.8% |
| 2018 | $4,957 +15.8% | $271,680 |
| 2017 | $4,279 +10.8% | $271,680 +23.8% |
| 2016 | $3,861 +14.7% | $219,530 +33% |
| 2015 | $3,367 | $165,030 +7.7% |
| 2014 | $3,367 | $153,270 |
| 2013 | -- | -- |
| 2012 | -- | -- |
| 2011 | -- | -- |
| 2010 | -- | -- |
| 2009 | -- | -- |
| 2008 | -- | -- |
| 2007 | -- | -- |
| 2005 | -- | -- |
| 2004 | -- | -- |
| 2003 | -- | -- |
| 2002 | -- | -- |
| 2001 | -- | -- |
Find assessor info on the county website
Monthly payment
Est. payment
Payment breakdown
Explore the cost of this home by adjusting the details. Changes won't be saved.Climate risks
Neighborhood: Lochwood
Nearby schools
Schools provided by the listing agent
- Elementary: Reilly
- Middle: Robert Hill
- High: Adams
- District: Dallas ISD
Source: NTREIS. This data may not be complete. We recommend contacting the local school district to confirm school assignments for this home.

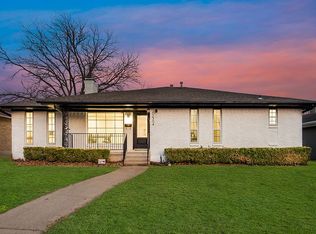
Similar homes
- $425,0003 bd3 ba1.6k sqft8570 Sweetwood Dr, Dallas, TX 75228For Sale
 MLS ID #21411649, Sergio Garcia. NTREIS
 - $450,0003 bd2 ba1.5k sqft11621 Tuscany Way, Dallas, TX 75218For Sale
 MLS ID #21296065, Matthew Harris. NTREIS
 - $385,0004 bd2 ba1.4k sqft8632 Kingspoint Dr, Dallas, TX 75238For Sale
 MLS ID #21387709, Barbara Macleod. NTREIS
 - $359,9994 bd2 ba1.3k sqft8616 Flicker Ln, Dallas, TX 75238For Sale
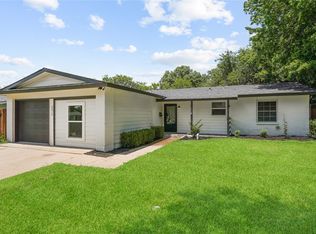 MLS ID #21303043, Lesly Barahona. NTREIS
