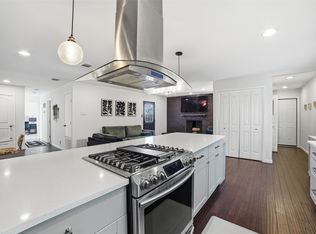
Completely updated, beautifully refreshed, and truly move-in ready, this stunning 3-bedroom, 2-bath single-story home is nestled in Dallas’ desirable Central Park community. The bright, open floor plan showcases fresh interior and exterior paint, new flooring, stylish lighting, updated door hardware, and new appliances throughout. A spacious living room centered around a stunning stone fireplace flows seamlessly into the beautifully renovated kitchen, featuring stainless steel appliances, a custom vent hood, abundant cabinetry, and an oversized breakfast bar perfect for casual dining and entertaining. The private primary suite offers a relaxing retreat with a beautifully updated bath and oversized walk-in shower, while two generously sized secondary bedrooms provide flexibility for guests, family, or a home office. Outside, enjoy a covered patio, expansive backyard, and gated driveway leading to the rear-entry garage. A new HVAC system adds comfort and peace of mind. Conveniently located near I-635 and US-75, with easy access to shopping, dining, parks, and everyday amenities, this exceptional home is within walking distance of RISD Elementary Academy and zoned to Richardson ISD. Fresh, stylish, and ready for its next owner!
For sale
$389,000
8148 Clearsprings Rd, Dallas, TX 75240
3beds
1,652sqft
Single Family Residence
Built in 1966
9,321 Square Feet Lot
$378,800 Zestimate®
$235/sqft
$-- HOA
What's special
Stylish lightingStunning stone fireplaceCompletely updatedBeautifully updated bathBeautifully refreshedBright open floor planExpansive backyard
- 46 days
- 1,194
- 207
Zillow last checked:
Listing updated:
Listed by:
Michael Hershenberg 0668097 817-657-2470,
Real Broker, LLC 855-450-0442,
Brandon Hooley 0758444 940-210-1184,
Real Broker, LLC
Source: NTREIS,MLS#: 21371126
Facts & features
Interior
Bedrooms & bathrooms
- Bedrooms: 3
- Bathrooms: 2
- Full bathrooms: 2
Primary bedroom
- Features: Built-in Features, Ceiling Fan(s), Dual Sinks, En Suite Bathroom, Linen Closet, Sitting Area in Primary, Separate Shower, Walk-In Closet(s)
- Level: First
- Dimensions: 12 x 12
Bedroom
- Features: Ceiling Fan(s), Walk-In Closet(s)
- Level: First
- Dimensions: 11 x 11
Bedroom
- Features: Ceiling Fan(s), Walk-In Closet(s)
- Level: First
- Dimensions: 9 x 11
Primary bathroom
- Features: Built-in Features, Dual Sinks, En Suite Bathroom, Stone Counters, Sitting Area in Primary, Separate Shower, Walk-In Shower
- Level: First
- Dimensions: 11 x 7
Breakfast room nook
- Level: First
- Dimensions: 9 x 9
Dining room
- Level: First
- Dimensions: 12 x 11
Other
- Features: Built-in Features, Stone Counters
- Level: First
- Dimensions: 8 x 5
Kitchen
- Features: Breakfast Bar, Built-in Features, Eat-in Kitchen, Pantry, Stone Counters, Walk-In Pantry
- Level: First
- Dimensions: 8 x 19
Living room
- Features: Built-in Features, Fireplace
- Level: First
- Dimensions: 15 x 27
Utility room
- Features: Built-in Features, Utility Room
- Level: First
- Dimensions: 5 x 6
Heating
- Central, Fireplace(s), Natural Gas
Cooling
- Central Air, Ceiling Fan(s), Electric
Appliances
- Included: Some Gas Appliances, Dishwasher, Gas Cooktop, Disposal, Gas Oven, Gas Range, Gas Water Heater, Plumbed For Gas, Vented Exhaust Fan
- Laundry: Washer Hookup, Dryer Hookup, ElectricDryer Hookup, Laundry in Utility Room
Features
- Built-in Features, Decorative/Designer Lighting Fixtures, Double Vanity, Eat-in Kitchen, High Speed Internet, Open Floorplan, Pantry, Cable TV, Walk-In Closet(s), Wired for Sound
- Flooring: Carpet, Hardwood, Tile, Wood
- Has basement: No
- Number of fireplaces: 1
- Fireplace features: Decorative, Gas, Gas Starter, Living Room, Raised Hearth, Stone, Wood Burning
Interior area
- Total interior livable area: 1,652 sqft
Video & virtual tour
Property
Parking
- Total spaces: 2
- Parking features: Additional Parking, Alley Access, Concrete, Covered, Direct Access, Door-Single, Driveway, Enclosed, Garage, Garage Door Opener, Gated, Inside Entrance, Kitchen Level, Lighted, Private, Garage Faces Side, Secured, Storage
- Attached garage spaces: 2
Features
- Levels: One
- Stories: 1
- Patio & porch: Rear Porch, Covered, Patio
- Exterior features: Lighting, Private Yard, Rain Gutters
- Pool features: None
- Fencing: Back Yard,Fenced,Full,Front Yard,Gate,Privacy,Wood,Wrought Iron
Lot
- Size: 9,321 Square Feet
- Features: Back Yard, Interior Lot, Lawn, Landscaped, Level, Subdivision, Few Trees
- Residential vegetation: Grassed
Details
- Parcel number: 00000768502000000
Construction
Type & style
- Home type: SingleFamily
- Architectural style: Traditional,Detached
- Property subtype: Single Family Residence
Materials
- Brick, Wood Siding
- Foundation: Slab
- Roof: Composition,Shingle
Condition
- Resale
- Year built: 1966
Utilities & green energy
- Sewer: Public Sewer
- Water: Public
- Utilities for property: Electricity Available, Electricity Connected, Natural Gas Available, Overhead Utilities, Phone Available, Sewer Available, Separate Meters, Water Available, Cable Available
Community & HOA
Community
- Features: Playground, Park, Trails/Paths, Curbs, Sidewalks
- Security: Prewired, Security System, Carbon Monoxide Detector(s), Smoke Detector(s), Security Lights
- Subdivision: Central Park
HOA
- Has HOA: No
Location
- Region: Dallas
Financial & listing details
- Price per square foot: $235/sqft
- Tax assessed value: $373,000
- Annual tax amount: $8,721
- Date on market: 8/28/2026
- Cumulative days on market: 47 days
- Listing terms: Cash,Conventional,FHA,VA Loan
Estimated market value
$378,800
$360,000 - $398,000
$2,611/mo
Price history
| Date | Event | Price |
|---|---|---|
| 8/28/2026 | Listed for sale | $389,000+34.1%$235/sqft |
Source: NTREIS #21371126 Report a problem | ||
| 5/19/2026 | Sold | -- |
Source: Public Record Report a problem | ||
| 3/8/2019 | Sold | -- |
Source: Agent Provided Report a problem | ||
| 7/24/2018 | Pending sale | $290,000$176/sqft |
Source: Better Homes and Gardens Real Estate homecity winans #13884185 Report a problem | ||
| 7/18/2018 | Sold | -- |
Source: Agent Provided Report a problem | ||
| 7/13/2018 | Price change | $290,000-1.7%$176/sqft |
Source: Better Homes and Gardens Real Estate homecity winans #13884185 Report a problem | ||
| 7/6/2018 | Listed for sale | $295,000+69.5%$179/sqft |
Source: Better Homes and Gardens Real #13884185 Report a problem | ||
| 3/7/2018 | Listing removed | $174,000$105/sqft |
Source: Universal Realty. Inc #13770554 Report a problem | ||
| 2/16/2018 | Pending sale | $174,000$105/sqft |
Source: Universal Realty. Inc #13770554 Report a problem | ||
| 2/5/2018 | Listed for sale | $174,000+65.7%$105/sqft |
Source: Universal Realty. Inc #13770554 Report a problem | ||
| 12/24/2013 | Listing removed | $105,000$64/sqft |
Source: REALHome Services and Solution #12064103 Report a problem | ||
| 11/6/2013 | Listed for sale | $105,000$64/sqft |
Source: REALHome Services and Solutions Report a problem | ||
Public tax history
| Year | Property taxes | Tax assessment |
|---|---|---|
| 2025 | $4,599 -5.9% | $373,000 -5.6% |
| 2024 | $4,889 -2.6% | $394,940 +0.8% |
| 2023 | $5,018 -5.8% | $391,760 -2.5% |
| 2022 | $5,326 +34.9% | $401,800 +41.4% |
| 2021 | $3,949 +1.1% | $284,160 +3% |
| 2020 | $3,905 -5.3% | $275,780 -4.8% |
| 2019 | $4,123 +64.3% | $289,710 +65.5% |
| 2018 | $2,509 -33.2% | $175,080 +31.7% |
| 2017 | $3,757 0% | $132,890 0% |
| 2016 | $3,758 +25.5% | $132,920 +12.9% |
| 2015 | $2,994 | $117,710 +10.1% |
| 2014 | $2,994 | $106,900 |
| 2013 | -- | -- |
| 2012 | -- | -- |
| 2011 | -- | -- |
| 2010 | -- | -- |
| 2009 | -- | -- |
| 2008 | -- | -- |
| 2007 | -- | -- |
| 2005 | -- | -- |
| 2004 | -- | -- |
| 2003 | -- | -- |
| 2002 | -- | -- |
| 2001 | -- | -- |
Find assessor info on the county website
Monthly payment
Est. payment
Payment breakdown
Explore the cost of this home by adjusting the details. Changes won't be saved.Climate risks
Neighborhood: Park Central
Nearby schools
Schools provided by the listing agent
- Elementary: RISD Academy
- Middle: Parkhill
- High: Pearce
- District: Richardson ISD
Source: NTREIS. This data may not be complete. We recommend contacting the local school district to confirm school assignments for this home.
Similar homes
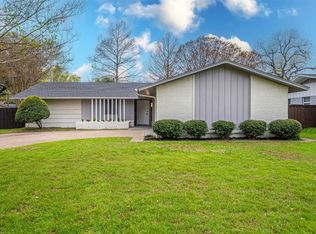
- $410,0003 bd2 ba1.9k sqft1713 Baylor Dr, Richardson, TX 75081For Sale
 MLS ID #21397266, Alina Nesterenko. NTREIS
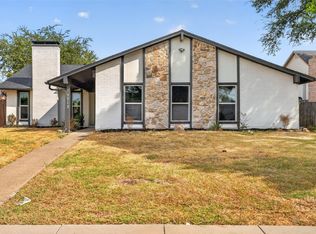
 - $375,9003 bd3 ba1.5k sqft7620 Riverbrook Dr, Dallas, TX 75230For Sale
 MLS ID #21287660, Michael Greiner. NTREIS
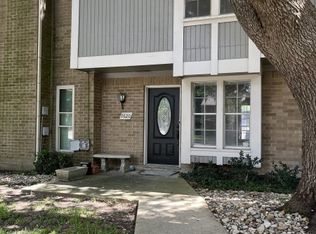
 - $390,0004 bd3 ba1.9k sqft5514 Round Rock Rd, Garland, TX 75044For Sale
 MLS ID #21401418, Nora Crosby. NTREIS
 - $440,0004 bd3 ba2k sqft12436 Oberlin Dr, Dallas, TX 75243For Sale
 MLS ID #21242225, Claudia Rottenberger. NTREIS
