SELLER OFFERING CREDIT TOWARD INTEREST RATE BUYDOWN!!!!!!
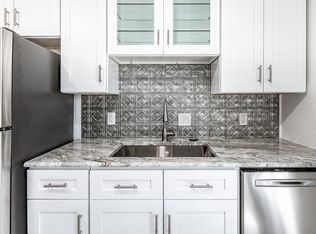
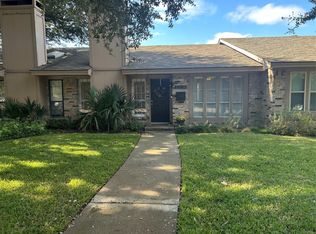
Welcome to this one story townhome in Crest Meadow Estates, a thoughtfully renovated residence nestled in the desirable community. Designed for modern living, this home blends upscale finishes, functional spaces, and a prime central location with quick access to major highways, downtown and to the northern metroplex. Extensive updates completed in 2026 making this home turn key ready. The remodeled kitchen is the heart of the home, showcasing quartz countertops, new cabinetry with modern hardware, new sink, and stainless appliances—ideal for everyday living and entertaining alike. Both bathrooms have been beautifully remodeled, including a spa-like primary bath. Additional upgrades fresh paint throughout, new laminate floors and updated lighting. Outdoors, enjoy a private fenced patio surrounded by mature trees, creating a peaceful retreat for gatherings or quiet evenings. With split bedrooms, ample closet space, additional storage, two gated covered parking spots with gate access control.
For sale
Price cut: $2K (9/30)
$367,000
10635 Stone Canyon Rd #19, Dallas, TX 75230
2beds
1,210sqft
Townhouse
Built in 1971
3,354 Square Feet Lot
$358,000 Zestimate®
$303/sqft
$372/mo HOA
What's special
Upscale finishesFresh paint throughoutUpdated lightingNew laminate floorsStainless appliancesFunctional spacesSplit bedrooms
- 42 days
- 180
- 19
Zillow last checked:
Listing updated:
Listed by:
Juan Carlos Moreno 0631005 214-887-9848,
Costello & Associates 214-887-9848
Source: NTREIS,MLS#: 21390116
Facts & features
Interior
Bedrooms & bathrooms
- Bedrooms: 2
- Bathrooms: 2
- Full bathrooms: 2
Primary bedroom
- Features: Ceiling Fan(s), Walk-In Closet(s)
- Level: First
- Dimensions: 15 x 11
Bedroom
- Features: Ceiling Fan(s), Walk-In Closet(s)
- Level: First
- Dimensions: 15 x 11
Breakfast room nook
- Level: First
- Dimensions: 8 x 6
Dining room
- Level: First
- Dimensions: 10 x 10
Kitchen
- Level: First
- Dimensions: 12 x 8
Living room
- Level: First
- Dimensions: 19 x 12
Heating
- Central, Electric
Cooling
- Central Air, Ceiling Fan(s), Electric
Appliances
- Included: Dishwasher, Electric Range, Disposal
Features
- Cable TV
- Flooring: Laminate
- Has basement: No
- Number of fireplaces: 1
- Fireplace features: Gas Starter
Interior area
- Total interior livable area: 1,210 sqft
Video & virtual tour
Property
Parking
- Total spaces: 2
- Parking features: Covered, Detached Carport, Electric Gate, Gated
- Carport spaces: 2
Features
- Levels: One
- Stories: 1
- Pool features: None
Lot
- Size: 3,354 Square Feet
- Dimensions: 28 x 120
Details
- Parcel number: 00000706342900000
Construction
Type & style
- Home type: Townhouse
- Architectural style: Traditional
- Property subtype: Townhouse
- Attached to another structure: Yes
Materials
- Brick
- Foundation: Slab
- Roof: Composition
Condition
- Resale
- Year built: 1971
Utilities & green energy
- Sewer: Public Sewer
- Water: Public
- Utilities for property: Sewer Available, Water Available, Cable Available
Community & HOA
Community
- Subdivision: Crest Meadow Estates
HOA
- Has HOA: Yes
- Amenities included: Maintenance Front Yard
- Services included: Association Management, Maintenance Grounds, Maintenance Structure
- HOA fee: $372 monthly
- HOA name: Snl Associates Management
- HOA phone: 972-243-2175
Location
- Region: Dallas
Financial & listing details
- Price per square foot: $303/sqft
- Tax assessed value: $313,440
- Annual tax amount: $6,979
- Date on market: 9/18/2026
- Cumulative days on market: 42 days
- Listing terms: Cash,Conventional,FHA,VA Loan
- Exclusions: Washer, dryer and fridge.
Estimated market value
$358,000
$340,000 - $376,000
$1,785/mo
Price history
| Date | Event | Price |
|---|---|---|
| 9/30/2026 | Price change | $367,000-0.5%$303/sqft |
Source: NTREIS #21390116 Report a problem | ||
| 9/18/2026 | Listed for sale | $369,000+1.7%$305/sqft |
Source: NTREIS #21390116 Report a problem | ||
| 7/22/2026 | Listing removed | $362,900$300/sqft |
Source: NTREIS #21206115 Report a problem | ||
| 6/13/2026 | Price change | $362,900-1.4%$300/sqft |
Source: NTREIS #21206115 Report a problem | ||
| 5/12/2026 | Price change | $368,000-0.3%$304/sqft |
Source: NTREIS #21206115 Report a problem | ||
| 4/17/2026 | Listed for sale | $369,000$305/sqft |
Source: NTREIS #21206115 Report a problem | ||
| 4/14/2026 | Contingent | $369,000$305/sqft |
Source: NTREIS #21206115 Report a problem | ||
| 3/14/2026 | Listed for sale | $369,000+53.8%$305/sqft |
Source: NTREIS #21206115 Report a problem | ||
| 6/20/2025 | Sold | -- |
Source: NTREIS #20865979 Report a problem | ||
| 5/26/2025 | Pending sale | $239,900$198/sqft |
Source: NTREIS #20865979 Report a problem | ||
| 5/23/2025 | Price change | $239,900-4%$198/sqft |
Source: NTREIS #20865979 Report a problem | ||
| 4/27/2025 | Price change | $249,900-5.7%$207/sqft |
Source: NTREIS #20865979 Report a problem | ||
| 4/2/2025 | Price change | $264,900-1.9%$219/sqft |
Source: NTREIS #20865979 Report a problem | ||
| 3/12/2025 | Listed for sale | $269,900$223/sqft |
Source: NTREIS #20865979 Report a problem | ||
Public tax history
| Year | Property taxes | Tax assessment |
|---|---|---|
| 2025 | $978 +7.5% | $313,440 +7.9% |
| 2024 | $910 +8.9% | $290,400 +17.1% |
| 2023 | $835 -27.6% | $248,050 |
| 2022 | $1,153 -3% | $248,050 +4.1% |
| 2021 | $1,189 +2.3% | $238,370 |
| 2020 | $1,163 +19.7% | $238,370 |
| 2019 | $971 +9.5% | $238,370 |
| 2018 | $886 +22.2% | $238,370 +23.1% |
| 2017 | $725 -9.7% | $193,600 +10.3% |
| 2016 | $803 +25% | $175,450 +23.9% |
| 2015 | $642 | $141,570 +5.9% |
| 2014 | $642 | $133,710 |
| 2013 | -- | -- |
| 2012 | -- | -- |
| 2011 | -- | -- |
| 2010 | -- | -- |
| 2009 | -- | -- |
| 2008 | -- | -- |
| 2007 | -- | -- |
| 2005 | -- | -- |
| 2004 | -- | -- |
| 2003 | -- | -- |
| 2002 | -- | -- |
| 2001 | -- | -- |
Find assessor info on the county website
Monthly payment
Est. payment
Payment breakdown
Explore the cost of this home by adjusting the details. Changes won't be saved.Climate risks
Neighborhood: 75230
Nearby schools
Schools provided by the listing agent
- Elementary: Kramer
- Middle: Benjamin Franklin
- High: Hillcrest
- District: Dallas ISD
Source: NTREIS. This data may not be complete. We recommend contacting the local school district to confirm school assignments for this home.
Similar homes
- $340,0002 bd2 ba1.4k sqft7517 Pebblestone Dr #14, Dallas, TX 75230For Sale
 MLS ID #21384640, Amanda Monaco. NTREIS
- $330,0002 bd2 ba1.2k sqft10732 Pagewood Dr #48, Dallas, TX 75230For Sale
 MLS ID #21379449, Carrie Sternberg. NTREIS
- $375,0002 bd2 ba1.4k sqft10727 Villager Rd #C, Dallas, TX 75230For Sale
 MLS ID #21378627, Darla Gray. NTREIS
- $259,0002 bd2 ba922 sqft11122 Valleydale Dr #D, Dallas, TX 75230For Sale
 MLS ID #21328048, Caroline Whiteside. NTREIS
