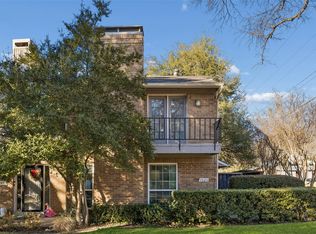
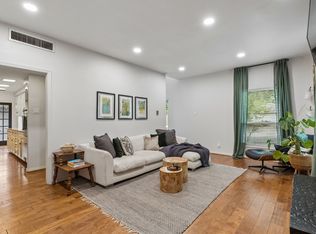
Welcome home to the Best Kept Secret in Preston Hollow—5800 Royal Lane Condos. Nestled in a peaceful courtyard within this gated community, this newly renovated residence has been meticulously updated with modern finishes that blend luxury and convenience. The spacious open floorplan features hardwood flooring, abundant natural light, and seamless flow into the dining area. The beautifully updated kitchen offers extensive cabinetry, quartz countertops, a modern subway tile backsplash, stainless-steel appliances (refrigerator included), and an inviting eat-in nook with views of the outdoor space. The serene primary suite includes a newly renovated bath finished in elegant marble tile, plus two closets—one a walk-in and the other equipped with a washer and dryer. The generous second bedroom provides comfortable space for family, friends, or guests.
HOA dues cover all utilities, including electricity, heating and air conditioning, water, sewer, trash, and high-speed internet, as well as landscaping, blanket exterior insurance, and access to four swimming pools. An on-site property manager is available for added convenience. This location is unbeatable—steps from Preston Royal Village with upscale dining, shopping, and Central Market, and close to St. Mark’s School of Texas, SMU, and NorthPark Center. Easy access to major highways and public transportation makes commuting a breeze. Assigned parking is located just a short distance from your front door.
Come join the welcoming 5800 Royal Lane community and make this your happy place today.
For sale
$399,000
10727 Villager Rd #C, Dallas, TX 75230
2beds
1,444sqft
Condominium
Built in 1969
-- sqft lot
$388,600 Zestimate®
$276/sqft
$968/mo HOA
What's special
Modern subway tile backsplashHardwood flooringAbundant natural lightSpacious open floorplanQuartz countertopsBeautifully updated kitchenGenerous second bedroom
- 13 hours
- 34
- 0
Zillow last checked:
Listing updated:
Listed by:
Darla Gray 0700120 214-907-9179,
Coldwell Banker Apex, REALTORS 972-783-1919
Source: NTREIS,MLS#: 21378627
Facts & features
Interior
Bedrooms & bathrooms
- Bedrooms: 2
- Bathrooms: 2
- Full bathrooms: 2
Primary bedroom
- Level: Second
- Dimensions: 18 x 12
Bedroom
- Level: Second
- Dimensions: 14 x 12
Dining room
- Level: Second
- Dimensions: 12 x 10
Other
- Level: Second
- Dimensions: 8 x 6
Other
- Level: Second
- Dimensions: 10 x 6
Kitchen
- Features: Built-in Features, Eat-in Kitchen, Granite Counters, Pantry
- Level: Second
- Dimensions: 11 x 8
Living room
- Level: Second
- Dimensions: 17 x 16
Heating
- Central, Electric
Cooling
- Central Air, Ceiling Fan(s), Electric
Appliances
- Included: Double Oven, Dryer, Dishwasher, Electric Cooktop, Electric Oven, Disposal, Microwave, Refrigerator, Washer
- Laundry: Stacked
Features
- Decorative/Designer Lighting Fixtures, Eat-in Kitchen, High Speed Internet, Pantry, Cable TV, Walk-In Closet(s)
- Flooring: Tile, Wood
- Windows: Window Coverings
- Has basement: No
- Has fireplace: No
Interior area
- Total interior livable area: 1,444 sqft
Video & virtual tour
Property
Parking
- Total spaces: 1
- Parking features: Additional Parking, Assigned, Asphalt, Common, Covered, Electric Gate, Guest, Gated, Lighted, No Garage, On Site
- Carport spaces: 1
Features
- Levels: One
- Stories: 1
- Patio & porch: Balcony
- Exterior features: Balcony, Lighting, Rain Gutters
- Pool features: Gunite, In Ground, Pool, Community
Details
- Parcel number: 00000414683440000
Construction
Type & style
- Home type: Condo
- Architectural style: Traditional
- Property subtype: Condominium
- Attached to another structure: Yes
Materials
- Brick
- Foundation: Pillar/Post/Pier
- Roof: Composition
Condition
- Resale
- Year built: 1969
Utilities & green energy
- Sewer: Public Sewer
- Water: Public
- Utilities for property: Sewer Available, Water Available, Cable Available
Community & HOA
Community
- Features: Gated, Pool, Sidewalks
- Security: Smoke Detector(s)
- Subdivision: 5800 Royal Lane Condominiums
HOA
- Has HOA: Yes
- Amenities included: Maintenance Front Yard
- Services included: All Facilities, Association Management, Electricity, Insurance, Internet, Maintenance Grounds, Maintenance Structure, Sewer, Trash, Utilities, Water
- HOA fee: $968 monthly
- HOA name: Firstservice Residential
- HOA phone: 214-363-9317
Location
- Region: Dallas
Financial & listing details
- Price per square foot: $276/sqft
- Tax assessed value: $320,000
- Annual tax amount: $7,125
- Date on market: 9/4/2026
- Cumulative days on market: 1 day
- Listing terms: Cash,Conventional
- Road surface type: Asphalt
Estimated market value
$388,600
$369,000 - $408,000
$3,037/mo
Price history
| Date | Event | Price |
|---|---|---|
| 9/4/2026 | Listed for sale | $399,000+9.3%$276/sqft |
Source: NTREIS #21378627 Report a problem | ||
| 10/21/2025 | Listing removed | $2,700$2/sqft |
Source: Zillow Rentals Report a problem | ||
| 10/10/2025 | Listing removed | $365,000$253/sqft |
Source: NTREIS #20995575 Report a problem | ||
| 9/22/2025 | Price change | $2,700-3.6%$2/sqft |
Source: Zillow Rentals Report a problem | ||
| 9/5/2025 | Price change | $365,000-1.9%$253/sqft |
Source: NTREIS #20995575 Report a problem | ||
| 8/14/2025 | Listed for rent | $2,800+21.7%$2/sqft |
Source: Zillow Rentals Report a problem | ||
| 7/10/2025 | Listed for sale | $372,000+6.3%$258/sqft |
Source: NTREIS #20995575 Report a problem | ||
| 7/10/2025 | Listing removed | $350,000$242/sqft |
Source: NTREIS #20883168 Report a problem | ||
| 5/28/2025 | Price change | $350,000-6.7%$242/sqft |
Source: NTREIS #20883168 Report a problem | ||
| 3/27/2025 | Listed for sale | $375,000+25%$260/sqft |
Source: NTREIS #20883168 Report a problem | ||
| 11/14/2023 | Listing removed | -- |
Source: NTREIS #20303626 Report a problem | ||
| 10/6/2023 | Price change | $299,999-7.7%$208/sqft |
Source: NTREIS #20303626 Report a problem | ||
| 8/3/2023 | Price change | $325,000-4.4%$225/sqft |
Source: NTREIS #20303626 Report a problem | ||
| 7/13/2023 | Price change | $340,000-2.9%$235/sqft |
Source: NTREIS #20303626 Report a problem | ||
| 6/7/2023 | Price change | $350,000-2.8%$242/sqft |
Source: NTREIS #20303626 Report a problem | ||
| 4/14/2023 | Listed for sale | $359,999+157.1%$249/sqft |
Source: NTREIS #20303626 Report a problem | ||
| 2/24/2021 | Listing removed | -- |
Source: Owner Report a problem | ||
| 8/11/2020 | Listing removed | $2,300$2/sqft |
Source: Owner Report a problem | ||
| 8/4/2020 | Listed for rent | $2,300$2/sqft |
Source: Owner Report a problem | ||
| 5/31/2016 | Sold | -- |
Source: Agent Provided Report a problem | ||
| 12/1/2015 | Listing removed | $140,000$97/sqft |
Source: Ebby Halliday Realtors #13271794 Report a problem | ||
| 11/14/2015 | Listed for sale | $140,000$97/sqft |
Source: Ebby Halliday Realtors #13271794 Report a problem | ||
Public tax history
| Year | Property taxes | Tax assessment |
|---|---|---|
| 2025 | $7,125 +8.7% | $320,000 +9.1% |
| 2024 | $6,555 -3.5% | $293,280 -1% |
| 2023 | $6,795 -14.3% | $296,100 -6.3% |
| 2022 | $7,933 +15.5% | $316,000 +21.3% |
| 2021 | $6,871 +41.7% | $260,460 +45.7% |
| 2020 | $4,850 -16.3% | $178,780 -15.7% |
| 2019 | $5,798 -11.8% | $212,090 -8.2% |
| 2018 | $6,574 +33.9% | $231,040 +28% |
| 2017 | $4,908 +20.2% | $180,500 +20.2% |
| 2016 | $4,084 +146.3% | $150,180 -3.7% |
| 2015 | $1,658 | $155,950 +2.9% |
| 2014 | $1,658 | $151,620 |
| 2013 | -- | -- |
| 2012 | -- | -- |
| 2011 | -- | -- |
| 2010 | -- | -- |
| 2009 | -- | -- |
| 2008 | -- | -- |
| 2007 | -- | -- |
| 2005 | -- | -- |
| 2004 | -- | -- |
| 2003 | -- | -- |
| 2002 | -- | -- |
| 2001 | -- | -- |
Find assessor info on the county website
Monthly payment
Est. payment
Payment breakdown
Explore the cost of this home by adjusting the details. Changes won't be saved.Climate risks
Neighborhood: 75230
Nearby schools
Schools provided by the listing agent
- Elementary: Pershing
- Middle: Benjamin Franklin
- High: Hillcrest
- District: Dallas ISD
Source: NTREIS. This data may not be complete. We recommend contacting the local school district to confirm school assignments for this home.

Similar homes
- $409,9992 bd2 ba1.5k sqft6365 Diamond Head Cir APT A, Dallas, TX 75225For Sale
 MLS ID #21369301, Zein Hantoli. NTREIS
 - $375,0002 bd3 ba1.5k sqft7623 Riverbrook Dr #17, Dallas, TX 75230For Sale
 MLS ID #21309624, Rachel Pennant. NTREIS
 - $369,5002 bd3 ba1.5k sqft3335 Prescott Ave #3335, Dallas, TX 75219For Sale
 MLS ID #21364983, Britney Snyder. NTREIS
 - $450,0002 bd2 ba1.9k sqft6226 Bandera Ave APT C, Dallas, TX 75225For Sale
 MLS ID #21367483, Tony Hawkins. NTREIS
