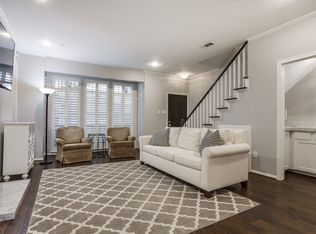
Spacious 2 bdrm, 1.5 bath, 2-story corner unit condo in the heart of Uptown Dallas. Brand new HVAC for the summer! Large master bedroom with bay windows, and a second bedroom with Jack and Jill bathroom in between. Stackable washer and dryer upstairs. Downstairs is an open living and dining room area and a half-bathroom, decorative wood-burning fireplace and a wet bar. Fully enclosed backyard patio provides a private space for having a BBQ or for a pet. Recently renovated with new Pergo floors, carpet and paint. Conveniently located in a quiet neighborhood a short walk to the shops & restaurants in West Village, access to Katy Trail and across the street from Cole Park. This location has all of the convenience of living in the city, but being a couple of blocks from West Village, the neighborhood is quiet, safe and friendly.
Sold
Price Unknown
3919 Cole Ave APT 101, Dallas, TX 75204
2beds
1,196sqft
Single Family Residence
Built in 1981
0.26 Acres Lot
$411,100 Zestimate®
$--/sqft
$2,945 Estimated rent
Home value
$411,100
$391,000 - $432,000
$2,945/mo
Zestimate® history
Owner options
List your home for rent
$2,945/mo
Rent Zestimate®
Find your next renter with Zillow Rental Manager. Plus, with online applications, you can quickly screen prospective tenants – for free.
$2,945/mo
Rent Zestimate®
Refinance and save
$350/mo
Est. payment
Refinancing to a lower rate could help reduce your monthly payments and save thousands over the life of the loan.
$350/mo
Est. payment
Explore your selling options
Work with a Zillow partner agent
Leverage their expertise and Zillow's premium Showcase listings to get your home seen by more buyers.
Get startedList with your own agent
Get your home in front of millions of buyers by listing it on Zillow.
Learn how to do itSell it yourself
Take full control of how buyers see your home on Zillow by listing For Sale by Owner (FSBO).
List your homeWhat's special
Zillow last checked:
Listing updated:
Listed by:
John Prell 0493630 214-696-4663,
Creekview Realty 214-696-4663
Bought with:
Reed Chesney
Halo Group Realty, LLC
Source: NTREIS,MLS#: 20616136
Facts & features
Interior
Bedrooms & bathrooms
- Bedrooms: 2
- Bathrooms: 2
- Full bathrooms: 1
- 1/2 bathrooms: 1
Primary bedroom
- Level: Second
Bedroom
- Level: Second
Other
- Features: Dual Sinks, Separate Shower
- Level: Second
Kitchen
- Features: Built-in Features, Pantry
- Level: First
Living room
- Level: First
Heating
- Central, Electric, Fireplace(s)
Cooling
- Central Air, Ceiling Fan(s), Electric
Appliances
- Included: Dryer, Electric Cooktop, Electric Oven, Disposal, Ice Maker, Microwave, Refrigerator
- Laundry: Washer Hookup, Electric Dryer Hookup, Stacked
Features
- Wet Bar, High Speed Internet, Cable TV
- Flooring: Carpet, Laminate, Tile
- Windows: Bay Window(s)
- Has basement: No
- Number of fireplaces: 1
- Fireplace features: Decorative, Family Room, Wood Burning
Interior area
- Total interior livable area: 1,196 sqft
Property
Parking
- Total spaces: 2
- Parking features: Alley Access, Concrete, Outside, Parking Lot, Private
- Carport spaces: 2
Features
- Levels: Two
- Stories: 2
- Patio & porch: Patio
- Exterior features: Awning(s), Lighting
- Pool features: None
Lot
- Size: 0.26 Acres
- Features: Sprinkler System
- Residential vegetation: Brush, Cleared
Details
- Parcel number: 0019P610000100101
- Other equipment: None
Construction
Type & style
- Home type: SingleFamily
- Architectural style: Contemporary/Modern
- Property subtype: Single Family Residence
Materials
- Stucco
- Foundation: Slab
- Roof: Shingle
Condition
- Year built: 1981
Utilities & green energy
- Sewer: Public Sewer
- Water: Public
- Utilities for property: Electricity Available, Electricity Connected, Phone Available, Sewer Available, Separate Meters, Water Available, Cable Available
Green energy
- Energy efficient items: HVAC, Lighting, Roof, Thermostat, Water Heater, Windows
Community & HOA
Community
- Features: Fenced Yard, Community Mailbox, Gated
- Security: Fire Alarm, Firewall(s), Fire Sprinkler System, Gated Community, Smoke Detector(s)
- Subdivision: Cole Ave Condo 3919
HOA
- Has HOA: Yes
- Services included: Association Management, Insurance, Maintenance Grounds, Maintenance Structure
- HOA fee: $350 monthly
- HOA name: PMI Metroplex
- HOA phone: 817-952-9009
Location
- Region: Dallas
Financial & listing details
- Tax assessed value: $340,860
- Annual tax amount: $7,590
- Date on market: 5/14/2024
- Cumulative days on market: 81 days
- Listing terms: Cash,Conventional
- Electric utility on property: Yes
- Road surface type: Asphalt
Price history
| Date | Event | Price |
|---|---|---|
| 7/27/2026 | Listing removed | $425,000$355/sqft |
Source: NTREIS #21225689 Report a problem | ||
| 4/25/2026 | Price change | $425,000-5.6%$355/sqft |
Source: NTREIS #21225689 Report a problem | ||
| 4/7/2026 | Listed for sale | $450,000$376/sqft |
Source: NTREIS #21225689 Report a problem | ||
| 4/7/2026 | Contingent | $450,000$376/sqft |
Source: NTREIS #21225689 Report a problem | ||
| 4/1/2026 | Listed for sale | $450,000+23.6%$376/sqft |
Source: NTREIS #21225689 Report a problem | ||
| 8/30/2024 | Sold | -- |
Source: NTREIS #20616136 Report a problem | ||
| 8/8/2024 | Pending sale | $364,000$304/sqft |
Source: NTREIS #20616136 Report a problem | ||
| 8/4/2024 | Contingent | $364,000$304/sqft |
Source: NTREIS #20616136 Report a problem | ||
| 6/20/2024 | Price change | $364,000-2.9%$304/sqft |
Source: NTREIS #20616136 Report a problem | ||
| 6/5/2024 | Listed for sale | $375,000$314/sqft |
Source: NTREIS #20616136 Report a problem | ||
| 5/30/2024 | Contingent | $375,000$314/sqft |
Source: NTREIS #20616136 Report a problem | ||
| 5/14/2024 | Listed for sale | $375,000$314/sqft |
Source: NTREIS #20616136 Report a problem | ||
Public tax history
| Year | Property taxes | Tax assessment |
|---|---|---|
| 2025 | $7,590 -0.4% | $340,860 |
| 2024 | $7,618 +52.1% | $340,860 +9.6% |
| 2023 | $5,010 -16% | $310,960 |
| 2022 | $5,961 +2.1% | $310,960 +13% |
| 2021 | $5,837 -2.8% | $275,080 |
| 2020 | $6,003 +4.2% | $275,080 |
| 2019 | $5,761 +6.3% | $275,080 |
| 2018 | $5,419 +15.8% | $275,080 +19.8% |
| 2017 | $4,680 +10.8% | $229,630 +9.7% |
| 2016 | $4,225 +12.1% | $209,300 +16.7% |
| 2015 | $3,769 | $179,400 +5.2% |
| 2014 | $3,769 | $170,560 |
| 2013 | -- | -- |
| 2012 | -- | -- |
| 2011 | -- | -- |
| 2010 | -- | -- |
| 2009 | -- | -- |
| 2008 | -- | -- |
| 2007 | -- | -- |
| 2005 | -- | -- |
| 2004 | -- | -- |
| 2003 | -- | -- |
| 2002 | -- | -- |
| 2001 | -- | -- |
Find assessor info on the county website
Neighborhood: The Uptown
Nearby homes
- $386,4002 bd2 ba1.1k sqft3919 Cole Ave APT 102, Dallas, TX 75204Off Market

- $349,1002 bd2 ba1.1k sqft3919 Cole Ave APT 103, Dallas, TX 75204Off Market

- $374,9002 bd2 ba1.1k sqft3919 Cole Ave APT 104, Dallas, TX 75204Off Market
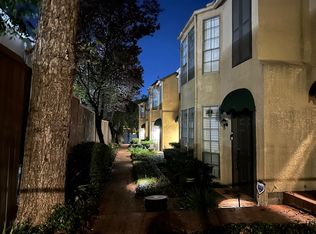
- $351,7002 bd2 ba1.1k sqft3919 Cole Ave APT 105, Dallas, TX 75204Off Market
- $336,6002 bd2 ba1.1k sqft3919 Cole Ave APT 106, Dallas, TX 75204Off Market
- $521,8002 bd2 ba2k sqft3915 Cole Ave APT 4, Dallas, TX 75204Off Market
- $539,0002 bd3 ba2k sqft3915 Cole Ave APT 2, Dallas, TX 75204Off Market
- $479,1002 bd3 ba2k sqft3915 Cole Ave APT 1, Dallas, TX 75204Off Market
Nearby schools
GreatSchools rating
- 4/10Ben Milam Elementary SchoolGrades: PK-5Distance: 0.4 mi
- 6/10Alex W Spence Talented/Gifted AcademyGrades: 6-8Distance: 0.5 mi
- 3/10North Dallas High SchoolGrades: 9-12Distance: 0.1 mi
Schools provided by the listing agent
- Elementary: Milam
- Middle: Rusk
- High: North Dallas
- District: Dallas ISD
Source: NTREIS. This data may not be complete. We recommend contacting the local school district to confirm school assignments for this home.
Get a cash offer in 3 minutes
Find out how much your home could sell for in as little as 3 minutes with a no-obligation cash offer.
Estimated market value
$411,100
Get a cash offer in 3 minutes
Find out how much your home could sell for in as little as 3 minutes with a no-obligation cash offer.
Estimated market value
$411,100
- Texas
- Dallas County
- Dallas
- 75204
- The Uptown
- 3919 Cole Ave Apartment 101
