Luxury Condo Living in Prestigious Turtle Creek
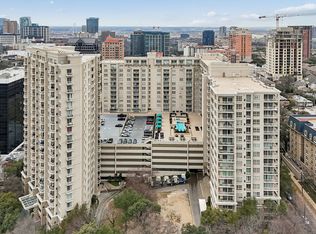
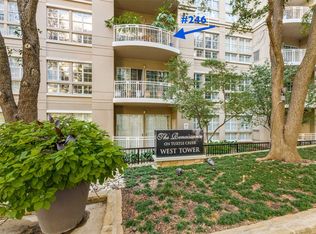
Welcome to 3225 Turtle Creek Blvd, Suite 829, a beautifully maintained condo offering an ideal blend of comfort, style, and location in one of Dallas’ most sought-after neighborhoods. This home features the popular Palermo floor plan, thoughtfully designed with two spacious master suites, making it perfect for roommates, guests, or a private home office setup.
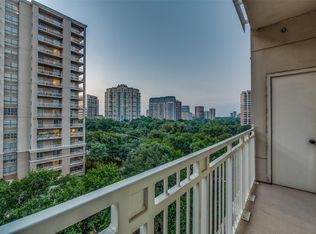
The bright and open layout is filled with natural light and showcases serene views overlooking the resort-style lap pool, complete with cabanas, a hot tub, and gas grills—perfect for relaxing or entertaining. Move-in ready, this residence offers a low-maintenance lifestyle with timeless appeal.
Residents enjoy an impressive suite of amenities, including valet service, 24-hour concierge, multiple pools, state-of-the-art fitness and business centers, and beautifully maintained common areas. The condo also includes assigned parking for added convenience.
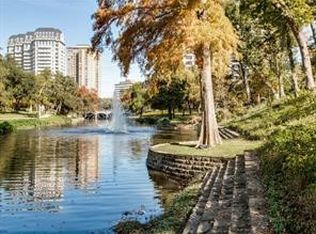
Unbeatable Turtle Creek location—adjacent to Lee Park and just one block from the Katy Trail, with quick access to Uptown, Oak Lawn, dining, shopping, and major highways. This is a rare opportunity to own a turnkey condo in a premier Dallas address.ALL THE FURNITURE CONVEY WITH WITH ACCEPTED OFFER.
For sale
Price cut: $20K (7/30)
$399,000
3225 Turtle Creek Blvd APT 829, Dallas, TX 75219
2beds
1,267sqft
Condominium
Built in 1998
-- sqft lot
$394,000 Zestimate®
$315/sqft
$1,100/mo HOA
What's special
Multiple poolsHot tubBeautifully maintained condoGas grillsTwo spacious master suitesNatural lightResort-style lap pool
- 255 days
- 203
- 15
Zillow last checked:
Listing updated:
Listed by:
Rachel Elminia 0650187 214-205-3288,
United Real Estate 972-372-0590
Source: NTREIS,MLS#: 21159324
Facts & features
Interior
Bedrooms & bathrooms
- Bedrooms: 2
- Bathrooms: 2
- Full bathrooms: 2
Primary bedroom
- Features: Built-in Features
- Level: First
- Dimensions: 17 x 17
Living room
- Level: First
- Dimensions: 15 x 17
Heating
- Central
Cooling
- Central Air
Appliances
- Included: Dryer, Dishwasher, Disposal
Features
- Chandelier, Decorative/Designer Lighting Fixtures, Eat-in Kitchen, Elevator, Granite Counters, High Speed Internet, Kitchen Island, Multiple Master Suites, Open Floorplan, Cable TV
- Has basement: No
- Has fireplace: No
Interior area
- Total interior livable area: 1,267 sqft
Video & virtual tour
Property
Parking
- Total spaces: 4
- Parking features: Assigned, Asphalt, Covered, Electric Vehicle Charging Station(s), Garage, Gated
- Attached garage spaces: 2
- Carport spaces: 2
Features
- Levels: One
- Stories: 1
- Pool features: Cabana, Outdoor Pool, Pool
Lot
- Size: 3.54 Acres
Details
- Parcel number: 00C61260000000829
Construction
Type & style
- Home type: Condo
- Property subtype: Condominium
- Attached to another structure: Yes
Condition
- Year built: 1998
Utilities & green energy
- Sewer: Public Sewer
- Water: Public
- Utilities for property: Sewer Available, Water Available, Cable Available
Community & HOA
Community
- Features: Gated
- Security: Carbon Monoxide Detector(s), Fire Sprinkler System, Security Gate, Gated Community, Key Card Entry
- Subdivision: Renaissance On Turtle Creek Condo
HOA
- Has HOA: Yes
- Amenities included: Concierge
- Services included: All Facilities, Maintenance Grounds, Security
- HOA fee: $1,100 monthly
- HOA name: First Service Residential
- HOA phone: 214-765-6155
Location
- Region: Dallas
Financial & listing details
- Price per square foot: $315/sqft
- Tax assessed value: $449,790
- Annual tax amount: $9,911
- Date on market: 2/1/2026
- Cumulative days on market: 256 days
Estimated market value
$394,000
$374,000 - $414,000
$3,152/mo
Price history
| Date | Event | Price |
|---|---|---|
| 7/30/2026 | Price change | $399,000-4.8%$315/sqft |
Source: NTREIS #21159324 Report a problem | ||
| 5/6/2026 | Price change | $419,000-2.3%$331/sqft |
Source: NTREIS #21159324 Report a problem | ||
| 4/24/2026 | Price change | $429,000-2.5%$339/sqft |
Source: NTREIS #21159324 Report a problem | ||
| 4/8/2026 | Price change | $439,900-2.2%$347/sqft |
Source: NTREIS #21159324 Report a problem | ||
| 2/1/2026 | Listed for sale | $450,000+33.5%$355/sqft |
Source: NTREIS #21159324 Report a problem | ||
| 2/2/2018 | Listing removed | $337,000$266/sqft |
Source: Allie Beth Allman & Assoc. #13739226 Report a problem | ||
| 1/18/2018 | Price change | $337,000+2.7%$266/sqft |
Source: Allie Beth Allman & Assoc. #13739226 Report a problem | ||
| 12/5/2017 | Listed for sale | $328,000-8.1%$259/sqft |
Source: Allie Beth Allman & Assoc. #13739226 Report a problem | ||
| 11/21/2017 | Listing removed | $2,200$2/sqft |
Source: Allie Beth Allman & Assoc. #13721412 Report a problem | ||
| 10/30/2017 | Listed for rent | $2,200$2/sqft |
Source: Allie Beth Allman & Assoc. #13721412 Report a problem | ||
| 10/28/2017 | Listing removed | $357,000$282/sqft |
Source: WaserGroup Real Estate Service #13589953 Report a problem | ||
| 5/3/2017 | Listed for sale | $357,000+21.4%$282/sqft |
Source: WaserGroup Real Estate Service #13589953 Report a problem | ||
| 1/13/2015 | Sold | -- |
Source: Agent Provided Report a problem | ||
| 10/1/2014 | Listed for sale | $294,000+18275%$232/sqft |
Source: Allie Beth Allman & Assoc. #13028813 Report a problem | ||
| 6/12/2010 | Listing removed | $1,600$1/sqft |
Source: Superlative, Inc. #11403179 Report a problem | ||
| 5/21/2010 | Price change | $1,600-11.1%$1/sqft |
Source: Superlative, Inc. #11403179 Report a problem | ||
| 3/31/2010 | Listed for sale | $1,800$1/sqft |
Source: Superlative, Inc. #11232064 Report a problem | ||
| 2/27/2010 | Listing removed | $1,800$1/sqft |
Source: Superlative, Inc. #11232064 Report a problem | ||
| 1/1/2010 | Price change | $1,800-5.3%$1/sqft |
Source: Superlative, Inc. #11232064 Report a problem | ||
| 12/23/2009 | Listed for sale | $1,900$1/sqft |
Source: Superlative, Inc. #11232064 Report a problem | ||
Public tax history
| Year | Property taxes | Tax assessment |
|---|---|---|
| 2025 | $10,016 +64% | $449,790 +1.4% |
| 2024 | $6,106 +8.8% | $443,450 +29.6% |
| 2023 | $5,613 -17.5% | $342,090 |
| 2022 | $6,802 -7.3% | $342,090 |
| 2021 | $7,334 -2.8% | $342,090 |
| 2020 | $7,544 -14.6% | $342,090 +5.9% |
| 2019 | $8,832 +22.8% | $323,090 |
| 2018 | $7,194 +15.7% | $323,090 +13.8% |
| 2017 | $6,217 +9.4% | $283,810 +8.9% |
| 2016 | $5,685 -20.5% | $260,690 |
| 2015 | $7,151 | $260,690 |
| 2014 | $7,151 | $260,690 |
| 2013 | -- | -- |
| 2012 | -- | -- |
| 2011 | -- | -- |
| 2010 | -- | -- |
| 2009 | -- | -- |
| 2008 | -- | -- |
| 2007 | -- | -- |
| 2005 | -- | -- |
| 2004 | -- | -- |
Find assessor info on the county website
Monthly payment
Est. payment
Payment breakdown
Explore the cost of this home by adjusting the details. Changes won't be saved.Climate risks
Neighborhood: 75219
Nearby schools
Schools provided by the listing agent
- Elementary: Milam
- Middle: Rusk
- High: North Dallas
- District: Dallas ISD
Source: NTREIS. This data may not be complete. We recommend contacting the local school district to confirm school assignments for this home.
Similar homes
- $415,0002 bd2 ba1.2k sqft3225 Turtle Creek Blvd APT 709, Dallas, TX 75219For Sale
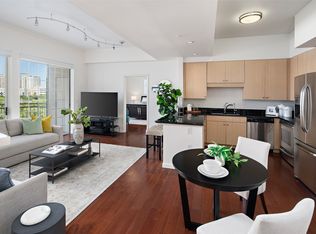 MLS ID #21361757, Nora Kutob. NTREIS
 - $424,0002 bd2 ba1.2k sqft3225 Turtle Creek Blvd APT 611, Dallas, TX 75219For Sale
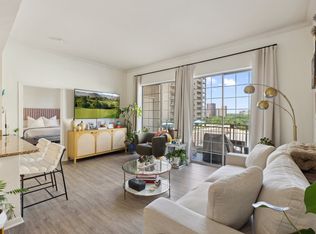 MLS ID #21143162, Bret Whitfield. NTREIS
 - $445,0002 bd2 ba1.1k sqft3225 Turtle Creek Blvd APT 226, Dallas, TX 75219For Sale
 MLS ID #21342833, Holly Pellham Davis. NTREIS
 - $464,0002 bd2 ba1.1k sqft3225 Turtle Creek Blvd APT 1420, Dallas, TX 75219For Sale
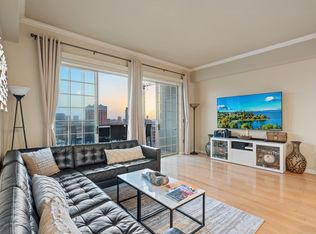 MLS ID #21165530, Jonathan Minerick. NTREIS
