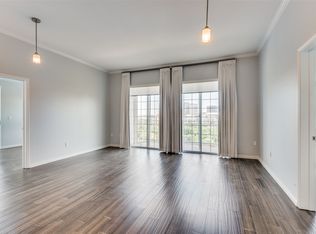
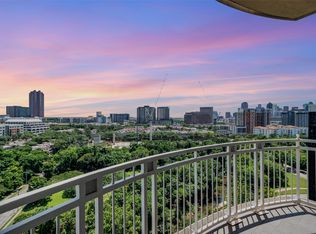
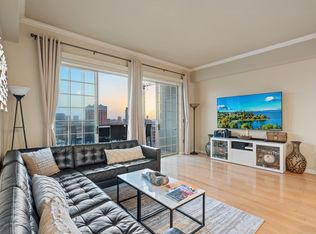
Enjoy Downtown Dallas views from this seventh-floor corner condo at The Renaissance on Turtle Creek. Unit 709 features two bedrooms, two full baths and approximately 1,242 square feet, with large windows bringing in natural light and views of the city, Turtle Creek Park and the pool deck.
Wood floors run through the open living and dining area, with direct access to a private balcony. The kitchen features granite countertops, stainless steel appliances, a large island, ample cabinetry and a water filtration system.
The primary bedroom has a direct view of the Downtown Dallas skyline, an oversized walk-in closet and an updated en-suite bath with separate vanities. The second bedroom also includes a walk-in closet, while the second full bath features a walk-in shower. Recent improvements include a new HVAC unit and recently installed water heater. The refrigerator, washer and dryer convey with the home.
The Renaissance on Turtle Creek features two pools, 24-hour concierge and valet service, fitness centers, business centers and guest suites. Located in the Turtle Creek and Uptown area, the building is near Katy Trail and Turtle Creek Park, with West Village, Oak Lawn, the Dallas Arts District and Downtown Dallas all nearby.
With its corner location, two-bedroom layout, private balcony and Downtown skyline views from the primary bedroom, Unit 709 puts some of the home’s best features front and center.
For sale
$415,000
3225 Turtle Creek Blvd APT 709, Dallas, TX 75219
2beds
1,242sqft
Condominium, Multi Family
Built in 1998
-- sqft lot
$-- Zestimate®
$334/sqft
$1,162/mo HOA
What's special
Two poolsPrivate balconyWater filtration systemStainless steel appliancesSeventh-floor corner condoGranite countertopsCorner location
- 48 days
- 210
- 5
Zillow last checked:
Listing updated:
Listed by:
Nora Kutob 0637174 903-312-0108,
Briggs Freeman Sotheby's Int'l 214-350-0400,
Gail Lepish 0738942 817-789-1137,
Briggs Freeman Sotheby's Int'l
Source: NTREIS,MLS#: 21361757
Facts & features
Interior
Bedrooms & bathrooms
- Bedrooms: 2
- Bathrooms: 2
- Full bathrooms: 2
Primary bedroom
- Features: Dual Sinks, Separate Shower, Walk-In Closet(s)
- Level: First
- Dimensions: 15 x 17
Bedroom
- Features: Split Bedrooms
- Level: First
- Dimensions: 12 x 17
Dining room
- Features: Built-in Features
- Level: First
- Dimensions: 9 x 7
Living room
- Level: First
- Dimensions: 12 x 17
Heating
- Central
Cooling
- Central Air
Appliances
- Included: Dryer, Dishwasher, Electric Range, Electric Water Heater, Disposal, Microwave, Refrigerator, Washer
Features
- Decorative/Designer Lighting Fixtures, Eat-in Kitchen, Granite Counters, High Speed Internet, Pantry, Cable TV, Walk-In Closet(s)
- Flooring: Wood
- Has basement: No
- Has fireplace: No
Interior area
- Total interior livable area: 1,242 sqft
Video & virtual tour
Property
Parking
- Total spaces: 2
- Parking features: Additional Parking, Assigned, Electric Vehicle Charging Station(s), Garage, Gated, Valet
- Garage spaces: 2
Features
- Levels: One
- Stories: 1
- Pool features: Gunite, Pool
Lot
- Size: 3.54 Acres
Details
- Parcel number: 00C61260000000709
Construction
Type & style
- Home type: Condo
- Architectural style: Contemporary/Modern,High Rise
- Property subtype: Condominium, Multi Family
Materials
- Concrete
- Foundation: Other
- Roof: Asphalt
Condition
- Resale
- Year built: 1998
Utilities & green energy
- Sewer: Public Sewer
- Water: Public
- Utilities for property: Sewer Available, Water Available, Cable Available
Community & HOA
Community
- Features: Community Mailbox
- Security: Fire Alarm, Fire Sprinkler System
- Subdivision: Renaissance On Turtle Creek Condo
HOA
- Has HOA: Yes
- Amenities included: Concierge, Maintenance Front Yard
- Services included: All Facilities, Association Management, Maintenance Grounds, Sewer, Security, Trash, Water
- HOA fee: $1,162 monthly
- HOA name: Castle Group
- HOA phone: 800-337-5850
Location
- Region: Dallas
Financial & listing details
- Price per square foot: $334/sqft
- Tax assessed value: $426,000
- Annual tax amount: $6,240
- Date on market: 8/27/2026
- Cumulative days on market: 49 days
- Listing terms: Cash,Conventional
Estimated market value
Not available
Estimated sales range
Not available
Not available
Price history
| Date | Event | Price |
|---|---|---|
| 8/27/2026 | Listed for sale | $415,000+4%$334/sqft |
Source: NTREIS #21361757 Report a problem | ||
| 7/6/2026 | Listing removed | $399,000$321/sqft |
Source: NTREIS #21198267 Report a problem | ||
| 5/14/2026 | Price change | $399,000-5.5%$321/sqft |
Source: NTREIS #21198267 Report a problem | ||
| 3/27/2026 | Price change | $422,000-1.2%$340/sqft |
Source: NTREIS #21198267 Report a problem | ||
| 3/5/2026 | Listed for sale | $427,000+155.8%$344/sqft |
Source: NTREIS #21198267 Report a problem | ||
| 6/27/2009 | Listing removed | $166,900$134/sqft |
Source: foreclosure.com Report a problem | ||
| 3/13/2009 | Listed for sale | $166,900$134/sqft |
Source: foreclosure.com Report a problem | ||
Public tax history
| Year | Property taxes | Tax assessment |
|---|---|---|
| 2025 | $6,240 +4.6% | $426,000 -2% |
| 2024 | $5,966 +8.8% | $434,700 +29.6% |
| 2023 | $5,482 -34.9% | $335,340 |
| 2022 | $8,418 +19.8% | $335,340 |
| 2021 | $7,027 +7.4% | $335,340 |
| 2020 | $6,541 +9.7% | $335,340 +8.2% |
| 2019 | $5,962 +6.3% | $310,000 |
| 2018 | $5,610 +15.8% | $310,000 +24.8% |
| 2017 | $4,845 +10.7% | $248,400 +21.8% |
| 2016 | $4,376 -3.7% | $203,870 |
| 2015 | $4,543 | $203,870 |
| 2014 | $4,543 | $203,870 |
| 2013 | -- | -- |
| 2012 | -- | -- |
| 2011 | -- | -- |
| 2010 | -- | -- |
| 2009 | -- | -- |
| 2008 | -- | -- |
| 2007 | -- | -- |
| 2005 | -- | -- |
| 2004 | -- | -- |
Find assessor info on the county website
Monthly payment
Est. payment
Payment breakdown
Explore the cost of this home by adjusting the details. Changes won't be saved.Climate risks
Neighborhood: 75219
Nearby schools
Schools provided by the listing agent
- Elementary: Milam
- Middle: Spence
- High: North Dallas
- District: Dallas ISD
Source: NTREIS. This data may not be complete. We recommend contacting the local school district to confirm school assignments for this home.

Similar homes
- $445,0002 bd2 ba1.1k sqft3225 Turtle Creek Blvd APT 226, Dallas, TX 75219For Sale
 MLS ID #21342833, Holly Pellham Davis. NTREIS
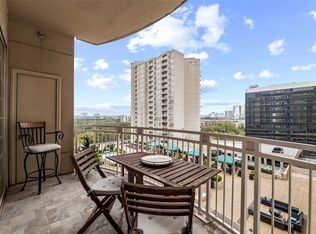
 - $399,0002 bd2 ba1.2k sqft3225 Turtle Creek Blvd APT 829, Dallas, TX 75219For Sale
 MLS ID #21159324, Rachel Elminia. NTREIS
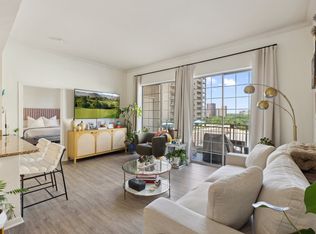
 - $424,0002 bd2 ba1.2k sqft3225 Turtle Creek Blvd APT 611, Dallas, TX 75219For Sale
 MLS ID #21143162, Bret Whitfield. NTREIS
 - $464,0002 bd2 ba1.1k sqft3225 Turtle Creek Blvd APT 1420, Dallas, TX 75219For Sale
 MLS ID #21165530, Jonathan Minerick. NTREIS
