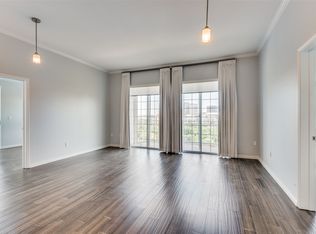
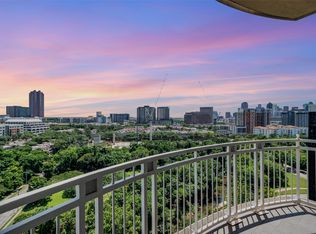
Welcome to a highly coveted Penthouse residence at The Renaissance on Turtle Creek — one of the building’s rare two-story floorplans, perfectly positioned to capture views of Turtle Creek Park, the pool deck, and the Downtown Dallas skyline.
Hardwood floors flow throughout both levels of the unit. The kitchen features granite countertops, stainless steel appliances, and a brand-new refrigerator. The living area is enhanced by a built-in Bose surround sound system, creating the ideal space for entertaining or relaxing in style. A striking stained concrete staircase adds a modern architectural element to the home’s elegant design.
Wake up to Downtown skyline views from the spacious upstairs primary suite, complete with an oversized walk-in closet and a private sitting area perfect for a reading nook or home retreat. The spa-inspired primary bath showcases a custom walk-in super shower and designer finishes.
Recent updates include a new AC system and hot water heater installed in May 2026.
Enjoy indoor-outdoor living on the generous private balcony. Refrigerator, washer, and dryer convey, making this an effortless lock-and-leave lifestyle. Resort-style amenities include two pools, 24-hour concierge with valet parking, fitness centers, business centers, and guest suites. Unmatched access to the Katy Trail, West Village, Uptown, Downtown, Oak Lawn, and the Arts District completes the experience.
For sale
Price cut: $11K (8/2)
$349,000
3225 Turtle Creek Blvd APT 1649, Dallas, TX 75219
1beds
1,033sqft
Condominium, Multi Family
Built in 1998
-- sqft lot
$-- Zestimate®
$338/sqft
$967/mo HOA
What's special
Two poolsDesigner finishesGenerous private balconyPrivate sitting areaStainless steel appliancesGranite countertopsRare two-story floorplans
- 153 days
- 285
- 48
Zillow last checked:
Listing updated:
Listed by:
Shawn Newton 0784176 214-453-1850,
Coldwell Banker Realty 214-453-1850
Source: NTREIS,MLS#: 21259223
Facts & features
Interior
Bedrooms & bathrooms
- Bedrooms: 1
- Bathrooms: 1
- Full bathrooms: 1
Primary bedroom
- Level: Second
- Dimensions: 15 x 11
Kitchen
- Level: First
- Dimensions: 19 x 19
Living room
- Level: First
- Dimensions: 17 x 17
Loft
- Level: Second
- Dimensions: 8 x 8
Heating
- Central
Cooling
- Central Air
Appliances
- Included: Dryer, Dishwasher, Electric Range, Disposal, Microwave, Refrigerator, Washer
Features
- Decorative/Designer Lighting Fixtures, Eat-in Kitchen, Granite Counters, High Speed Internet, Loft, Cable TV, Wired for Sound
- Flooring: Hardwood
- Has basement: No
- Has fireplace: No
Interior area
- Total interior livable area: 1,033 sqft
Video & virtual tour
Property
Parking
- Total spaces: 2
- Parking features: Additional Parking, Valet, Electric Vehicle Charging Station(s)
- Garage spaces: 2
Features
- Levels: Two
- Stories: 2
- Patio & porch: Patio
- Pool features: Gunite, In Ground, Pool, Community
Lot
- Size: 3.54 Acres
- Features: Sprinkler System
Details
- Parcel number: 00C61260000001649
Construction
Type & style
- Home type: Condo
- Architectural style: Contemporary/Modern,High Rise
- Property subtype: Condominium, Multi Family
Materials
- Other
- Foundation: Other
- Roof: Other
Condition
- Year built: 1998
Utilities & green energy
- Sewer: Public Sewer
- Utilities for property: Sewer Available, Cable Available
Community & HOA
Community
- Features: Concierge, Clubhouse, Curbs, Elevator, Fitness Center, Pool, Sidewalks, Gated
- Security: Fire Sprinkler System, Security Gate, Gated Community
- Subdivision: Renaissance On Turtle Creek Condo
HOA
- Has HOA: Yes
- Amenities included: Concierge
- Services included: All Facilities, Association Management, Maintenance Grounds, Maintenance Structure, Sewer, Trash, Water
- HOA fee: $967 monthly
- HOA name: Castle Group
- HOA phone: 800-337-5850
Location
- Region: Dallas
Financial & listing details
- Price per square foot: $338/sqft
- Tax assessed value: $392,540
- Annual tax amount: $8,741
- Date on market: 5/15/2026
- Cumulative days on market: 153 days
- Listing terms: Cash,Conventional,See Agent
Estimated market value
Not available
Estimated sales range
Not available
Not available
Price history
| Date | Event | Price |
|---|---|---|
| 8/2/2026 | Price change | $349,000-3.1%$338/sqft |
Source: NTREIS #21259223 Report a problem | ||
| 5/15/2026 | Listed for sale | $360,000+2.9%$348/sqft |
Source: NTREIS #21259223 Report a problem | ||
| 4/3/2026 | Sold | -- |
Source: NTREIS #21079156 Report a problem | ||
| 3/27/2026 | Pending sale | $350,000$339/sqft |
Source: NTREIS #21079156 Report a problem | ||
| 3/23/2026 | Contingent | $350,000$339/sqft |
Source: NTREIS #21079156 Report a problem | ||
| 1/5/2026 | Price change | $350,000-4.1%$339/sqft |
Source: NTREIS #21079156 Report a problem | ||
| 10/30/2025 | Listed for sale | $365,000-3.9%$353/sqft |
Source: NTREIS #21079156 Report a problem | ||
| 8/1/2025 | Listing removed | $380,000$368/sqft |
Source: NTREIS #20754901 Report a problem | ||
| 5/12/2025 | Price change | $380,000-4.8%$368/sqft |
Source: NTREIS #20754901 Report a problem | ||
| 1/24/2025 | Price change | $399,000-2.7%$386/sqft |
Source: NTREIS #20754901 Report a problem | ||
| 10/15/2024 | Listed for sale | $410,000$397/sqft |
Source: NTREIS #20754901 Report a problem | ||
| 10/13/2024 | Listing removed | $410,000$397/sqft |
Source: NTREIS #20617877 Report a problem | ||
| 8/8/2024 | Price change | $410,000-3.5%$397/sqft |
Source: NTREIS #20617877 Report a problem | ||
| 5/16/2024 | Listed for sale | $425,000+28.8%$411/sqft |
Source: NTREIS #20617877 Report a problem | ||
| 9/14/2017 | Listing removed | $329,900$319/sqft |
Source: Coldwell Banker Residential Brokerage - Dallas / Park Cities #13643931 Report a problem | ||
| 9/14/2017 | Pending sale | $329,900$319/sqft |
Source: Coldwell Banker Residential Brokerage - Dallas / Park Cities #13643931 Report a problem | ||
| 7/8/2017 | Listed for sale | $329,900$319/sqft |
Source: Coldwell Banker Residential Brokerage - Dallas / Park Cities #13643931 Report a problem | ||
| 7/1/2015 | Sold | -- |
Source: Agent Provided Report a problem | ||
Public tax history
| Year | Property taxes | Tax assessment |
|---|---|---|
| 2025 | $5,991 +4% | $392,540 +1.3% |
| 2024 | $5,760 +8.9% | $387,380 +19% |
| 2023 | $5,290 -35.2% | $325,400 |
| 2022 | $8,169 -4.8% | $325,400 |
| 2021 | $8,584 -2.8% | $325,400 |
| 2020 | $8,828 +4.2% | $325,400 +5% |
| 2019 | $8,471 -3.9% | $309,900 |
| 2018 | $8,817 +12.1% | $309,900 +7.1% |
| 2017 | $7,865 +1.8% | $289,240 +1.8% |
| 2016 | $7,725 +51.9% | $284,080 +25% |
| 2015 | $5,086 | $227,260 |
| 2014 | $5,086 | $227,260 |
| 2013 | -- | -- |
| 2012 | -- | -- |
| 2011 | -- | -- |
| 2010 | -- | -- |
| 2009 | -- | -- |
| 2008 | -- | -- |
| 2007 | -- | -- |
| 2005 | -- | -- |
| 2004 | -- | -- |
Find assessor info on the county website
Monthly payment
Est. payment
Payment breakdown
Explore the cost of this home by adjusting the details. Changes won't be saved.Climate risks
Neighborhood: 75219
Nearby schools
Schools provided by the listing agent
- Elementary: Milam
- Middle: Spence
- High: North Dallas
- District: Dallas ISD
Source: NTREIS. This data may not be complete. We recommend contacting the local school district to confirm school assignments for this home.

Similar homes
- $319,0001 bd1 ba924 sqft3400 Welborn St APT 301, Dallas, TX 75219For Sale
 MLS ID #21394144, Terri Gum. NTREIS
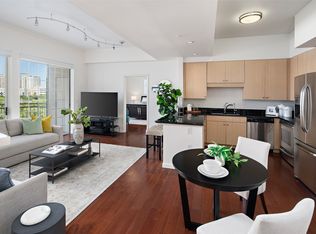
 - $415,0002 bd2 ba1.2k sqft3225 Turtle Creek Blvd APT 709, Dallas, TX 75219For Sale
 MLS ID #21361757, Nora Kutob. NTREIS
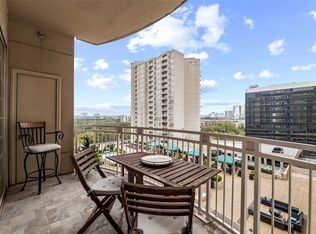
 - $399,0002 bd2 ba1.2k sqft3225 Turtle Creek Blvd APT 829, Dallas, TX 75219For Sale
 MLS ID #21159324, Rachel Elminia. NTREIS
 - $260,0001 bd1 ba832 sqft3225 Turtle Creek Blvd APT 1012, Dallas, TX 75219For Sale
 MLS ID #21406519, Shawn Newton. NTREIS
