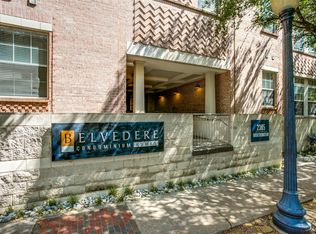
Beautifully updated with attention to every detail in 2024. Walkable to so many places from this most desired location in the heart of State Thomas. Stunning, 1st floor, one bedroom unit that has two windows overlooking the greenspace. The beautiful bathroom features two sinks, quartz countertops, a large walk-in shower with handheld option, frameless glass and large closet. The open kitchen boasts white cabinets, newish appliances, quartz waterfall countertops, gorgeous backsplash and refrigerator that will convey with the home. The 2024 renovation included paint throughout, adding crown molding, adding the LED recessed lighting to the unit, kitchen remodel, bath remodel, new carpet in Bedroom, and new light fixtures and fan. Luxury vinyl plank flooring is showcased in the kitchen and living area. Another amazing feature of this home is that it has 2 parking spaces in the underground garage--this is a very rare commodity! The current owner leases it to an owner of another unit for $175.00 per month. Feel secure in this beautiful building with 24hr concierge service. This home is a perfect 10!
For sale
$344,900
2305 Worthington St #134, Dallas, TX 75204
1beds
852sqft
Condominium
Built in 1999
-- sqft lot
$333,700 Zestimate®
$405/sqft
$629/mo HOA
What's special
Paint throughoutNew carpet in bedroomKitchen remodelQuartz countertopsQuartz waterfall countertopsNewish appliancesOpen kitchen
- 20 days
- 224
- 16
Likely to sell faster than
Zillow last checked:
Listing updated:
Listed by:
Ann O'Blenes 0502142 972-898-6600,
RE/MAX Premier 972-991-1616
Source: NTREIS,MLS#: 21391860
Facts & features
Interior
Bedrooms & bathrooms
- Bedrooms: 1
- Bathrooms: 1
- Full bathrooms: 1
Primary bedroom
- Features: Closet Cabinetry, Ceiling Fan(s), En Suite Bathroom, Separate Shower, Walk-In Closet(s)
- Level: First
- Dimensions: 12 x 14
Other
- Features: En Suite Bathroom, Granite Counters, Linen Closet, Separate Shower
- Level: First
- Dimensions: 6 x 12
Kitchen
- Features: Breakfast Bar, Built-in Features, Eat-in Kitchen, Granite Counters, Stone Counters
- Level: First
- Dimensions: 10 x 12
Living room
- Level: First
- Dimensions: 17 x 20
Heating
- Central, Electric
Cooling
- Central Air, Ceiling Fan(s), Electric
Appliances
- Included: Dryer, Dishwasher, Electric Cooktop, Electric Oven, Disposal, Gas Water Heater, Microwave, Refrigerator, Washer
- Laundry: Washer Hookup, Dryer Hookup, ElectricDryer Hookup
Features
- Granite Counters, High Speed Internet, Open Floorplan, Cable TV, Walk-In Closet(s), Wired for Sound
- Flooring: Carpet, Luxury Vinyl Plank, Tile
- Has basement: No
- Has fireplace: No
Interior area
- Total interior livable area: 852 sqft
Property
Parking
- Total spaces: 2
- Parking features: Assigned, Concrete, Covered, Underground, Electric Gate, Enclosed, Garage, Gated, Inside Entrance, On Site, Private, Community Structure
- Attached garage spaces: 2
Features
- Levels: One
- Stories: 1
- Pool features: Pool, Community
Lot
- Size: 1.67 Acres
- Features: Sprinkler System
Details
- Parcel number: 00C04190000A00134
Construction
Type & style
- Home type: Condo
- Property subtype: Condominium
- Attached to another structure: Yes
Materials
- Brick, Frame
Condition
- Resale
- Year built: 1999
Utilities & green energy
- Sewer: Public Sewer
- Water: Public
- Utilities for property: Electricity Available, Electricity Connected, Sewer Available, Underground Utilities, Water Available, Cable Available
Community & HOA
Community
- Features: Elevator, Fitness Center, Gated, Pool, Trails/Paths, Community Mailbox, Curbs, Sidewalks
- Security: Gated with Guard
- Subdivision: Belvedere Condos
HOA
- Has HOA: Yes
- Services included: All Facilities, Association Management, Gas, Maintenance Grounds, Sewer, Water
- HOA fee: $629 monthly
- HOA name: Community Management Associates
- HOA phone: 972-943-2828
Location
- Region: Dallas
Financial & listing details
- Price per square foot: $405/sqft
- Tax assessed value: $310,000
- Annual tax amount: $6,903
- Date on market: 10/5/2026
- Cumulative days on market: 21 days
- Listing terms: Cash,Conventional
Estimated market value
$333,700
$317,000 - $350,000
$2,729/mo
Price history
| Date | Event | Price |
|---|---|---|
| 10/5/2026 | Listed for sale | $344,900+4.5%$405/sqft |
Source: NTREIS #21391860 Report a problem | ||
| 6/27/2024 | Listing removed | $330,000$387/sqft |
Source: NTREIS #20413422 Report a problem | ||
| 10/27/2023 | Pending sale | $330,000$387/sqft |
Source: NTREIS #20413422 Report a problem | ||
| 10/27/2023 | Contingent | $330,000$387/sqft |
Source: NTREIS #20413422 Report a problem | ||
| 8/22/2023 | Listed for sale | $330,000$387/sqft |
Source: NTREIS #20413422 Report a problem | ||
Public tax history
| Year | Property taxes | Tax assessment |
|---|---|---|
| 2025 | $7,042 +3.4% | $310,000 +3.8% |
| 2024 | $6,809 +96.7% | $298,640 +32.3% |
| 2023 | $3,462 -21.9% | $225,780 |
| 2022 | $4,430 -8.4% | $225,780 |
| 2021 | $4,836 -0.6% | $225,780 |
| 2020 | $4,863 +9.8% | $225,780 +3.9% |
| 2019 | $4,430 +6.7% | $217,260 +10.9% |
| 2018 | $4,153 +16% | $195,960 +17.9% |
| 2017 | $3,581 +3.3% | $166,140 |
| 2016 | $3,468 +5.8% | $166,140 +13.4% |
| 2015 | $3,277 | $146,540 |
| 2014 | $3,277 | $146,540 |
| 2013 | -- | -- |
| 2012 | -- | -- |
| 2011 | -- | -- |
| 2010 | -- | -- |
| 2009 | -- | -- |
| 2008 | -- | -- |
| 2007 | -- | -- |
| 2005 | -- | -- |
| 2004 | -- | -- |
| 2003 | -- | -- |
| 2002 | -- | -- |
| 2001 | -- | -- |
Find assessor info on the county website
Monthly payment
Est. payment
Payment breakdown
Explore the cost of this home by adjusting the details. Changes won't be saved.Climate risks
Neighborhood: 75204
Nearby schools
Schools provided by the listing agent
- Elementary: Milam
- Middle: Spence
- High: North Dallas
- District: Dallas ISD
Source: NTREIS. This data may not be complete. We recommend contacting the local school district to confirm school assignments for this home.
- $235,7001 bd1 ba793 sqft2305 Worthington St APT 116, Dallas, TX 75204Off Market
- $287,3001 bd1 ba852 sqft2305 Worthington St APT 101, Dallas, TX 75204Off Market

- $324,9001 bd1 ba852 sqft2305 Worthington St APT 103, Dallas, TX 75204For Sale

- $345,0001 bd1 ba852 sqft2305 Worthington St APT 104, Dallas, TX 75204For Sale
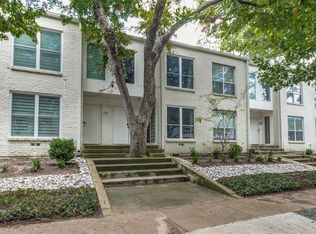
Similar homes
- $345,0001 bd1 ba852 sqft2305 Worthington St APT 104, Dallas, TX 75204For SaleMLS ID #21370862, Terri Gum. NTREIS
- $324,9001 bd1 ba852 sqft2305 Worthington St APT 103, Dallas, TX 75204For SaleMLS ID #21417195, Brit Daniels. NTREIS
- $349,0001 bd1 ba1k sqft2502 Live Oak St APT 104, Dallas, TX 75204For Sale
 MLS ID #21358004, Philip Hobson. NTREIS
- $349,9001 bd2 ba1k sqft4122 Travis St #13, Dallas, TX 75204For Sale
 MLS ID #21380588, Nikki Kienast. NTREIS
