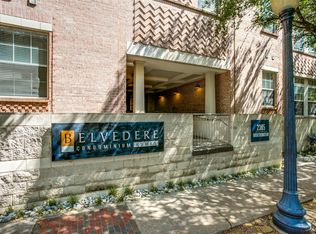
This beautifully refreshed, oversized one-bedroom, one-bath residence at The Belvedere offers an elegant blend of sophistication, comfort, and exceptional convenience.
The home features new flooring, fresh designer paint, and stylish updated lighting throughout. The spa-inspired bathroom showcases a sleek new vanity, elegant mirror, and sliding glass shower door. An updated custom closet system provides generous, well-organized storage, and the laundry room has been thoughtfully reimagined for improved function and additional storage.
As a coveted end unit, the residence shares a wall on only one side, offering added privacy and tranquility. Oversized windows frame views of a lush, tree-lined street, filling the space with natural light and creating a serene treehouse ambiance.
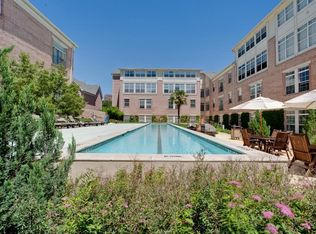
Ideally positioned within the building, the unit is just steps from the elevator, pool, fitness center, mailboxes, and security-controlled exterior door. A 24-hour doorman on site provides an added layer of security and peace of mind.
Situated in the highly sought-after State Thomas neighborhood, the property is one block from premier dining, charming coffee shops, and vibrant nightlife.
Luxury finishes, a premier position within the building, and an exceptional address make this a rare offering.
For sale
$324,900
2305 Worthington St APT 103, Dallas, TX 75204
1beds
852sqft
Condominium
Built in 1999
-- sqft lot
$311,600 Zestimate®
$381/sqft
$630/mo HOA
What's special
Sleek new vanityBeautifully refreshedStylish updated lighting throughoutLuxury finishesNew flooringUpdated custom closet systemSerene treehouse ambiance
- 3 days
- 118
- 5
Likely to sell faster than
Zillow last checked:
Listing updated:
Listed by:
Brit Daniels 0744207 817-734-2575,
Monument Realty 214-705-7827
Source: NTREIS,MLS#: 21417195
Facts & features
Interior
Bedrooms & bathrooms
- Bedrooms: 1
- Bathrooms: 1
- Full bathrooms: 1
Primary bedroom
- Features: Closet Cabinetry, En Suite Bathroom, Walk-In Closet(s)
- Level: First
- Dimensions: 12 x 13
Primary bathroom
- Features: En Suite Bathroom, Linen Closet, Stone Counters
- Level: First
- Dimensions: 6 x 11
Kitchen
- Level: First
- Dimensions: 11 x 9
Living room
- Level: First
- Dimensions: 16 x 19
Heating
- Central, Electric
Cooling
- Central Air, Ceiling Fan(s), Electric
Appliances
- Included: Dishwasher, Electric Range, Electric Water Heater, Disposal
- Laundry: Washer Hookup, Dryer Hookup, Laundry in Utility Room, Other, Stacked
Features
- Decorative/Designer Lighting Fixtures, High Speed Internet, Open Floorplan, Pantry, Walk-In Closet(s)
- Flooring: Luxury Vinyl Plank
- Has basement: No
- Has fireplace: No
Interior area
- Total interior livable area: 852 sqft
Video & virtual tour
Property
Parking
- Total spaces: 1
- Parking features: Assigned, Common, Covered, Deeded, Electric Gate, Garage, Guest, On Site, Private, On Street, Secured
- Attached garage spaces: 1
Features
- Levels: One
- Stories: 1
- Pool features: In Ground, Lap, Outdoor Pool, Pool, Community
- Spa features: Community
Lot
- Size: 1.67 Acres
Details
- Parcel number: 00C04190000A00103
Construction
Type & style
- Home type: Condo
- Property subtype: Condominium
- Attached to another structure: Yes
Materials
- Brick
Condition
- Resale
- Year built: 1999
Utilities & green energy
- Sewer: Public Sewer
- Water: Public
- Utilities for property: Cable Available, Electricity Connected, Other, Sewer Available, Water Available
Community & HOA
Community
- Features: Concierge, Elevator, Fitness Center, Other, Pool, Sidewalks, Community Mailbox, Curbs, Gated
- Security: Fire Alarm, Fire Sprinkler System, Security Gate, Gated Community, Key Card Entry, Smoke Detector(s), Security Guard
- Subdivision: Belvedere Condos
HOA
- Has HOA: Yes
- Amenities included: Concierge
- Services included: All Facilities, Association Management, Insurance, Maintenance Grounds, Maintenance Structure, Sewer, Trash, Water
- HOA fee: $630 monthly
- HOA name: First Service Residential
- HOA phone: 214-451-5430
Location
- Region: Dallas
Financial & listing details
- Price per square foot: $381/sqft
- Tax assessed value: $312,050
- Annual tax amount: $6,948
- Date on market: 10/21/2026
- Listing terms: Cash,Conventional
Estimated market value
$311,600
$296,000 - $327,000
$2,729/mo
Price history
| Date | Event | Price |
|---|---|---|
| 10/21/2026 | Listed for sale | $324,900+8.3%$381/sqft |
Source: NTREIS #21417195 Report a problem | ||
| 1/30/2026 | Sold | -- |
Source: NTREIS #21101200 Report a problem | ||
| 12/29/2025 | Pending sale | $300,000$352/sqft |
Source: NTREIS #21101200 Report a problem | ||
| 12/15/2025 | Contingent | $300,000$352/sqft |
Source: NTREIS #21101200 Report a problem | ||
| 12/13/2025 | Pending sale | $300,000$352/sqft |
Source: NTREIS #21101200 Report a problem | ||
| 10/31/2025 | Listed for sale | $300,000+100%$352/sqft |
Source: NTREIS #21101200 Report a problem | ||
| 3/20/2023 | Listing removed | -- |
Source: Zillow Rentals Report a problem | ||
| 3/1/2023 | Price change | $1,700-2.9%$2/sqft |
Source: Zillow Rentals Report a problem | ||
| 2/9/2023 | Listed for rent | $1,750$2/sqft |
Source: Zillow Rentals Report a problem | ||
| 12/19/2010 | Listing removed | $150,000$176/sqft |
Source: Allie Beth Allman & Assoc. #11390483 Report a problem | ||
| 5/1/2010 | Listed for sale | $150,000$176/sqft |
Source: Allie Beth Allman & Assoc. #11390483 Report a problem | ||
Public tax history
| Year | Property taxes | Tax assessment |
|---|---|---|
| 2025 | $7,089 +14.7% | $312,050 +10.2% |
| 2024 | $6,183 +17% | $283,070 +25.4% |
| 2023 | $5,283 -8.4% | $225,780 |
| 2022 | $5,770 -4.8% | $225,780 |
| 2021 | $6,058 -2.7% | $225,780 |
| 2020 | $6,227 +3.1% | $225,780 +3.9% |
| 2019 | $6,037 +6.6% | $217,260 +10.9% |
| 2018 | $5,664 +33.6% | $195,960 +27.8% |
| 2017 | $4,239 0% | $153,360 |
| 2016 | $4,239 +3.8% | $153,360 +4.7% |
| 2015 | $4,085 | $146,540 |
| 2014 | $4,085 | $146,540 |
| 2013 | -- | -- |
| 2012 | -- | -- |
| 2011 | -- | -- |
| 2010 | -- | -- |
| 2009 | -- | -- |
| 2008 | -- | -- |
| 2007 | -- | -- |
| 2005 | -- | -- |
| 2004 | -- | -- |
| 2003 | -- | -- |
| 2002 | -- | -- |
| 2001 | -- | -- |
Find assessor info on the county website
Monthly payment
Est. payment
Payment breakdown
Explore the cost of this home by adjusting the details. Changes won't be saved.Climate risks
Neighborhood: 75204
Nearby schools
Schools provided by the listing agent
- Elementary: Houston
- Middle: Rusk
- High: North Dallas
- District: Dallas ISD
Source: NTREIS. This data may not be complete. We recommend contacting the local school district to confirm school assignments for this home.
- $235,7001 bd1 ba793 sqft2305 Worthington St APT 116, Dallas, TX 75204Off Market
- $288,9001 bd1 ba852 sqft2305 Worthington St APT 101, Dallas, TX 75204Off Market

- $345,0001 bd1 ba852 sqft2305 Worthington St APT 104, Dallas, TX 75204For Sale
- $277,2001 bd1 ba793 sqft2305 Worthington St APT 105, Dallas, TX 75204Off Market
Similar homes
- $345,0001 bd1 ba852 sqft2305 Worthington St APT 104, Dallas, TX 75204For SaleMLS ID #21370862, Terri Gum. NTREIS
- $344,9001 bd1 ba852 sqft2305 Worthington St #134, Dallas, TX 75204For Sale
 MLS ID #21391860, Ann O'Blenes. NTREIS
- $339,0001 bd1 ba852 sqft2305 Worthington St APT 135, Dallas, TX 75204For Sale
 MLS ID #21359813, Karen Estes. NTREIS
- $299,4001 bd1 ba816 sqft3225 Turtle Creek Blvd APT 810, Dallas, TX 75219For Sale
 MLS ID #21416726, Clay Smiley. NTREIS
