High-Rise Living with Expansive Dallas Views at The Renaissance on Turtle Creek
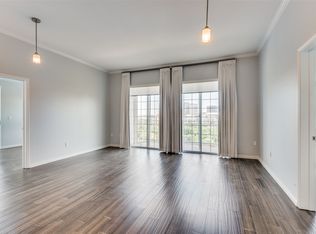
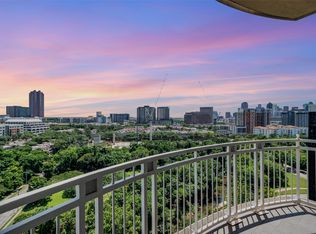
Perched on the 14th floor, this spacious one-bedroom, one-bath residence provides sweeping, unobstructed views of Downtown and Uptown Dallas. With 913 square feet, it is one of the building’s largest one-bedroom floorplans and features an open-concept living and dining area filled with natural light, expansive windows, hardwood flooring and a private balcony that provides a dramatic backdrop from sunrise to sunset.
The well-planned interior includes a granite kitchen, a generous bedroom with a walk-in closet, an in-unit washer and dryer, and abundant storage. The residence also includes a rare 9' x 9' private storage unit and an assigned covered parking space in the attached garage.
HOA dues include water, sewer, trash, building insurance, security, association management, and maintenance of the building structure and common grounds. The Renaissance provides a full-service, lock-and-leave lifestyle with 24-hour concierge and security, valet parking, resort-style pools, a hot tub, cabanas, grilling areas, fire pits, fitness centers with saunas, business and conference facilities, and designated pet areas.
Ideally located along Turtle Creek Boulevard, the property provides convenient access to the Katy Trail, Turtle Creek Park, Uptown, Oak Lawn, the Dallas Arts District, Downtown, dining, shopping and entertainment.
For sale
$330,000
3225 Turtle Creek Blvd APT 1422, Dallas, TX 75219
1beds
913sqft
Condominium, Multi Family
Built in 1998
-- sqft lot
$-- Zestimate®
$361/sqft
$854/mo HOA
What's special
Hot tubHardwood flooringExpansive windowsGranite kitchenIn-unit washer and dryerSpacious one-bedroom one-bath residenceGrilling areas
- 114 days
- 81
- 11
Zillow last checked:
Listing updated:
Listed by:
Steve Koleno 0779766 804-656-5007,
Beycome Brokerage Realty LLC 804-656-5007
Source: NTREIS,MLS#: 21312964
Facts & features
Interior
Bedrooms & bathrooms
- Bedrooms: 1
- Bathrooms: 1
- Full bathrooms: 1
Primary bedroom
- Level: First
- Dimensions: 11 x 13
Primary bathroom
- Level: First
- Dimensions: 13 x 5
Kitchen
- Level: First
- Dimensions: 14 x 10
Living room
- Level: First
- Dimensions: 17 x 21
Heating
- Central
Cooling
- Central Air
Appliances
- Included: Dryer, Dishwasher, Electric Cooktop, Electric Oven, Electric Range, Electric Water Heater, Disposal, Microwave, Refrigerator, Washer
Features
- Granite Counters, High Speed Internet, Kitchen Island, Open Floorplan, Cable TV, Walk-In Closet(s)
- Flooring: Hardwood, Tile
- Has basement: No
- Has fireplace: No
Interior area
- Total interior livable area: 913 sqft
Video & virtual tour
Property
Parking
- Total spaces: 1
- Parking features: Assigned, Covered, Underground, Garage, Gated, Valet
- Attached garage spaces: 1
Features
- Levels: One
- Stories: 1
- Exterior features: Dog Run, Gas Grill, Outdoor Grill
- Pool features: None
Lot
- Size: 3.54 Acres
Details
- Parcel number: 00C61260000001422
Construction
Type & style
- Home type: Condo
- Architectural style: High Rise
- Property subtype: Condominium, Multi Family
- Attached to another structure: Yes
Materials
- Concrete, Stucco
- Foundation: Pillar/Post/Pier
- Roof: Flat,Tar/Gravel
Condition
- Year built: 1998
Utilities & green energy
- Sewer: Public Sewer
- Water: Public
- Utilities for property: Electricity Connected, Sewer Available, Water Available, Cable Available
Community & HOA
Community
- Subdivision: Renaissance On Turtle Creek Condo
HOA
- Has HOA: Yes
- Amenities included: Concierge
- Services included: Association Management, Insurance, Maintenance Grounds, Maintenance Structure, Sewer, Security, Trash, Water
- HOA fee: $854 monthly
- HOA name: Castle Group
- HOA phone: 954-792-6000
Location
- Region: Dallas
Financial & listing details
- Price per square foot: $361/sqft
- Tax assessed value: $356,070
- Annual tax amount: $7,929
- Date on market: 6/25/2026
- Cumulative days on market: 114 days
- Listing terms: Cash,Conventional,FHA,Other,VA Loan
Estimated market value
Not available
Estimated sales range
Not available
Not available
Price history
| Date | Event | Price |
|---|---|---|
| 6/25/2026 | Listed for sale | $330,000+10.4%$361/sqft |
Source: NTREIS #21312964 Report a problem | ||
| 1/21/2026 | Listing removed | -- |
Source: Owner Report a problem | ||
| 10/7/2025 | Listed for sale | $299,000+20.1%$327/sqft |
Source: Owner Report a problem | ||
| 10/6/2025 | Listing removed | $2,250$2/sqft |
Source: Zillow Rentals Report a problem | ||
| 10/3/2025 | Listed for rent | $2,250+52.5%$2/sqft |
Source: Zillow Rentals Report a problem | ||
| 3/24/2021 | Listing removed | -- |
Source: Owner Report a problem | ||
| 5/15/2017 | Listing removed | $249,000$273/sqft |
Source: Owner Report a problem | ||
| 5/8/2017 | Listed for sale | $249,000$273/sqft |
Source: Owner Report a problem | ||
| 5/22/2013 | Listing removed | $1,475$2/sqft |
Source: Owner Report a problem | ||
| 5/6/2013 | Price change | $1,475-6.3%$2/sqft |
Source: Owner Report a problem | ||
| 2/2/2013 | Listed for rent | $1,575$2/sqft |
Source: Owner Report a problem | ||
Public tax history
| Year | Property taxes | Tax assessment |
|---|---|---|
| 2025 | $7,696 +19.6% | $356,070 +16.4% |
| 2024 | $6,437 +16.9% | $305,860 +27.4% |
| 2023 | $5,507 -8.6% | $240,000 |
| 2022 | $6,025 -4.8% | $240,000 |
| 2021 | $6,331 | $240,000 |
Find assessor info on the county website
Monthly payment
Est. payment
Payment breakdown
Explore the cost of this home by adjusting the details. Changes won't be saved.Climate risks
Neighborhood: 75219
Nearby schools
Schools provided by the listing agent
- Elementary: Houston
- Middle: Rusk
- High: North Dallas
- District: Dallas ISD
Source: NTREIS. This data may not be complete. We recommend contacting the local school district to confirm school assignments for this home.

Similar homes
- $329,0001 bd1 ba816 sqft3225 Turtle Creek Blvd APT 334, Dallas, TX 75219For Sale
 MLS ID #21405410, Shawn Newton. NTREIS
 - $309,0001 bd1 ba816 sqft3225 Turtle Creek Blvd APT 810, Dallas, TX 75219For Sale
 MLS ID #21381162, Clay Smiley. NTREIS
 - $319,0001 bd1 ba924 sqft3400 Welborn St APT 301, Dallas, TX 75219For Sale
 MLS ID #21394144, Terri Gum. NTREIS
 - $349,0001 bd1 ba1k sqft3225 Turtle Creek Blvd APT 1649, Dallas, TX 75219For Sale
 MLS ID #21259223, Shawn Newton. NTREIS
