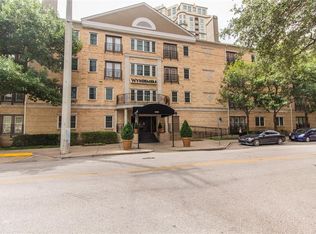

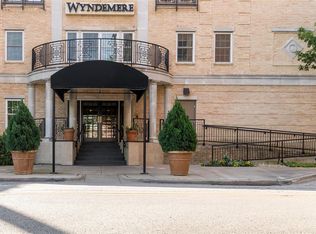
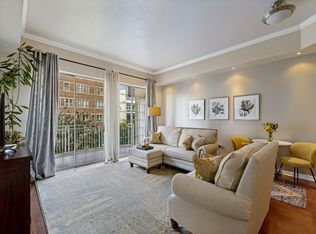
Experience exceptional urban living at The Wyndemere in the heart of Oak Lawn. This beautifully maintained 1-bedroom, 1bath condominium offers an ideal combination of comfort, convenience, and location. Just minutes from Turtle Creek Park, Katy Trail, Uptown, the Medical District, Love Field Airport, and some of Dallas’ finest dining, shopping, and entertainment, you’ll enjoy one of the city’s most desirable and walkable neighborhoods. The open-concept floor plan features a spacious living area, wood flooring throughout the living room and bedroom, and a well-appointed kitchen with granite countertops, ample cabinet space, and tile flooring. The generously sized bedroom offers abundant closet space, while the bathroom includes a tub and shower combination. A washer, dryer, refrigerator, and an assigned underground parking space are included, making this home truly move in ready. Residents of The Wyndemere enjoy outstanding amenities, including 24 hour concierge service, a resort style pool, fitness center, clubhouse, business center, beautifully maintained common areas, and secure building access. Whether you’re a first-time homebuyer, a medical professional, a frequent traveler, or simply looking for a low maintenance lock and leave lifestyle, this residence offers an exceptional opportunity to own in one of Dallas’ premier neighborhoods. Don’t miss your chance to own in Oak Lawn for under $300,000. Schedule your private tour today!
For sale
Price cut: $5K (9/26)
$285,000
3400 Welborn St APT 111, Dallas, TX 75219
1beds
890sqft
Condominium, Apartment
Built in 1998
-- sqft lot
$-- Zestimate®
$320/sqft
$715/mo HOA
What's special
Resort style poolOpen-concept floor planTile flooringAbundant closet spaceGenerously sized bedroomAmple cabinet spaceAssigned underground parking space
- 133 days
- 228
- 4
Zillow last checked:
Listing updated:
Listed by:
Edith Gaona 0824384 877-366-2213,
LPT Realty, LLC 877-366-2213
Source: NTREIS,MLS#: 21291189
Facts & features
Interior
Bedrooms & bathrooms
- Bedrooms: 1
- Bathrooms: 1
- Full bathrooms: 1
Primary bedroom
- Level: First
- Dimensions: 14 x 11
Living room
- Level: First
- Dimensions: 12 x 19
Appliances
- Included: Dryer, Dishwasher, Disposal, Microwave, Refrigerator, Washer
Features
- Walk-In Closet(s)
- Has basement: No
- Has fireplace: No
Interior area
- Total interior livable area: 890 sqft
Video & virtual tour
Property
Parking
- Total spaces: 2
- Parking features: Assigned, Covered
- Garage spaces: 1
- Carport spaces: 1
Features
- Levels: One
- Stories: 1
- Pool features: None
Lot
- Size: 1 Square Feet
Details
- Parcel number: 00C83750000000111
Construction
Type & style
- Home type: Condo
- Property subtype: Condominium, Apartment
Materials
- Brick
Condition
- Resale
- Year built: 1998
Utilities & green energy
- Sewer: Public Sewer
- Water: Public
- Utilities for property: Cable Available, Sewer Available, Water Available
Community & HOA
Community
- Subdivision: Wyndemere Condos
HOA
- Has HOA: Yes
- Services included: Association Management, Maintenance Grounds, Maintenance Structure, Sewer, Security
- HOA fee: $715 monthly
- HOA name: Wyndemere Condominium Association
- HOA phone: 214-219-3054
Location
- Region: Dallas
Financial & listing details
- Price per square foot: $320/sqft
- Tax assessed value: $267,000
- Annual tax amount: $5,945
- Date on market: 6/5/2026
- Cumulative days on market: 135 days
- Listing terms: Cash,Conventional,FHA
Estimated market value
Not available
Estimated sales range
Not available
Not available
Price history
| Date | Event | Price |
|---|---|---|
| 9/26/2026 | Price change | $285,000-1.7%$320/sqft |
Source: NTREIS #21291189 Report a problem | ||
| 8/14/2026 | Price change | $290,000-1.7%$326/sqft |
Source: NTREIS #21291189 Report a problem | ||
| 7/7/2026 | Price change | $294,900-1%$331/sqft |
Source: NTREIS #21291189 Report a problem | ||
| 6/5/2026 | Listed for sale | $298,000-5.4%$335/sqft |
Source: NTREIS #21291189 Report a problem | ||
| 7/22/2025 | Listing removed | $315,000$354/sqft |
Source: NTREIS #20970193 Report a problem | ||
| 7/10/2025 | Listing removed | $1,950$2/sqft |
Source: Zillow Rentals Report a problem | ||
| 6/14/2025 | Listed for sale | $315,000+34%$354/sqft |
Source: NTREIS #20970193 Report a problem | ||
| 6/1/2025 | Listed for rent | $1,950-2.5%$2/sqft |
Source: Zillow Rentals Report a problem | ||
| 5/21/2025 | Listing removed | $2,000$2/sqft |
Source: Zillow Rentals Report a problem | ||
| 5/15/2025 | Listed for rent | $2,000+45.5%$2/sqft |
Source: Zillow Rentals Report a problem | ||
| 10/19/2019 | Listing removed | $235,000$264/sqft |
Source: Local Dwelling #14128431 Report a problem | ||
| 9/19/2019 | Pending sale | $235,000$264/sqft |
Source: Local Dwelling #14128431 Report a problem | ||
| 8/12/2019 | Price change | $235,000-1.7%$264/sqft |
Source: Local Dwelling #14128431 Report a problem | ||
| 7/5/2019 | Listed for sale | $239,000+40.7%$269/sqft |
Source: Local Dwelling #14128431 Report a problem | ||
| 6/17/2014 | Listing removed | $169,900$191/sqft |
Source: Carmen Chapa Real Estate, LLC. #12090091 Report a problem | ||
| 6/16/2014 | Listed for sale | $169,900$191/sqft |
Source: Carmen Chapa Real Estate, LLC. #12090091 Report a problem | ||
| 6/16/2014 | Listing removed | $1,375$2/sqft |
Source: Carmen Chapa Real Estate, LLC. #12090371 Report a problem | ||
| 5/2/2014 | Listed for rent | $1,375$2/sqft |
Source: Carmen Chapa Real Estate, LLC. #12090371 Report a problem | ||
| 5/2/2014 | Listing removed | $169,900$191/sqft |
Source: Carmen Chapa Real Estate, LLC. #12090091 Report a problem | ||
| 3/13/2014 | Price change | $169,900-5.6%$191/sqft |
Source: Carmen Chapa Real Estate, LLC. #12090091 Report a problem | ||
| 2/15/2014 | Listed for sale | $179,900+25.4%$202/sqft |
Source: Carmen Chapa Real Estate, LLC. #12090091 Report a problem | ||
| 8/8/2012 | Sold | -- |
Source: Agent Provided Report a problem | ||
| 5/2/2012 | Listed for sale | $143,500-1.6%$161/sqft |
Source: Carmen Chapa Real Estate, LLC. #11761952 Report a problem | ||
| 12/30/2011 | Listing removed | $145,900$164/sqft |
Source: Carmen Chapa Real Estate, LLC. #11663803 Report a problem | ||
| 9/28/2011 | Listed for sale | $145,900$164/sqft |
Source: Carmen Chapa Real Estate, LLC. #11663803 Report a problem | ||
Public tax history
| Year | Property taxes | Tax assessment |
|---|---|---|
| 2025 | $5,945 -0.4% | $267,000 -1.3% |
| 2024 | $5,968 +16.9% | $270,560 +21.6% |
| 2023 | $5,106 -8.6% | $222,500 |
| 2022 | $5,586 -4.8% | $222,500 |
| 2021 | $5,870 -2.8% | $222,500 |
| 2020 | $6,036 -4.6% | $222,500 -3.8% |
| 2019 | $6,326 -0.1% | $231,400 +4% |
| 2018 | $6,331 +15.7% | $222,500 +10.6% |
| 2017 | $5,469 +10.2% | $201,140 +10.2% |
| 2016 | $4,961 +19.5% | $182,450 +20.6% |
| 2015 | $4,150 | $151,300 |
| 2014 | $4,150 | $151,300 |
| 2013 | -- | -- |
| 2012 | -- | -- |
| 2011 | -- | -- |
| 2010 | -- | -- |
| 2009 | -- | -- |
| 2008 | -- | -- |
| 2007 | -- | -- |
| 2005 | -- | -- |
| 2004 | -- | -- |
| 2003 | -- | -- |
| 2002 | -- | -- |
| 2001 | -- | -- |
Find assessor info on the county website
Monthly payment
Est. payment
Payment breakdown
Explore the cost of this home by adjusting the details. Changes won't be saved.Climate risks
Neighborhood: 75219
Nearby schools
Schools provided by the listing agent
- Elementary: Houston
- Middle: Rusk
- High: North Dallas
- District: Dallas ISD
Source: NTREIS. This data may not be complete. We recommend contacting the local school district to confirm school assignments for this home.
- $280,4001 bd1 ba924 sqft3400 Welborn St APT 101, Dallas, TX 75219Off Market
- $305,0001 bd1 ba924 sqft3400 Welborn St APT 102, Dallas, TX 75219Off Market
- $346,0002 bd2 ba1.1k sqft3400 Welborn St APT 103, Dallas, TX 75219Off Market
- $247,2001 bd1 ba758 sqft3400 Welborn St APT 104, Dallas, TX 75219Off Market
Similar homes
- $250,0002 bd2 ba926 sqft4034 Rawlins St APT 102, Dallas, TX 75219For Sale
 MLS ID #21405164, Konnie Clayton. NTREIS
 - $319,0001 bd1 ba924 sqft3400 Welborn St APT 301, Dallas, TX 75219For Sale
 MLS ID #21394144, Terri Gum. NTREIS
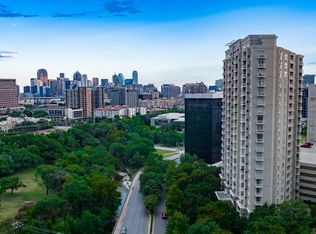
 - $309,0001 bd1 ba816 sqft3225 Turtle Creek Blvd APT 810, Dallas, TX 75219For Sale
 MLS ID #21381162, Clay Smiley. NTREIS
 - $255,0001 bd1 ba834 sqft3225 Turtle Creek Blvd APT 318, Dallas, TX 75219For Sale
 MLS ID #21374192, Sue Krider. NTREIS
