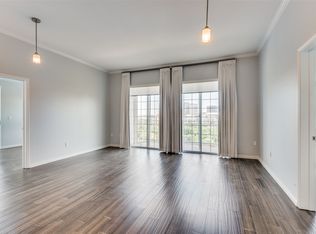
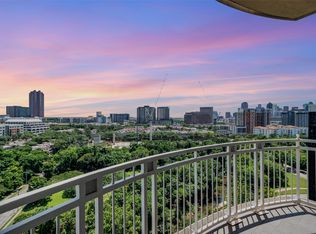
Discover the ease and sophistication of Turtle Creek living at Renaissance on Turtle Creek, where an enviable location and exceptional amenities come together at an approachable price. This charming residence has been thoughtfully updated with wood flooring throughout the living areas, kitchen and bedroom, along with a stylish tiled backsplash and other improvements. One of the home's standout conveniences is its lower-floor location, paired with assigned parking space #673 on the same floor—just steps from your front door. It's an ideal setup for effortless everyday living, whether you're coming home from work, heading out for dinner or simply enjoying the lock-and-leave lifestyle. Perfectly positioned near The Katy Trail, Turtle Creek Park, Uptown and Oak Lawn, this residence also offers convenient access to UT Southwestern, Baylor University Medical Center, SMU and major Dallas freeways. Enjoy the best of Dallas just minutes from home, including restaurants, shopping, entertainment and outdoor recreation. Renaissance on Turtle Creek offers an impressive array of resident amenities, including two swimming pools, fitness facilities, social gathering spaces and two on-site dog parks. Two guest suites are also available for visiting friends and family. The building's exterior is currently being painted, bringing a fresh, updated appearance to the property and surrounding grounds. For buyers seeking an affordable entry into sophisticated Turtle Creek living, this residence offers an exceptional combination of location, convenience, amenities and value.
For sale
Price cut: $15K (10/12)
$255,000
3225 Turtle Creek Blvd APT 318, Dallas, TX 75219
1beds
834sqft
Condominium, Multi Family
Built in 1998
-- sqft lot
$246,700 Zestimate®
$306/sqft
$784/mo HOA
What's special
Two swimming poolsLower-floor locationTwo on-site dog parksStylish tiled backsplash
- 46 days
- 235
- 14
Zillow last checked:
Listing updated:
Listed by:
Sue Krider 0483732 214-673-6933,
Allie Beth Allman & Assoc. 214-521-7355
Source: NTREIS,MLS#: 21374192
Facts & features
Interior
Bedrooms & bathrooms
- Bedrooms: 1
- Bathrooms: 1
- Full bathrooms: 1
Primary bedroom
- Level: First
- Dimensions: 12 x 11
Living room
- Level: First
- Dimensions: 21 x 17
Heating
- Central, Electric
Cooling
- Central Air, Electric
Appliances
- Included: Dishwasher, Electric Range, Electric Water Heater, Disposal, Microwave, Refrigerator
- Laundry: Washer Hookup, Electric Dryer Hookup, Laundry in Utility Room
Features
- Granite Counters, High Speed Internet, Kitchen Island, Open Floorplan, Cable TV, Walk-In Closet(s)
- Flooring: Marble, Wood
- Windows: Window Coverings
- Has basement: No
- Has fireplace: No
Interior area
- Total interior livable area: 834 sqft
Video & virtual tour
Property
Parking
- Total spaces: 2
- Parking features: Assigned, Unassigned, Electric Vehicle Charging Station(s)
- Garage spaces: 2
Features
- Levels: One
- Stories: 1
- Patio & porch: Covered, Balcony
- Exterior features: Balcony
- Pool features: Pool, Community
Lot
- Size: 3.54 Acres
- Features: Sprinkler System
Details
- Parcel number: 00C61260000000318
Construction
Type & style
- Home type: Condo
- Architectural style: High Rise
- Property subtype: Condominium, Multi Family
Materials
- Foundation: Other
Condition
- Year built: 1998
Utilities & green energy
- Sewer: Public Sewer
- Water: Public
- Utilities for property: Sewer Available, Water Available, Cable Available
Community & HOA
Community
- Features: Concierge, Elevator, Other, Pool, Sauna, Community Mailbox
- Security: Fire Alarm, Fire Sprinkler System, Smoke Detector(s)
- Subdivision: Renaissance On Turtle Creek Condo
HOA
- Has HOA: Yes
- Amenities included: Concierge
- Services included: All Facilities, Association Management, Maintenance Grounds, Maintenance Structure, Pest Control, Sewer, Trash, Water
- HOA fee: $784 monthly
- HOA name: Castle Group
- HOA phone: 214-765-6155
Location
- Region: Dallas
Financial & listing details
- Price per square foot: $306/sqft
- Tax assessed value: $296,070
- Annual tax amount: $6,593
- Date on market: 8/31/2026
- Cumulative days on market: 47 days
- Listing terms: Cash,Conventional
Estimated market value
$246,700
$234,000 - $259,000
$2,143/mo
Price history
| Date | Event | Price |
|---|---|---|
| 10/12/2026 | Price change | $255,000-5.6%$306/sqft |
Source: NTREIS #21374192 Report a problem | ||
| 8/31/2026 | Listed for sale | $270,000$324/sqft |
Source: NTREIS #21374192 Report a problem | ||
| 6/24/2026 | Listing removed | $270,000$324/sqft |
Source: NTREIS #21167949 Report a problem | ||
| 5/6/2026 | Price change | $270,000-1.8%$324/sqft |
Source: NTREIS #21167949 Report a problem | ||
| 2/4/2026 | Listed for sale | $275,000$330/sqft |
Source: NTREIS #21167949 Report a problem | ||
Public tax history
| Year | Property taxes | Tax assessment |
|---|---|---|
| 2025 | $3,448 +0.9% | $296,070 +7.6% |
| 2024 | $3,419 +10.1% | $275,220 +29.4% |
| 2023 | $3,106 -23.3% | $212,670 |
| 2022 | $4,049 -8.8% | $212,670 |
| 2021 | $4,442 -1.9% | $212,670 |
| 2020 | $4,529 +10% | $212,670 +10.9% |
| 2019 | $4,119 -24.5% | $191,820 |
| 2018 | $5,458 +20.3% | $191,820 +15% |
| 2017 | $4,536 +6.7% | $166,800 +6.7% |
| 2016 | $4,252 +27.1% | $156,380 |
| 2015 | $3,346 | $156,380 +28.2% |
| 2014 | $3,346 | $122,000 |
| 2013 | -- | -- |
| 2012 | -- | -- |
| 2011 | -- | -- |
| 2010 | -- | -- |
| 2009 | -- | -- |
| 2008 | -- | -- |
| 2007 | -- | -- |
| 2005 | -- | -- |
| 2004 | -- | -- |
Find assessor info on the county website
Monthly payment
Est. payment
Payment breakdown
Explore the cost of this home by adjusting the details. Changes won't be saved.Climate risks
Neighborhood: 75219
Nearby schools
Schools provided by the listing agent
- Elementary: Milam
- Middle: Spence
- High: North Dallas
- District: Dallas ISD
Source: NTREIS. This data may not be complete. We recommend contacting the local school district to confirm school assignments for this home.

Similar homes
- $260,0001 bd1 ba832 sqft3225 Turtle Creek Blvd APT 1012, Dallas, TX 75219For Sale
 MLS ID #21406519, Shawn Newton. NTREIS
 - $250,0001 bd1 ba832 sqft3225 Turtle Creek Blvd APT 234, Dallas, TX 75219For Sale
 MLS ID #21368709, Nora Kutob. NTREIS
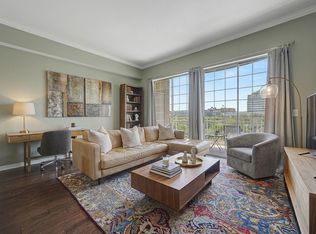
 - $255,0001 bd1 ba832 sqft3225 Turtle Creek Blvd APT 632, Dallas, TX 75219For Sale
 MLS ID #21309137, Alison Houpt. NTREIS
 - $250,0002 bd2 ba926 sqft4034 Rawlins St APT 102, Dallas, TX 75219For Sale
 MLS ID #21405164, Konnie Clayton. NTREIS
