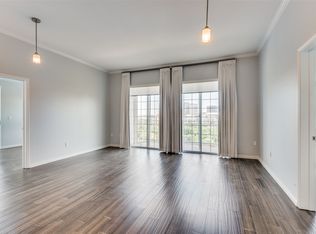
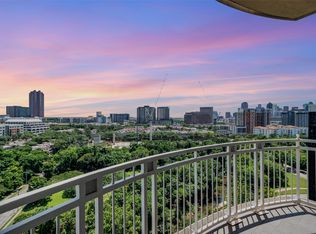
Now FHA approved financing available! Experience elevated urban living in this beautifully updated 1-bedroom, 1-bathroom condo at The Renaissance at Turtle Creek. Nestled among the treetops with peaceful city views, this inviting residence offers the perfect combination of comfort, style, and convenience in one of Dallas’ most sought-after neighborhoods. Natural light pours through expansive windows, creating a bright and airy atmosphere throughout the open-concept living space. The spacious living and dining areas flow seamlessly together, making the home ideal for both everyday living and entertaining. Step onto the private balcony and enjoy tranquil views of the lush tree canopy and surrounding cityscape, the perfect place to unwind with morning coffee or an evening glass of wine. The updated kitchen features granite countertops, stainless steel appliances, ample cabinetry, and generous prep space, blending functionality with timeless design. Rich hardwood flooring adds warmth and sophistication throughout the main living areas, while fresh finishes create a move-in-ready opportunity for the next owner. The generously sized bedroom serves as a peaceful retreat with abundant natural light and excellent storage. Every detail of this home has been thoughtfully maintained, offering a low-maintenance lifestyle without sacrificing style. Residents of The Renaissance enjoy an exceptional collection of resort-style amenities, including two swimming pools, a fitness center with sauna, concierge, valet parking, secured garage access, and beautifully landscaped grounds. Ideally situated near Uptown, Oak Lawn, the Katy Trail, Turtle Creek Park, and Downtown Dallas, residents enjoy easy access to some of the city's best dining, shopping, entertainment, and outdoor recreation. Whether you're seeking a full-time residence, a lock-and-leave lifestyle, this exceptional condo offers the perfect opportunity to experience luxury high-rise living in the heart of Dallas.
For sale
Price cut: $5K (9/28)
$255,000
3225 Turtle Creek Blvd APT 632, Dallas, TX 75219
1beds
832sqft
Condominium
Built in 1998
-- sqft lot
$-- Zestimate®
$306/sqft
$779/mo HOA
What's special
Private balconyBeautifully landscaped groundsStainless steel appliancesOpen-concept living spaceBright and airy atmosphereAmple cabinetryGenerous prep space
- 108 days
- 337
- 22
Zillow last checked:
Listing updated:
Listed by:
Alison Houpt 0638362 214-532-8327,
Scout RE Texas 214-532-8327
Source: NTREIS,MLS#: 21309137
Facts & features
Interior
Bedrooms & bathrooms
- Bedrooms: 1
- Bathrooms: 1
- Full bathrooms: 1
Primary bedroom
- Features: En Suite Bathroom, Walk-In Closet(s)
- Level: First
- Dimensions: 0 x 0
Kitchen
- Features: Built-in Features, Eat-in Kitchen, Granite Counters, Kitchen Island
- Level: First
- Dimensions: 0 x 0
Living room
- Level: First
- Dimensions: 0 x 0
Heating
- Central, Electric, Zoned
Cooling
- Central Air, Electric, Zoned
Appliances
- Included: Dishwasher, Disposal, Microwave, Refrigerator
- Laundry: Washer Hookup, Dryer Hookup, Laundry in Utility Room
Features
- Eat-in Kitchen, Elevator, Granite Counters, High Speed Internet, Open Floorplan, Cable TV, Walk-In Closet(s)
- Flooring: Carpet, Tile, Wood
- Windows: Window Coverings
- Has basement: No
- Has fireplace: No
Interior area
- Total interior livable area: 832 sqft
Video & virtual tour
Property
Parking
- Total spaces: 1
- Parking features: Assigned, Covered, On Site, Valet
- Attached garage spaces: 1
Accessibility
- Accessibility features: ADA Compliant, Accessible Elevator Installed, Accessible Doors, Accessible Entrance, Accessible Hallway(s)
Features
- Levels: One
- Stories: 1
- Patio & porch: Balcony
- Exterior features: Balcony
- Pool features: In Ground, Outdoor Pool, Pool, Community
- Spa features: Community
- Has view: Yes
- View description: Park/Greenbelt
Lot
- Size: 3.54 Acres
- Features: Many Trees
Details
- Parcel number: 00C61260000000632
Construction
Type & style
- Home type: Condo
- Architectural style: Traditional
- Property subtype: Condominium
- Attached to another structure: Yes
Materials
- Foundation: Concrete Perimeter
Condition
- Resale
- Year built: 1998
Utilities & green energy
- Sewer: Public Sewer
- Water: Public
- Utilities for property: Electricity Connected, Phone Available, Sewer Available, Water Available, Cable Available
Community & HOA
Community
- Features: Concierge, Clubhouse, Curbs, Elevator, Fitness Center, Fenced Yard, Pool, Sauna, Gated
- Security: Fire Alarm, Fire Sprinkler System, Gated Community, Security Guard, Gated with Guard
- Subdivision: Renaissance-Turtle Crk Condos
HOA
- Has HOA: Yes
- Amenities included: Concierge
- Services included: Maintenance Grounds, Maintenance Structure, Sewer, Trash, Water
- HOA fee: $779 monthly
- HOA name: First Service Residential
- HOA phone: 214-765-6155
Location
- Region: Dallas
Financial & listing details
- Price per square foot: $306/sqft
- Tax assessed value: $282,880
- Annual tax amount: $3,929
- Date on market: 6/29/2026
- Cumulative days on market: 109 days
- Listing terms: Cash,Conventional,FHA
- Exclusions: drapery panels
Estimated market value
Not available
Estimated sales range
Not available
Not available
Price history
| Date | Event | Price |
|---|---|---|
| 9/28/2026 | Price change | $255,000-1.9%$306/sqft |
Source: NTREIS #21309137 Report a problem | ||
| 8/6/2026 | Price change | $260,000-3.7%$313/sqft |
Source: NTREIS #21309137 Report a problem | ||
| 6/29/2026 | Listed for sale | $270,000+10.2%$325/sqft |
Source: NTREIS #21309137 Report a problem | ||
| 7/27/2023 | Listing removed | -- |
Source: Zillow Rentals Report a problem | ||
| 7/27/2023 | Price change | $2,250+4.7%$3/sqft |
Source: Zillow Rentals Report a problem | ||
| 7/11/2023 | Price change | $2,150-1.8%$3/sqft |
Source: Zillow Rentals Report a problem | ||
| 6/18/2023 | Listed for rent | $2,190$3/sqft |
Source: Zillow Rentals Report a problem | ||
| 7/29/2017 | Sold | -- |
Source: Agent Provided Report a problem | ||
| 1/27/2017 | Sold | -- |
Source: Agent Provided Report a problem | ||
| 11/28/2016 | Pending sale | $244,900$294/sqft |
Source: United Real Estate #13477699 Report a problem | ||
| 10/26/2016 | Price change | $244,900-2%$294/sqft |
Source: United Real Estate #13477699 Report a problem | ||
| 10/15/2016 | Listed for sale | $249,900+127.2%$300/sqft |
Source: United Real Estate #13477699 Report a problem | ||
| 5/10/2016 | Sold | -- |
Source: Public Record Report a problem | ||
| 4/26/2016 | Price change | $110,000$132/sqft |
Source: Auction.com Report a problem | ||
| 4/18/2016 | Listed for sale | -- |
Source: Auction.com Report a problem | ||
Public tax history
| Year | Property taxes | Tax assessment |
|---|---|---|
| 2025 | $3,929 -8% | $282,880 -4.2% |
| 2024 | $4,272 +9.5% | $295,360 +16.4% |
| 2023 | $3,902 -20.7% | $253,760 |
| 2022 | $4,923 -8.2% | $253,760 |
| 2021 | $5,360 -2.8% | $253,760 |
| 2020 | $5,512 -13.4% | $253,760 +8.9% |
| 2019 | $6,368 -3.9% | $232,960 |
| 2018 | $6,628 +4.6% | $232,960 |
| 2017 | $6,335 +69.1% | $232,960 +32% |
| 2016 | $3,746 +5.7% | $176,510 +9.7% |
| 2015 | $3,543 | $160,830 |
| 2014 | $3,543 | $160,830 |
| 2013 | -- | -- |
| 2012 | -- | -- |
| 2011 | -- | -- |
| 2010 | -- | -- |
| 2009 | -- | -- |
| 2008 | -- | -- |
| 2007 | -- | -- |
| 2005 | -- | -- |
| 2004 | -- | -- |
Find assessor info on the county website
Monthly payment
Est. payment
Payment breakdown
Explore the cost of this home by adjusting the details. Changes won't be saved.Climate risks
Neighborhood: 75219
Nearby schools
Schools provided by the listing agent
- Elementary: Milam
- Middle: Rusk
- High: North Dallas
- District: Dallas ISD
Source: NTREIS. This data may not be complete. We recommend contacting the local school district to confirm school assignments for this home.

Similar homes
- $260,0001 bd1 ba832 sqft3225 Turtle Creek Blvd APT 1012, Dallas, TX 75219For Sale
 MLS ID #21406519, Shawn Newton. NTREIS
 - $255,0001 bd1 ba834 sqft3225 Turtle Creek Blvd APT 318, Dallas, TX 75219For Sale
 MLS ID #21374192, Sue Krider. NTREIS
 - $265,0001 bd1 ba832 sqft3225 Turtle Creek Blvd APT 234, Dallas, TX 75219For Sale
 MLS ID #21368709, Nora Kutob. NTREIS
 - $250,0002 bd2 ba926 sqft4034 Rawlins St APT 102, Dallas, TX 75219For Sale
 MLS ID #21405164, Konnie Clayton. NTREIS
