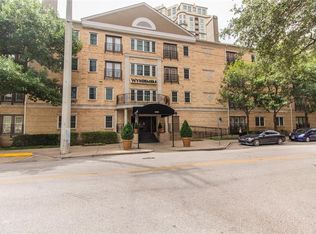
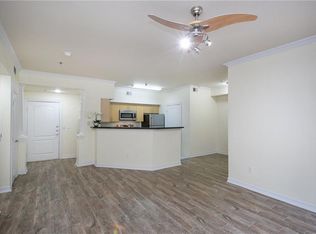
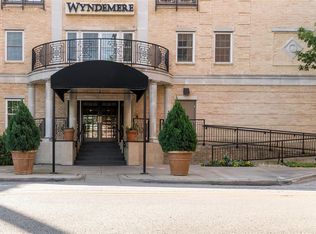
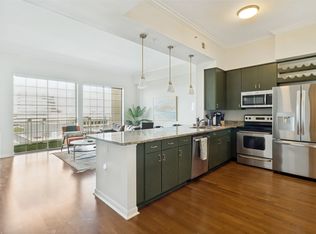
MOTIVATED SELLER - Beautifully UPDATED 3rd floor END UNIT - One bedroom plus study or 2nd bedroom within the midrise of The Wyndemere in the Turtle Creek Neighborhood with a great walk score of 93! Fabulous floor plan with TONS of natural light along with modern luxury and convenience plus a cozy fireplace. Neutral flooring along with a study or 2nd guest bedroom with added doors for privacy. The living space opens to a treetop view with a Juliet style balcony. The kitchen has been updated with new appliances and offers a large walk-in pantry with room for a full-size washer and dryer. Lots of updates to name a few - painted kitchen cabinets with new handles & pulls, installed all new kitchen appliances, added shelving to pantry, sound proofing added to bedroom windows and new light fixture in the dining area. Refinished the wood laminate flooring, painted throughout including all trim, retiled the entire bathroom with all new fixtures, new shower door, new toilet and installed Elfa shelving in primary closet. The Wyndemere community offers a large pool, fitness center, and gated garage parking with 1-assigend parking, #70. Wonderful location close to numerous restaurants & shopping plus grocery, Katy Trail, DFW & Love Field Airports, Medical District, Downtown Dallas, Dallas North Tollway, Central Expressway and Interstate 35. Washer, dryer and SS fridge to convey with an acceptable offer! HOA also includes Spectrum Internet and Spectrum TV Service inside the condo unit. Easy to show and great condo community in Turtle Creek.
For sale
Price cut: $12K (10/30)
$307,000
3400 Welborn St APT 301, Dallas, TX 75219
1beds
924sqft
Condominium
Built in 1998
-- sqft lot
$297,000 Zestimate®
$332/sqft
$804/mo HOA
What's special
Cozy fireplaceNew toiletModern luxury and convenienceNew shower doorAdded shelving to pantry
- 30 days
- 251
- 13
Zillow last checked:
Listing updated:
Listed by:
Terri Gum 0590877 214-210-1500,
Ebby Halliday, REALTORS 214-210-1500
Source: NTREIS,MLS#: 21394144
Facts & features
Interior
Bedrooms & bathrooms
- Bedrooms: 1
- Bathrooms: 1
- Full bathrooms: 1
Primary bedroom
- Features: Ceiling Fan(s)
- Level: First
- Dimensions: 13 x 12
Primary bathroom
- Features: Built-in Features, En Suite Bathroom, Garden Tub/Roman Tub, Stone Counters, Separate Shower
- Level: First
- Dimensions: 13 x 8
Dining room
- Level: First
- Dimensions: 8 x 6
Kitchen
- Features: Breakfast Bar, Built-in Features, Dual Sinks, Granite Counters, Pantry, Walk-In Pantry
- Level: First
- Dimensions: 10 x 9
Living room
- Features: Ceiling Fan(s), Fireplace
- Level: First
- Dimensions: 15 x 13
Office
- Level: First
- Dimensions: 9 x 8
Utility room
- Features: Closet
- Level: First
- Dimensions: 9 x 8
Heating
- Central, Electric
Cooling
- Central Air, Ceiling Fan(s), Electric
Appliances
- Included: Dishwasher, Electric Range, Disposal, Microwave
Features
- Decorative/Designer Lighting Fixtures, High Speed Internet
- Has basement: Yes
- Number of fireplaces: 1
- Fireplace features: Gas, Gas Starter
Interior area
- Total interior livable area: 924 sqft
Video & virtual tour
Property
Parking
- Total spaces: 1
- Parking features: Assigned, Garage, Garage Door Opener, Gated
- Attached garage spaces: 1
Features
- Levels: One
- Stories: 1
- Pool features: None
Lot
- Size: 1.64 Acres
Details
- Parcel number: 00C83750000000301
Construction
Type & style
- Home type: Condo
- Architectural style: Traditional
- Property subtype: Condominium
- Attached to another structure: Yes
Materials
- Brick, Other
Condition
- Resale
- Year built: 1998
Utilities & green energy
- Sewer: Public Sewer
- Water: Public
- Utilities for property: Sewer Available, Water Available
Community & HOA
Community
- Subdivision: Wyndemere Condo
HOA
- Has HOA: Yes
- Services included: All Facilities, Association Management, Insurance, Internet, Maintenance Grounds, Maintenance Structure, Sewer, Trash
- HOA fee: $804 monthly
- HOA name: Worth Ross
- HOA phone: 855-435-4596
Location
- Region: Dallas
Financial & listing details
- Price per square foot: $332/sqft
- Tax assessed value: $346,500
- Annual tax amount: $6,485
- Date on market: 10/6/2026
- Cumulative days on market: 31 days
- Listing terms: Cash,Conventional
Estimated market value
$297,000
$282,000 - $312,000
$2,287/mo
Price history
| Date | Event | Price |
|---|---|---|
| 10/30/2026 | Price change | $307,000-3.8%$332/sqft |
Source: NTREIS #21394144 Report a problem | ||
| 10/6/2026 | Listed for sale | $319,000+2.9%$345/sqft |
Source: NTREIS #21394144 Report a problem | ||
| 9/2/2025 | Listing removed | $310,000$335/sqft |
Source:  Ebby Halliday Realtors #20931937 Report a problem | ||
| 7/15/2025 | Price change | $310,000-7.5%$335/sqft |
Source: NTREIS #20931937 Report a problem | ||
| 6/10/2025 | Price change | $335,000-2.9%$363/sqft |
Source: NTREIS #20931937 Report a problem | ||
| 5/12/2025 | Listed for sale | $345,000$373/sqft |
Source: NTREIS #20931937 Report a problem | ||
| 3/11/2025 | Listing removed | $345,000$373/sqft |
Source: NTREIS #20818596 Report a problem | ||
| 1/21/2025 | Listed for sale | $345,000+50.1%$373/sqft |
Source: NTREIS #20818596 Report a problem | ||
| 4/1/2020 | Listing removed | $1,575$2/sqft |
Source: DLG REALTY ADVISORS #14204524 Report a problem | ||
| 3/31/2020 | Sold | -- |
Source: Agent Provided Report a problem | ||
| 2/28/2020 | Pending sale | $229,900$249/sqft |
Source: DLG REALTY ADVISORS #14238428 Report a problem | ||
| 12/6/2019 | Listed for sale | $229,900-1.8%$249/sqft |
Source: DLG Realty Advisors #14238428 Report a problem | ||
| 11/3/2019 | Price change | $1,575-7.1%$2/sqft |
Source: DLG Realty Advisors #14204524 Report a problem | ||
| 10/11/2019 | Listed for rent | $1,695+13.4%$2/sqft |
Source: DLG Realty Advisors #14204524 Report a problem | ||
| 10/4/2017 | Listing removed | $1,495$2/sqft |
Source: Phillips Realty Advisors #13662872 Report a problem | ||
| 9/15/2017 | Price change | $1,495-6.3%$2/sqft |
Source: Phillips Realty Advisors #13662872 Report a problem | ||
| 9/14/2017 | Listing removed | $234,000$253/sqft |
Source: Phillips Realty Advisors #13650422 Report a problem | ||
| 8/21/2017 | Price change | $234,000-0.2%$253/sqft |
Source: Phillips Realty Advisors #13650422 Report a problem | ||
| 8/1/2017 | Listed for rent | $1,595+22.7%$2/sqft |
Source: Phillips Realty Advisors #13662872 Report a problem | ||
| 7/17/2017 | Price change | $234,500+4.3%$254/sqft |
Source: Phillips Realty Advisors #13650422 Report a problem | ||
| 7/13/2017 | Price change | $224,900-2.2%$243/sqft |
Source: Phillips Realty Advisors #13596900 Report a problem | ||
| 6/29/2017 | Price change | $230,000-2.5%$249/sqft |
Source: Phillips Realty Advisors #13596900 Report a problem | ||
| 5/9/2017 | Listed for sale | $236,000$255/sqft |
Source: Phillips Realty Advisors #13596900 Report a problem | ||
| 10/13/2013 | Listing removed | $1,300$1/sqft |
Source: Local Dwelling #12033628 Report a problem | ||
| 10/4/2013 | Listed for rent | $1,300$1/sqft |
Source: Local Dwelling #12033628 Report a problem | ||
Public tax history
| Year | Property taxes | Tax assessment |
|---|---|---|
| 2025 | $4,286 +2.5% | $346,500 +19.4% |
| 2024 | $4,183 +9.5% | $290,140 +16.3% |
| 2023 | $3,819 -21% | $249,480 |
| 2022 | $4,832 -8.2% | $249,480 |
| 2021 | $5,264 -22.2% | $249,480 |
| 2020 | $6,768 +3.1% | $249,480 +3.8% |
| 2019 | $6,567 -0.1% | $240,240 +4% |
| 2018 | $6,572 +15.7% | $231,000 +10.6% |
| 2017 | $5,678 +10.2% | $208,820 +10.2% |
| 2016 | $5,151 +5.3% | $189,420 +6.2% |
| 2015 | $4,892 | $178,330 |
| 2014 | $4,892 | $178,330 |
| 2013 | -- | -- |
| 2012 | -- | -- |
| 2011 | -- | -- |
| 2010 | -- | -- |
| 2009 | -- | -- |
| 2008 | -- | -- |
| 2007 | -- | -- |
| 2005 | -- | -- |
| 2004 | -- | -- |
| 2003 | -- | -- |
| 2002 | -- | -- |
| 2001 | -- | -- |
Find assessor info on the county website
Monthly payment
Est. payment
Payment breakdown
Explore the cost of this home by adjusting the details. Changes won't be saved.Climate risks
Neighborhood: 75219
Nearby schools
Schools provided by the listing agent
- Elementary: Milam
- Middle: Spence
- High: North Dallas
- District: Dallas ISD
Source: NTREIS. This data may not be complete. We recommend contacting the local school district to confirm school assignments for this home.
- $278,5001 bd1 ba924 sqft3400 Welborn St APT 101, Dallas, TX 75219Off Market
- $302,7001 bd1 ba924 sqft3400 Welborn St APT 102, Dallas, TX 75219Off Market
- $344,5002 bd2 ba1.1k sqft3400 Welborn St APT 103, Dallas, TX 75219Off Market
- $244,8001 bd1 ba758 sqft3400 Welborn St APT 104, Dallas, TX 75219Off Market
Similar homes
- $299,4001 bd1 ba816 sqft3225 Turtle Creek Blvd APT 810, Dallas, TX 75219For Sale
 MLS ID #21416726, Clay Smiley. NTREIS
- $299,5002 bd2 ba1.1k sqft3102 Kings Rd #3201, Dallas, TX 75219For Sale
 MLS ID #21404153, Chris Fox. NTREIS
- $299,0001 bd1 ba816 sqft3225 Turtle Creek Blvd APT 1134, Dallas, TX 75219For Sale
 MLS ID #21318778, Shawn Newton. NTREIS
- $349,0001 bd1 ba1k sqft3225 Turtle Creek Blvd APT 1649, Dallas, TX 75219For Sale
 MLS ID #21259223, Shawn Newton. NTREIS
