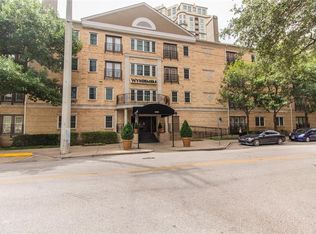
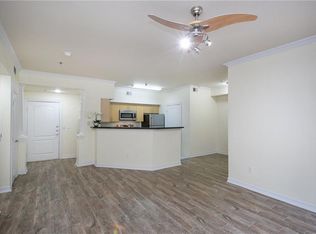
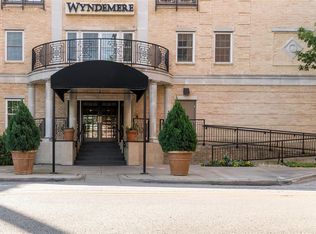
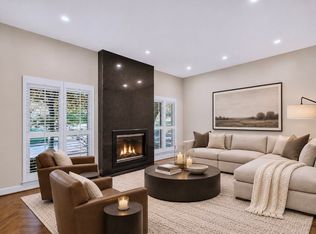
Enjoy the Best of Dallas Living at Wyndemere Condominiums! Ideally located in the desirable Turtle Creek and Oak Lawn area, this inviting 2 bedroom, 2 bath residence offers a wonderful blend of comfort, convenience, and urban living. Enjoy a lovely view from the Juliet balcony overlooking the resort-style pool and beautifully landscaped courtyard. The thoughtfully designed floor plan offers flexibility for everyday living, entertaining, or working from home. Engineered hardwood floors enhance the living and dining areas, while the wood-burning fireplace creates a warm and inviting focal point. Both bedrooms feature private ensuite bathrooms and walk-in closets, providing comfort, privacy, and ample storage The kitchen features recently added stainless steel appliances, and a new HVAC system installed in 2025 adds comfort and peace of mind. The refrigerator, washer, and dryer will convey with the property for added convenience. Wyndemere offers an impressive array of amenities, including 24 hour concierge desk service, a resident clubroom and business center with kitchen, a sparkling pool and spa, private green space, grilling areas, dog area, fitness center, and gated garage parking. Two dedicated garage parking spaces, conveniently located near the elevators, complete this desirable offering. Additional parking spaces are available for lease. HOA includes Spectrum internet and TV services. Enjoy an exceptional location just moments from Uptown, Turtle Creek, premier dining, shopping, and Dallas’ vibrant city life. Experience the ease of lock-and-leave living with amenities and convenience in one of Dallas’ sought-after neighborhoods!
For sale
$449,000
3400 Welborn St APT 316, Dallas, TX 75219
2beds
1,348sqft
Condominium
Built in 1998
-- sqft lot
$-- Zestimate®
$333/sqft
$1,145/mo HOA
What's special
Sparkling pool and spaWood-burning fireplaceBeautifully landscaped courtyardEngineered hardwood floorsDog areaPrivate ensuite bathroomsGrilling areas
- 24 days
- 650
- 53
Likely to sell faster than
Zillow last checked:
Listing updated:
Listed by:
Sonya Laxo 0671223 214-526-5626,
David Griffin & Company 214-526-5626
Source: NTREIS,MLS#: 21416635
Facts & features
Interior
Bedrooms & bathrooms
- Bedrooms: 2
- Bathrooms: 2
- Full bathrooms: 2
Primary bedroom
- Features: Ceiling Fan(s), En Suite Bathroom, Walk-In Closet(s)
- Level: First
- Dimensions: 14 x 12
Bedroom
- Features: Walk-In Closet(s)
- Level: First
- Dimensions: 13 x 12
Primary bathroom
- Features: Built-in Features, En Suite Bathroom, Granite Counters, Garden Tub/Roman Tub, Separate Shower
- Level: First
- Dimensions: 11 x 9
Dining room
- Features: Built-in Features
- Level: First
- Dimensions: 12 x 10
Other
- Features: Built-in Features, Granite Counters
- Level: First
- Dimensions: 10 x 9
Kitchen
- Features: Breakfast Bar, Built-in Features, Granite Counters
- Level: First
- Dimensions: 10 x 10
Living room
- Features: Ceiling Fan(s), Fireplace
- Level: First
- Dimensions: 21 x 14
Utility room
- Features: Closet
- Level: First
- Dimensions: 1 x 1
Heating
- Central, Electric, Fireplace(s)
Cooling
- Central Air, Ceiling Fan(s), Electric
Appliances
- Included: Dryer, Dishwasher, Electric Range, Electric Water Heater, Disposal, Microwave, Refrigerator, Washer
Features
- Built-in Features, Chandelier, Elevator, Granite Counters, High Speed Internet, Open Floorplan, Cable TV, Walk-In Closet(s)
- Flooring: Carpet, Ceramic Tile, Engineered Hardwood, Marble
- Has basement: No
- Number of fireplaces: 1
- Fireplace features: Living Room, Wood Burning
Interior area
- Total interior livable area: 1,348 sqft
Video & virtual tour
Property
Parking
- Total spaces: 2
- Parking features: Assigned, Covered, Underground, Electric Gate, Community Structure, Secured
- Attached garage spaces: 2
Features
- Levels: One
- Stories: 1
- Pool features: In Ground, Outdoor Pool, Pool
Lot
- Size: 1.64 Acres
Details
- Parcel number: 00C83750000000316
Construction
Type & style
- Home type: Condo
- Property subtype: Condominium
Materials
- Foundation: Other
- Roof: Composition
Condition
- Year built: 1998
Utilities & green energy
- Sewer: Public Sewer
- Water: Public
- Utilities for property: Sewer Available, Water Available, Cable Available
Community & HOA
Community
- Features: Curbs, Gated, Sidewalks
- Security: Fire Sprinkler System, Security Gate, Gated Community, Smoke Detector(s), Security Guard
- Subdivision: Wyndmere Condos
HOA
- Has HOA: Yes
- Amenities included: Concierge
- Services included: All Facilities, Association Management, Internet, Maintenance Grounds, Maintenance Structure, Security, Trash
- HOA fee: $1,145 monthly
- HOA name: Worth Ross Management
- HOA phone: 214-522-9100
Location
- Region: Dallas
Financial & listing details
- Price per square foot: $333/sqft
- Tax assessed value: $465,060
- Annual tax amount: $10,356
- Date on market: 10/24/2026
- Cumulative days on market: 24 days
Estimated market value
Not available
Estimated sales range
Not available
Not available
Price history
| Date | Event | Price |
|---|---|---|
| 10/24/2026 | Listed for sale | $449,000+16.9%$333/sqft |
Source: NTREIS #21416635 Report a problem | ||
| 12/30/2022 | Sold | -- |
Source: NTREIS #20216149 Report a problem | ||
| 12/26/2022 | Contingent | $384,000$285/sqft |
Source: NTREIS #20216149 Report a problem | ||
| 12/3/2022 | Listed for sale | $384,000+62.8%$285/sqft |
Source: NTREIS #20216149 Report a problem | ||
| 10/11/2012 | Listing removed | $235,900$175/sqft |
Source: Dave Perry-Miller & Associates � An Ebby Halliday Company #11818681 Report a problem | ||
| 8/8/2012 | Listed for sale | $235,900$175/sqft |
Source: Dave Perry-Miller & Associates � An Ebby Halliday Company #11818681 Report a problem | ||
Public tax history
| Year | Property taxes | Tax assessment |
|---|---|---|
| 2025 | $6,808 +5% | $465,060 +17.3% |
| 2024 | $6,484 -14.4% | $396,310 +20% |
| 2023 | $7,579 +100.6% | $330,260 |
| 2022 | $3,777 -4.1% | $330,260 |
| 2021 | $3,939 -2% | $330,260 |
| 2020 | $4,020 -4.4% | $330,260 -5.8% |
| 2019 | $4,208 +4.9% | $350,480 +4% |
| 2018 | $4,011 +7.2% | $337,000 +10.6% |
| 2017 | $3,742 +0.7% | $304,650 +10.2% |
| 2016 | $3,718 +1.9% | $276,340 +15.8% |
| 2015 | $3,648 | $238,600 |
| 2014 | $3,648 | $238,600 |
| 2013 | -- | -- |
| 2012 | -- | -- |
| 2011 | -- | -- |
| 2010 | -- | -- |
| 2009 | -- | -- |
| 2008 | -- | -- |
| 2007 | -- | -- |
| 2005 | -- | -- |
| 2004 | -- | -- |
| 2003 | -- | -- |
| 2002 | -- | -- |
| 2001 | -- | -- |
Find assessor info on the county website
Monthly payment
Est. payment
Payment breakdown
Explore the cost of this home by adjusting the details. Changes won't be saved.Climate risks
Neighborhood: 75219
Nearby schools
Schools provided by the listing agent
- Elementary: Milam
- Middle: Spence
- High: North Dallas
- District: Dallas ISD
Source: NTREIS. This data may not be complete. We recommend contacting the local school district to confirm school assignments for this home.
- $272,6001 bd1 ba924 sqft3400 Welborn St APT 101, Dallas, TX 75219Off Market
- $297,8001 bd1 ba924 sqft3400 Welborn St APT 102, Dallas, TX 75219Off Market
- $336,6002 bd2 ba1.1k sqft3400 Welborn St APT 103, Dallas, TX 75219Off Market
- $239,6001 bd1 ba758 sqft3400 Welborn St APT 104, Dallas, TX 75219Off Market
Similar homes
- $445,0002 bd2 ba1.1k sqft3225 Turtle Creek Blvd APT 226, Dallas, TX 75219For Sale
 MLS ID #21342833, Holly Pellham Davis. NTREIS
- $424,0002 bd2 ba1.2k sqft3225 Turtle Creek Blvd APT 611, Dallas, TX 75219For Sale
 MLS ID #21143162, Bret Whitfield. NTREIS
- $535,0002 bd2 ba1.3k sqft3400 Welborn St APT 423, Dallas, TX 75219For Sale
 MLS ID #21417734, Madeline Jobst. NTREIS
- $385,0004 bd3 ba1.7k sqft3326 Hawthorne Ave, Dallas, TX 75219For Sale
 MLS ID #21429872, Matt Templeton. NTREIS
