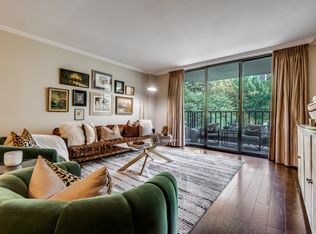
Exceptional Opportunity at The Mayfair! Beautifully reimagined with a fabulous renovation, this exceptional residence offers timeless transitional style complemented by an impressive collection of luxury updates. The owners have thoughtfully transformed the home with new maple wood flooring replacing all previous carpet and tile, refinished existing wood floors, and updated lighting throughout. The beautifully appointed kitchen showcases the finest details, including natural quartzite stone countertops, a Miele dishwasher, Bertazzoni range with gas cooktop and electric oven, coordinating Bertazzoni vent hood, and distinctive handmade Portuguese Zellige tile backsplash. These sophisticated finishes create a kitchen that is as functional as it is beautiful. Please see additional materials for a complete list of improvements and upgrades. The Mayfair offers an outstanding lifestyle with amenities designed for both relaxation and entertaining. The popular Sky Club provides an impressive setting for hosting family and friends, complete with dramatic views of Turtle Creek Park and the Dallas skyline. On the third floor, residents enjoy a convenient coffee bar and fitness center overlooking the beautifully landscaped garden terrace, resort-style pool and hot tub. Ideally situated adjacent to Turtle Creek Park, The Mayfair offers easy access to the Katy Trail, Uptown and the Dallas Arts District, placing some of Dallas' finest outdoor recreation, dining, shopping and cultural destinations just moments away. A rare opportunity to enjoy beautifully updated luxury living in one of Dallas' most desirable high-rise communities!
For sale
$590,000
3401 Lee Pkwy APT 1008, Dallas, TX 75219
1beds
1,170sqft
Condominium, Multi Family
Built in 1998
-- sqft lot
$561,000 Zestimate®
$504/sqft
$1,238/mo HOA
What's special
Timeless transitional styleUpdated lighting throughoutBeautifully landscaped garden terraceMiele dishwasherRefinished existing wood floorsNew maple wood flooringNatural quartzite stone countertops
- 20 days
- 300
- 35
Likely to sell faster than
Zillow last checked:
Listing updated:
Listed by:
Sue Krider 0483732 214-673-6933,
Allie Beth Allman & Assoc. 214-521-7355
Source: NTREIS,MLS#: 21424450
Facts & features
Interior
Bedrooms & bathrooms
- Bedrooms: 1
- Bathrooms: 2
- Full bathrooms: 1
- 1/2 bathrooms: 1
Primary bedroom
- Features: Closet Cabinetry, Dual Sinks, En Suite Bathroom
- Level: First
- Dimensions: 13 x 16
Dining room
- Features: Built-in Features
- Level: First
- Dimensions: 17 x 12
Kitchen
- Features: Built-in Features, Stone Counters
- Level: First
- Dimensions: 11 x 8
Living room
- Level: First
- Dimensions: 17 x 15
Heating
- Central, Electric
Cooling
- Central Air, Electric
Appliances
- Included: Some Gas Appliances, Dishwasher, Electric Oven, Gas Cooktop, Disposal, Plumbed For Gas, Refrigerator
Features
- Decorative/Designer Lighting Fixtures, High Speed Internet, Cable TV, Wired for Sound
- Has basement: No
- Has fireplace: No
Interior area
- Total interior livable area: 1,170 sqft
Video & virtual tour
Property
Parking
- Total spaces: 2
- Parking features: Deeded
- Garage spaces: 2
Features
- Levels: One
- Stories: 1
- Pool features: Pool
Lot
- Size: 1.96 Acres
Details
- Parcel number: 00C45550000001008
Construction
Type & style
- Home type: Condo
- Architectural style: High Rise
- Property subtype: Condominium, Multi Family
Condition
- Year built: 1998
Utilities & green energy
- Sewer: Public Sewer
- Water: Public
- Utilities for property: Sewer Available, Water Available, Cable Available
Community & HOA
Community
- Subdivision: Mayfair Turtle Creek Condos
HOA
- Has HOA: Yes
- Amenities included: Concierge
- Services included: All Facilities, Association Management, Gas, Internet, Maintenance Grounds, Maintenance Structure, Sewer, Trash
- HOA fee: $1,238 monthly
- HOA name: Wrmc
- HOA phone: 214-526-2925
Location
- Region: Dallas
Financial & listing details
- Price per square foot: $504/sqft
- Tax assessed value: $468,000
- Annual tax amount: $10,421
- Date on market: 10/30/2026
- Listing terms: Cash
Estimated market value
$561,000
$533,000 - $589,000
$2,818/mo
Price history
| Date | Event | Price |
|---|---|---|
| 10/30/2026 | Listed for sale | $590,000+28.5%$504/sqft |
Source: NTREIS #21424450 Report a problem | ||
| 3/3/2023 | Sold | -- |
Source: NTREIS #20200759 Report a problem | ||
| 2/20/2023 | Pending sale | $459,000$392/sqft |
Source: NTREIS #20200759 Report a problem | ||
| 1/23/2023 | Contingent | $459,000$392/sqft |
Source: NTREIS #20200759 Report a problem | ||
| 11/4/2022 | Listed for sale | $459,000+7%$392/sqft |
Source: NTREIS #20200759 Report a problem | ||
| 11/25/2020 | Listing removed | $429,000$367/sqft |
Source: Allie Beth Allman & Assoc. #14345589 Report a problem | ||
| 11/14/2020 | Listing removed | $3,500$3/sqft |
Source: Allie Beth Allman & Assoc. #14463674 Report a problem | ||
| 11/1/2020 | Listed for rent | $3,500$3/sqft |
Source: Allie Beth Allman & Assoc. #14463674 Report a problem | ||
| 8/6/2020 | Price change | $429,000-3.4%$367/sqft |
Source: Allie Beth Allman & Assoc. #14345589 Report a problem | ||
| 5/18/2020 | Listed for sale | $444,000$379/sqft |
Source: Allie Beth Allman & Assoc. #14345589 Report a problem | ||
| 3/31/2020 | Listing removed | $444,000$379/sqft |
Source: Allie Beth Allman & Assoc. #14201875 Report a problem | ||
| 10/8/2019 | Listed for sale | $444,000-0.2%$379/sqft |
Source: Allie Beth Allman & Assoc. #14201875 Report a problem | ||
| 8/1/2019 | Listing removed | $444,750$380/sqft |
Source: Briggs Freeman Sotheby's International Realty #14013083 Report a problem | ||
| 7/10/2019 | Price change | $444,7500%$380/sqft |
Source: Briggs Freeman Sotheby's International Realty #14013083 Report a problem | ||
| 3/21/2019 | Price change | $444,900-0.9%$380/sqft |
Source: Briggs Freeman Sotheby's International Realty #14013083 Report a problem | ||
| 2/5/2019 | Listed for sale | $449,000$384/sqft |
Source: Briggs Freeman Sotheby's International Realty #14013083 Report a problem | ||
Public tax history
| Year | Property taxes | Tax assessment |
|---|---|---|
| 2025 | $10,421 -0.4% | $468,000 |
| 2024 | $10,460 +1.7% | $468,000 +4.4% |
| 2023 | $10,283 -8.6% | $448,110 |
| 2022 | $11,249 -4.8% | $448,110 |
| 2021 | $11,821 -2.8% | $448,110 |
| 2020 | $12,157 -0.8% | $448,110 |
| 2019 | $12,249 +13.2% | $448,110 +17.8% |
| 2018 | $10,819 +4.6% | $380,250 |
| 2017 | $10,340 +38.3% | $380,250 +38.3% |
| 2016 | $7,477 +3.5% | $274,950 |
| 2015 | $7,221 | $274,950 +4.4% |
| 2014 | $7,221 | $263,250 |
| 2013 | -- | -- |
| 2012 | -- | -- |
| 2011 | -- | -- |
| 2010 | -- | -- |
| 2009 | -- | -- |
| 2008 | -- | -- |
| 2007 | -- | -- |
| 2005 | -- | -- |
| 2004 | -- | -- |
| 2003 | -- | -- |
| 2002 | -- | -- |
| 2001 | -- | -- |
Find assessor info on the county website
Monthly payment
Est. payment
Payment breakdown
Explore the cost of this home by adjusting the details. Changes won't be saved.Climate risks
Neighborhood: 75219
Nearby schools
Schools provided by the listing agent
- Elementary: Milam
- Middle: Spence
- High: North Dallas
- District: Dallas ISD
Source: NTREIS. This data may not be complete. We recommend contacting the local school district to confirm school assignments for this home.


Similar homes
- $535,0002 bd2 ba1.3k sqft3400 Welborn St APT 423, Dallas, TX 75219For Sale
 MLS ID #21417734, Madeline Jobst. NTREIS
- $575,0002 bd2 ba1.3k sqft3621 Turtle Creek Blvd APT 2D, Dallas, TX 75219For Sale
 MLS ID #21393612, Brandon Fleeman. NTREIS
- $650,0002 bd2 ba1.7k sqft3225 Turtle Creek Blvd APT 1247, Dallas, TX 75219For Sale
 MLS ID #21414189, Nora Kutob. NTREIS
- $448,0002 bd2 ba1.1k sqft3621 Turtle Creek Blvd APT 2L, Dallas, TX 75219For Sale
 MLS ID #21433672, Whitney Whitsell. NTREIS
