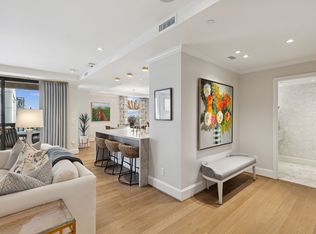
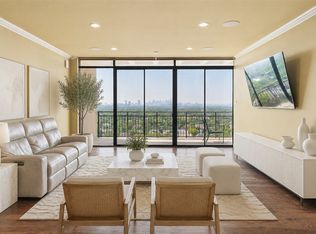
Elegant 14th-floor condo featuring classic finishes, abundant natural light, and beautiful south-facing views. Whether you’re seeking a sophisticated lock-and-leave lifestyle or access to Highland Park ISD, this residence offers an exceptional combination of comfort, convenience, and location.
Highlights include stunning marble bathrooms, stainless steel appliances, a spacious balcony, generous storage, two reserved parking spaces, and a large private storage unit.
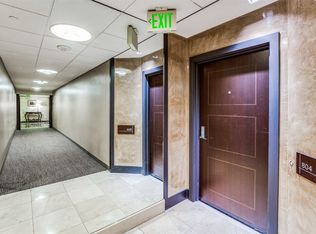
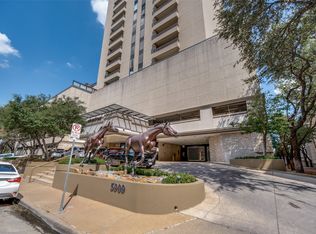
Building amenities include a 24-hour front desk, valet parking, resort-style pool, fitness center, clubhouse, grilling area, putting green, coffee bar, conference room, and more.
Ideally located within walking distance of excellent restaurants, shopping, and neighborhood conveniences. Pets under 35 lbs are welcome. No smoking permitted.
For sale
$625,000
5909 Luther Ln APT 1401, Dallas, TX 75225
2beds
1,408sqft
Condominium, Multi Family
Built in 1983
-- sqft lot
$603,600 Zestimate®
$444/sqft
$1,408/mo HOA
What's special
Classic finishesSpacious balconyResort-style poolGrilling areaAbundant natural lightStainless steel appliancesBeautiful south-facing views
- 15 days
- 252
- 16
Likely to sell faster than
Zillow last checked:
Listing updated:
Listed by:
Carolina Garzon 0579210 214-284-9257,
Allie Beth Allman & Assoc. 214-521-7355
Source: NTREIS,MLS#: 21383710
Facts & features
Interior
Bedrooms & bathrooms
- Bedrooms: 2
- Bathrooms: 2
- Full bathrooms: 2
Primary bedroom
- Level: First
- Dimensions: 14 x 14
Bedroom
- Level: First
- Dimensions: 12 x 10
Living room
- Level: First
- Dimensions: 23 x 18
Heating
- Central, Electric
Cooling
- Central Air, Electric
Appliances
- Included: Dishwasher, Electric Cooktop, Electric Oven, Microwave, Refrigerator
Features
- Decorative/Designer Lighting Fixtures, High Speed Internet, Cable TV
- Flooring: Carpet, Marble, Wood
- Has basement: No
- Has fireplace: No
Interior area
- Total interior livable area: 1,408 sqft
Video & virtual tour
Property
Parking
- Total spaces: 2
- Parking features: Assigned, Covered
- Garage spaces: 2
Features
- Levels: One
- Stories: 1
- Pool features: Pool
Lot
- Size: 1.52 Acres
Details
- Parcel number: 00C67770000A01401
Construction
Type & style
- Home type: Condo
- Architectural style: High Rise
- Property subtype: Condominium, Multi Family
Materials
- Frame
- Foundation: Pillar/Post/Pier
- Roof: Tar/Gravel
Condition
- Resale
- Year built: 1983
Utilities & green energy
- Sewer: Public Sewer
- Water: Public
- Utilities for property: Sewer Available, Water Available, Cable Available
Community & HOA
Community
- Features: Community Mailbox
- Subdivision: Shelton Condo
HOA
- Has HOA: Yes
- Services included: All Facilities, Association Management, Insurance, Maintenance Grounds, Maintenance Structure, Sewer, Water
- HOA fee: $1,408 monthly
- HOA name: Willow Bridge
- HOA phone: 214-750-5700
Location
- Region: Dallas
Financial & listing details
- Price per square foot: $444/sqft
- Tax assessed value: $640,640
- Annual tax amount: $4,913
- Date on market: 9/14/2026
- Cumulative days on market: 16 days
- Listing terms: Conventional
Estimated market value
$603,600
$573,000 - $634,000
$4,299/mo
Price history
| Date | Event | Price |
|---|---|---|
| 9/14/2026 | Listed for sale | $625,000$444/sqft |
Source: NTREIS #21383710 Report a problem | ||
| 7/2/2011 | Listing removed | $625,000$444/sqft |
Source: Keller Williams Elite Dallas-Park Cities #11398437 Report a problem | ||
| 8/6/2009 | Price change | $625,000+20768.1%$444/sqft |
Source: Mike Miller #11216164 Report a problem | ||
| 6/21/2009 | Price change | $2,995-99.5%$2/sqft |
Source: Mike Miller #11216164 Report a problem | ||
| 6/12/2009 | Price change | $625,000+20768.1%$444/sqft |
Source: Mike Miller #11216164 Report a problem | ||
| 6/9/2009 | Listed for sale | $2,995$2/sqft |
Source: Mike Miller #11216164 Report a problem | ||
Public tax history
| Year | Property taxes | Tax assessment |
|---|---|---|
| 2025 | $4,913 -10.6% | $640,640 +4.6% |
| 2024 | $5,495 +3.2% | $612,480 +26.1% |
| 2023 | $5,327 -27.3% | $485,760 +1.5% |
| 2022 | $7,326 -5.8% | $478,720 |
| 2021 | $7,775 -1.3% | $478,720 |
| 2020 | $7,874 +1.6% | $478,720 +3% |
| 2019 | $7,753 -0.6% | $464,640 +1.5% |
| 2018 | $7,801 +2.9% | $457,600 +5.5% |
| 2017 | $7,583 +4% | $433,660 +54% |
| 2016 | $7,293 +10.4% | $281,600 |
| 2015 | $6,607 | $281,600 +9.9% |
| 2014 | $6,607 | $256,190 |
| 2013 | -- | -- |
| 2012 | -- | -- |
| 2011 | -- | -- |
| 2010 | -- | -- |
| 2009 | -- | -- |
| 2008 | -- | -- |
| 2007 | -- | -- |
| 2005 | -- | -- |
| 2004 | -- | -- |
| 2003 | -- | -- |
| 2002 | -- | -- |
| 2001 | -- | -- |
Find assessor info on the county website
Monthly payment
Est. payment
Payment breakdown
Explore the cost of this home by adjusting the details. Changes won't be saved.Climate risks
Neighborhood: 75225
Nearby schools
Schools provided by the listing agent
- Elementary: Hyer
- Middle: Highland Park
- High: Highland Park
- District: Highland Park ISD
Source: NTREIS. This data may not be complete. We recommend contacting the local school district to confirm school assignments for this home.
Similar homes
- $595,0002 bd2 ba1.4k sqft5909 Luther Ln APT 808, Dallas, TX 75225For Sale
 MLS ID #21298013, Carolina Garzon. NTREIS
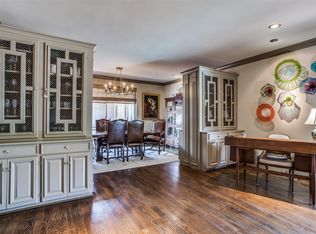
 - $560,0002 bd2 ba1.9k sqft6318 Bandera Ave APT D, Dallas, TX 75225For Sale
 MLS ID #21333638, Jude Nash. NTREIS
 - $600,0002 bd2 ba1.3k sqft3621 Turtle Creek Blvd APT 2D, Dallas, TX 75219For Sale
 MLS ID #21393612, Brandon Fleeman. NTREIS
 - $475,0002 bd2 ba1.5k sqft6335 W Northwest Hwy APT 1514, Dallas, TX 75225For Sale
 MLS ID #21371442, Grant Vancleve. NTREIS
