ELEVATED LUXURY IN PRESTON HOLLOW at the Royal Arms, where timeless Mid-Century Modern meets sophisticated, beautifully updated interiors. This exceptional corner-unit, second-floor residence is one of the largest floor plans in the building From the moment you enter, the 9-foot ceilings, hardwood floors, custom cabinetry, and designer details create an inviting sense of scale and elegance. The home features two spacious living areas and two private balconies, providing exceptional flexibility for both everyday living and entertaining.The expansive primary living area is highlighted by custom built-ins and walls of glass with sliding doors opening to a large covered front balcony overlooking the sparkling pool. The elegant formal dining room features a striking antique designer chandelier and sliding glass doors leading to the second balcony, with stairs descending to the community’s charming New Orleans-style courtyard.The beautifully appointed kitchen features custom cabinetry, marble and granite countertops, stainless-steel appliances, and thoughtful finishes throughout. Just off the kitchen, the second living area offers the perfect space for a family room, media room, or sophisticated entertaining area. A custom-built dry bar with beverage cooler and ice maker adds an extra touch of luxury and convenience.The primary suite provides a private retreat with a generous sitting area and a beautiful designer antique chandelier. The ensuite bath completes the comfortable and elegant primary retreat.Additional amenities include an in-unit washer and dryer and two assigned covered parking spaces. The HOA provides twice-yearly HVAC servicing, with HVAC repairs and replacement also covered by the HOA. Ideally situated in coveted Preston Hollow, Royal Arms is minutes from Preston Center, exceptional shopping and dining, NorthPark Center, and Downtown Dallas. A rare opportunity to enjoy gracious, lock-and-leave living in a beautifully maintained Mid-Century setting.
For sale
Price cut: $15K (9/12)
$560,000
6318 Bandera Ave APT D, Dallas, TX 75225
2beds
1,932sqft
Condominium
Built in 1960
-- sqft lot
$542,800 Zestimate®
$290/sqft
$1,094/mo HOA
What's special
Sophisticated beautifully updated interiorsThoughtful finishes throughoutDesigner detailsStainless-steel appliancesElegant formal dining roomHardwood floorsCustom built-ins
- 76 days
- 265
- 7
Zillow last checked:
Listing updated:
Listed by:
Jude Nash 0618262 214-210-1500,
Ebby Halliday, REALTORS 214-210-1500
Source: NTREIS,MLS#: 21333638
Facts & features
Interior
Bedrooms & bathrooms
- Bedrooms: 2
- Bathrooms: 2
- Full bathrooms: 2
Primary bedroom
- Features: Built-in Features, Closet Cabinetry, Dual Sinks, En Suite Bathroom, Sitting Area in Primary, Separate Shower
- Level: First
- Dimensions: 16 x 16
Bedroom
- Features: Split Bedrooms
- Level: First
- Dimensions: 16 x 16
Primary bathroom
- Features: Built-in Features, Dual Sinks, En Suite Bathroom, Linen Closet, Stone Counters, Sitting Area in Primary, Sink, Separate Shower
- Level: First
- Dimensions: 10 x 7
Dining room
- Features: Built-in Features
- Level: First
- Dimensions: 10 x 17
Family room
- Features: Breakfast Bar, Built-in Features
- Level: First
- Dimensions: 15 x 13
Kitchen
- Features: Built-in Features, Galley Kitchen, Granite Counters
- Level: First
- Dimensions: 13 x 9
Living room
- Features: Built-in Features
- Level: First
- Dimensions: 24 x 16
Heating
- Central, Electric
Cooling
- Central Air, Electric
Appliances
- Included: Double Oven, Dishwasher, Electric Cooktop, Electric Oven, Electric Range, Disposal, Ice Maker, Microwave, Refrigerator, Vented Exhaust Fan, Wine Cooler
Features
- Built-in Features, Chandelier, Dry Bar, Decorative/Designer Lighting Fixtures, Double Vanity, Granite Counters, High Speed Internet, Multiple Staircases, Open Floorplan, Other, Pantry, Cable TV, Walk-In Closet(s)
- Flooring: Carpet, Ceramic Tile, Hardwood, Tile
- Windows: Window Coverings
- Has basement: No
- Has fireplace: No
Interior area
- Total interior livable area: 1,932 sqft
Video & virtual tour
Property
Parking
- Total spaces: 2
- Parking features: Assigned, Covered, Driveway, Off Street
- Carport spaces: 2
Features
- Levels: One
- Stories: 1
- Patio & porch: Rear Porch, Front Porch, Patio, Balcony, Covered
- Exterior features: Balcony, Courtyard
- Pool features: In Ground, Outdoor Pool, Pool, Community
- Fencing: Metal
Lot
- Size: 2.08 Acres
- Features: Interior Lot, Landscaped, Sprinkler System
Details
- Parcel number: 00000405134140000
Construction
Type & style
- Home type: Condo
- Architectural style: Mid-Century Modern,Traditional
- Property subtype: Condominium
- Attached to another structure: Yes
Materials
- Brick
- Foundation: Brick/Mortar
- Roof: Composition
Condition
- Resale
- Year built: 1960
Utilities & green energy
- Sewer: Public Sewer
- Water: Public
- Utilities for property: Sewer Available, Water Available, Cable Available
Community & HOA
Community
- Features: Pool
- Subdivision: Royal Arms
HOA
- Has HOA: Yes
- Amenities included: Maintenance Front Yard
- Services included: All Facilities, Association Management, Electricity, Insurance, Maintenance Grounds, Maintenance Structure, Pest Control, Sewer, Trash, Utilities, Water
- HOA fee: $1,094 monthly
- HOA name: Snl And Associates
- HOA phone: 972-243-2175
Location
- Region: Dallas
Financial & listing details
- Price per square foot: $290/sqft
- Tax assessed value: $415,380
- Annual tax amount: $3,162
- Date on market: 7/24/2026
- Cumulative days on market: 77 days
- Listing terms: Cash,Conventional,FHA
Estimated market value
$542,800
$516,000 - $570,000
$4,158/mo
Price history
| Date | Event | Price |
|---|---|---|
| 9/12/2026 | Price change | $560,000-2.6%$290/sqft |
Source: NTREIS #21333638 Report a problem | ||
| 8/21/2026 | Listed for sale | $575,000$298/sqft |
Source: NTREIS #21333638 Report a problem | ||
| 8/17/2026 | Contingent | $575,000$298/sqft |
Source: NTREIS #21333638 Report a problem | ||
| 7/24/2026 | Listed for sale | $575,000+4.7%$298/sqft |
Source: NTREIS #21333638 Report a problem | ||
| 7/22/2024 | Listing removed | -- |
Source: NTREIS #20596037 Report a problem | ||
| 6/21/2024 | Price change | $549,000-1.8%$284/sqft |
Source: NTREIS #20596037 Report a problem | ||
| 5/13/2024 | Price change | $559,000-2.8%$289/sqft |
Source: NTREIS #20596037 Report a problem | ||
| 4/25/2024 | Listed for sale | $575,000+5.5%$298/sqft |
Source: NTREIS #20596037 Report a problem | ||
| 4/6/2023 | Listing removed | -- |
Source: NTREIS #20102044 Report a problem | ||
| 8/9/2022 | Listing removed | $545,000$282/sqft |
Source: NTREIS #20102044 Report a problem | ||
| 7/11/2022 | Listed for sale | $545,000+236.4%$282/sqft |
Source: NTREIS #20102044 Report a problem | ||
| 1/24/2013 | Listing removed | $162,000$84/sqft |
Source: Allie Beth Allman & Assoc. #11825090 Report a problem | ||
| 11/5/2012 | Price change | $162,000-7.4%$84/sqft |
Source: Allie Beth Allman & Assoc. #11825090 Report a problem | ||
| 9/10/2012 | Price change | $175,000-4.4%$91/sqft |
Source: Allie Beth Allman & Assoc. #11825090 Report a problem | ||
| 8/23/2012 | Listed for sale | $183,000$95/sqft |
Source: Allie Beth Allman & Assoc. #11825090 Report a problem | ||
Public tax history
| Year | Property taxes | Tax assessment |
|---|---|---|
| 2025 | $3,162 -43.8% | $415,380 +4.9% |
| 2024 | $5,622 +8.9% | $396,060 +24.2% |
| 2023 | $5,162 -18.1% | $318,780 |
| 2022 | $6,306 +4.9% | $318,780 |
| 2021 | $6,011 +7.5% | $318,780 |
| 2020 | $5,590 +9.8% | $318,780 |
| 2019 | $5,091 +6.4% | $318,780 +32% |
| 2018 | $4,784 +15.8% | $241,500 +25% |
| 2017 | $4,130 0% | $193,200 |
| 2016 | $4,130 +7.4% | $193,200 +8.7% |
| 2015 | $3,846 | $177,740 +2.2% |
| 2014 | $3,846 | $173,880 |
| 2013 | -- | -- |
| 2012 | -- | -- |
| 2011 | -- | -- |
| 2010 | -- | -- |
| 2009 | -- | -- |
| 2008 | -- | -- |
| 2007 | -- | -- |
| 2005 | -- | -- |
| 2004 | -- | -- |
| 2003 | -- | -- |
| 2002 | -- | -- |
| 2001 | -- | -- |
Find assessor info on the county website
Monthly payment
Est. payment
Payment breakdown
Explore the cost of this home by adjusting the details. Changes won't be saved.Climate risks
Neighborhood: Preston Hollow South
Nearby schools
Schools provided by the listing agent
- Elementary: Prestonhol
- Middle: Benjamin Franklin
- High: Hillcrest
- District: Dallas ISD
Source: NTREIS. This data may not be complete. We recommend contacting the local school district to confirm school assignments for this home.


Similar homes
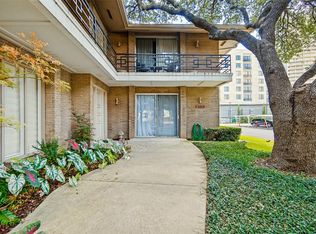
- $525,0002 bd3 ba1.5k sqft6234 Bandera Ave APT D, Dallas, TX 75225For Sale
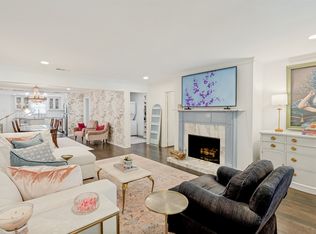 MLS ID #21372882, Ned Cammack. NTREIS
 - $540,0002 bd3 ba1.5k sqft7404 W Northwest Hwy APT 3, Dallas, TX 75225For Sale
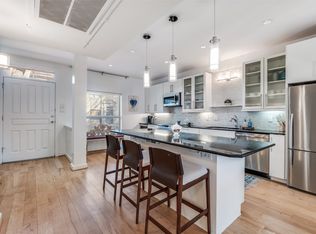 MLS ID #21382926, Malcolm Ross. NTREIS
 - $545,0002 bd2 ba1.9k sqft6324 Bandera Ave APT B, Dallas, TX 75225For Sale
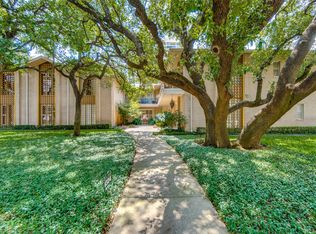 MLS ID #21370953, Robert Spurlock. NTREIS
 - $350,0002 bd2 ba1.5k sqft6219 Bandera Ave APT A, Dallas, TX 75225For Sale
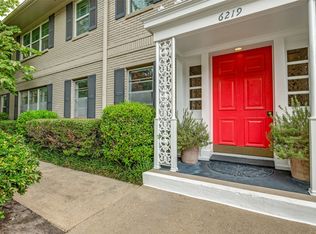 MLS ID #21401008, Gretchen Williams. NTREIS
