Seller will contribute $10,000 for closing costs, buy down interest rate, or prepaids with accepted contract. Townhouse style unit with two car attached garage in the most ideal and walkable location. This end unit boasts high ceilings, real hardwood floors, replaced windows & doors, outdoor patio, Juliet style balcony, fireplace, and a wonderful low maintenance lock and leave lifestyle. This Preston Forest vicinity is central Dallas and sits in a beautiful residential neighborhood that features multimillion dollar homes. Lots of great storage throughout. Bedrooms are split on the second floor. Master bedroom & bath are spacious and with dual sinks, large walk-in shower, two walk-in closets, and vaulted ceiling. Laundry is on the second floor near bedrooms. Second bedroom has ensuite bath with tub shower combo and large walk-in closet. Half bath on first level is pretty and inviting for guests. Garage has metal shelving and direct access into this home for maximum security. Complex features pool and is professionally maintained. Please see the long list of updates in Transaction Desk.
For sale
Price cut: $16K (9/1)
$529,000
5950 Lindenshire Ln APT 107, Dallas, TX 75230
2beds
1,756sqft
Condominium
Built in 1990
-- sqft lot
$511,000 Zestimate®
$301/sqft
$520/mo HOA
What's special
Real hardwood floorsJuliet style balconyHigh ceilingsOutdoor patioReplaced windows and doorsVaulted ceilingLarge walk-in shower
- 98 days
- 274
- 6
Zillow last checked:
Listing updated:
Listed by:
Doris Bonvino 0312236 214-210-1500,
Ebby Halliday, REALTORS 214-210-1500
Source: NTREIS,MLS#: 21290030
Facts & features
Interior
Bedrooms & bathrooms
- Bedrooms: 2
- Bathrooms: 3
- Full bathrooms: 2
- 1/2 bathrooms: 1
Primary bedroom
- Features: Closet Cabinetry, Dual Sinks, En Suite Bathroom, Sitting Area in Primary, Separate Shower, Walk-In Closet(s)
- Level: Second
- Dimensions: 19 x 14
Bedroom
- Features: En Suite Bathroom, Split Bedrooms, Walk-In Closet(s)
- Level: Second
- Dimensions: 13 x 13
Dining room
- Level: First
- Dimensions: 10 x 10
Kitchen
- Features: Breakfast Bar, Built-in Features, Granite Counters, Pantry
- Level: First
- Dimensions: 10 x 10
Living room
- Features: Fireplace
- Level: First
- Dimensions: 18 x 14
Office
- Level: First
- Dimensions: 12 x 9
Appliances
- Included: Dishwasher, Electric Cooktop, Electric Range, Electric Water Heater, Disposal, Ice Maker, Microwave, Refrigerator, Vented Exhaust Fan
- Laundry: Washer Hookup, Dryer Hookup, ElectricDryer Hookup, In Hall
Features
- Chandelier, Cathedral Ceiling(s), Granite Counters, High Speed Internet, Open Floorplan, Pantry, Cable TV, Walk-In Closet(s), Wired for Sound
- Flooring: Carpet, Ceramic Tile, Hardwood, Tile
- Windows: Skylight(s), Window Coverings
- Has basement: No
- Number of fireplaces: 1
- Fireplace features: Family Room
Interior area
- Total interior livable area: 1,756 sqft
Video & virtual tour
Property
Parking
- Total spaces: 2
- Parking features: Additional Parking, Common, Door-Multi, Garage, Garage Door Opener, Garage Faces Rear
- Attached garage spaces: 2
Features
- Levels: Two
- Stories: 2
- Patio & porch: Patio
- Pool features: Fenced, Gunite, Outdoor Pool, Pool
Lot
- Size: 1.74 Acres
Details
- Parcel number: 00C43440000000107
Construction
Type & style
- Home type: Condo
- Architectural style: Traditional
- Property subtype: Condominium
- Attached to another structure: Yes
Materials
- Brick
- Foundation: Slab
- Roof: Composition
Condition
- Resale
- Year built: 1990
Utilities & green energy
- Sewer: Public Sewer
- Water: Public
- Utilities for property: Sewer Available, Water Available, Cable Available
Community & HOA
Community
- Security: Security System Owned, Security System, Fire Alarm, Smoke Detector(s), Security Lights
- Subdivision: Lindenshire Condos
HOA
- Has HOA: Yes
- Services included: All Facilities, Association Management, Insurance, Maintenance Grounds, Maintenance Structure, Pest Control, Trash, Water
- HOA fee: $520 monthly
- HOA name: Snl Associates
- HOA phone: 972-243-2175
Location
- Region: Dallas
Financial & listing details
- Price per square foot: $301/sqft
- Tax assessed value: $500,460
- Annual tax amount: $11,144
- Date on market: 6/4/2026
- Cumulative days on market: 100 days
- Listing terms: Cash,Conventional
- Exclusions: Refrigerator can remain with accepted contract
Estimated market value
$511,000
$485,000 - $537,000
$2,980/mo
Price history
| Date | Event | Price |
|---|---|---|
| 9/1/2026 | Price change | $529,000-2.9%$301/sqft |
Source: NTREIS #21290030 Report a problem | ||
| 7/27/2026 | Price change | $545,000-0.7%$310/sqft |
Source: NTREIS #21290030 Report a problem | ||
| 6/4/2026 | Listed for sale | $549,000+26.2%$313/sqft |
Source: NTREIS #21290030 Report a problem | ||
| 5/18/2022 | Sold | -- |
Source: NTREIS #20036578 Report a problem | ||
| 5/4/2022 | Pending sale | $435,000$248/sqft |
Source: NTREIS #20036578 Report a problem | ||
| 5/2/2022 | Contingent | $435,000$248/sqft |
Source: NTREIS #20036578 Report a problem | ||
| 4/27/2022 | Listed for sale | $435,000+33.8%$248/sqft |
Source: NTREIS #20036578 Report a problem | ||
| 3/31/2015 | Sold | -- |
Source: Agent Provided Report a problem | ||
| 2/28/2015 | Listed for sale | $325,000$185/sqft |
Source: COLDWELL BANKER APEX, REALTORS #13102874 Report a problem | ||
Public tax history
| Year | Property taxes | Tax assessment |
|---|---|---|
| 2025 | $11,144 +5.2% | $500,460 |
| 2024 | $10,597 +16.9% | $500,460 +26.7% |
| 2023 | $9,067 -8.6% | $395,100 |
| 2022 | $9,919 +13.8% | $395,100 -2.2% |
| 2021 | $8,716 -2.8% | $403,880 |
| 2020 | $8,965 +5.6% | $403,880 |
| 2019 | $8,488 +6% | $403,880 |
| 2018 | $8,005 +15.7% | $403,880 +28.5% |
| 2017 | $6,920 +3.6% | $314,320 +3.5% |
| 2016 | $6,678 -11.7% | $303,790 +10.2% |
| 2015 | $7,562 | $275,690 |
| 2014 | $7,562 | $275,690 |
| 2013 | -- | -- |
| 2012 | -- | -- |
| 2011 | -- | -- |
| 2010 | -- | -- |
| 2009 | -- | -- |
| 2008 | -- | -- |
| 2007 | -- | -- |
Find assessor info on the county website
Monthly payment
Est. payment
Payment breakdown
Explore the cost of this home by adjusting the details. Changes won't be saved.Climate risks
Neighborhood: 75230
Nearby schools
Schools provided by the listing agent
- Elementary: Nathan Adams
- Middle: Walker
- High: White
- District: Dallas ISD
Source: NTREIS. This data may not be complete. We recommend contacting the local school district to confirm school assignments for this home.
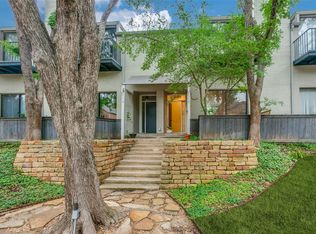
- $391,3002 bd3 ba1.6k sqft5990 Lindenshire Ln APT 116, Dallas, TX 75230Off Market
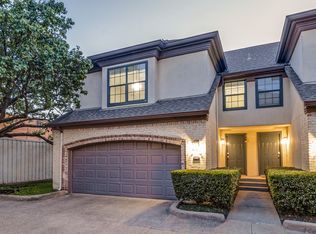
- $372,7002 bd3 ba1.4k sqft5950 Lindenshire Ln APT 201, Dallas, TX 75230Off Market
- $325,6002 bd1 ba1.2k sqft5950 Lindenshire Ln APT 301, Dallas, TX 75230Off Market

- $326,3002 bd2 ba1.2k sqft5950 Lindenshire Ln APT 101, Dallas, TX 75230Off Market

Similar homes
- $540,0002 bd3 ba1.5k sqft7404 W Northwest Hwy APT 3, Dallas, TX 75225For Sale
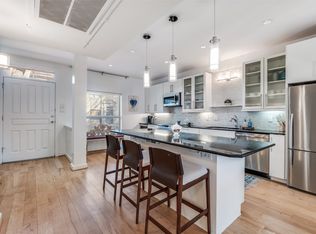 MLS ID #21382926, Malcolm Ross. NTREIS
 - $545,0002 bd3 ba2k sqft12627 Breckenridge Dr #200, Dallas, TX 75230For Sale
 MLS ID #21289054, Irina Norcross. NTREIS
 - $435,0002 bd3 ba1.2k sqft5950 Lindenshire Ln APT 302, Dallas, TX 75230For Sale
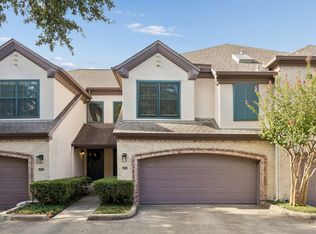 MLS ID #21362210, Sharon Redd. NTREIS
 - $550,0002 bd3 ba1.5k sqft6234 Bandera Ave APT D, Dallas, TX 75225For Sale
 MLS ID #21372882, Ned Cammack. NTREIS
