Updated condo in the CARLTON HOUSE Condominium complex just off Northwest Hwy near Preston Road. Neighborhood shopping, grocery, church, and hospitals. Easy access to DNT. Beautiful appointments have been added to this condo. Hardwoods are throughout. Pretty neutral tiles and paint, moldings and trims. Shutters throughout. Three Staircases. Staircase access to the front door; back door to covered parking area; and one to the pool with a gated courtyard. Private balcony off the Primary bedroom. Large spacious rooms for large pieces of furniture, accessories and wall art. Two large bedrooms and two updated bathrooms with showers. Walkin closets. Large second living room could be a study. Kitchen with updated cabinets, hardware and fixtures. Stacked washer and dryer in the utility closet will remain. Two carport spaces are included. Enjoy an area for walking to nearby Preston Center and well known restaurants for dining out.
For sale
Price cut: $18K (10/2)
$415,000
6345 Bandera Ave APT C, Dallas, TX 75225
2beds
1,641sqft
Condominium
Built in 1960
-- sqft lot
$404,300 Zestimate®
$253/sqft
$1,150/mo HOA
What's special
Two large bedroomsLarge spacious roomsThree staircasesCovered parking areaMoldings and trimsShutters throughoutNeutral tiles and paint
- 71 days
- 137
- 2
Zillow last checked:
Listing updated:
Listed by:
Patricia Massey 0403425 214-369-6000,
Dave Perry Miller Real Estate 214-369-6000,
jennifer Haddock 0474994 214-762-6213,
Dave Perry Miller Real Estate
Source: NTREIS,MLS#: 21350417
Facts & features
Interior
Bedrooms & bathrooms
- Bedrooms: 2
- Bathrooms: 2
- Full bathrooms: 2
Primary bedroom
- Features: Built-in Features, En Suite Bathroom, Sitting Area in Primary, Separate Shower, Walk-In Closet(s)
- Level: First
- Dimensions: 15 x 17
Bedroom
- Level: First
- Dimensions: 12 x 13
Dining room
- Level: First
- Dimensions: 12 x 14
Family room
- Level: First
- Dimensions: 13 x 14
Kitchen
- Features: Built-in Features, Closet, Granite Counters
- Level: First
- Dimensions: 8 x 13
Living room
- Level: First
- Dimensions: 18 x 15
Heating
- Central, Electric
Cooling
- Central Air
Appliances
- Included: Dishwasher, Electric Range, Disposal, Microwave
Features
- Granite Counters, High Speed Internet, Cable TV
- Flooring: Wood
- Windows: Shutters
- Has basement: No
- Has fireplace: No
Interior area
- Total interior livable area: 1,641 sqft
Video & virtual tour
Property
Parking
- Total spaces: 2
- Parking features: Alley Access, Assigned
- Carport spaces: 2
Features
- Levels: One
- Stories: 1
- Patio & porch: Balcony
- Exterior features: Balcony
- Pool features: Pool
Lot
- Size: 0.9 Acres
Details
- Parcel number: 00000405407200000
Construction
Type & style
- Home type: Condo
- Architectural style: Traditional
- Property subtype: Condominium
- Attached to another structure: Yes
Materials
- Brick, Wood Siding
- Roof: Composition
Condition
- Year built: 1960
Utilities & green energy
- Sewer: Public Sewer
- Water: Public
- Utilities for property: Electricity Connected, Sewer Available, Water Available, Cable Available
Community & HOA
Community
- Features: Community Mailbox, Curbs
- Subdivision: Carlton House Condo
HOA
- Has HOA: Yes
- Amenities included: Maintenance Front Yard
- Services included: All Facilities, Association Management, Insurance, Maintenance Grounds, Sewer, Trash, Utilities, Water
- HOA fee: $1,150 monthly
- HOA name: Amgi
- HOA phone: 972-503-2466
Location
- Region: Dallas
Financial & listing details
- Price per square foot: $253/sqft
- Annual tax amount: $9,358
- Date on market: 8/6/2026
- Cumulative days on market: 72 days
- Exclusions: The dining room chandelier.
Estimated market value
$404,300
$384,000 - $425,000
Not available
Price history
| Date | Event | Price |
|---|---|---|
| 10/2/2026 | Price change | $415,000-4.2%$253/sqft |
Source: NTREIS #21350417 Report a problem | ||
| 8/6/2026 | Listed for sale | $433,000+147.4%$264/sqft |
Source: NTREIS #21350417 Report a problem | ||
| 12/31/2015 | Sold | -- |
Source: Agent Provided Report a problem | ||
| 12/10/2015 | Pending sale | $175,000$107/sqft |
Source: Nathan Grace Real Estate, LLC. #13268228 Report a problem | ||
| 12/2/2015 | Price change | $175,000-6.4%$107/sqft |
Source: Nathan Grace Real Estate, LLC. #13268228 Report a problem | ||
| 11/13/2015 | Price change | $186,900-7%$114/sqft |
Source: Nathan Grace Real Estate, LLC. #13268228 Report a problem | ||
| 11/1/2015 | Listed for sale | $201,000$122/sqft |
Source: Nathan Grace Real Estate, LLC. #13268228 Report a problem | ||
Public tax history
Tax history is unavailable.
Monthly payment
Est. payment
Payment breakdown
Explore the cost of this home by adjusting the details. Changes won't be saved.Climate risks
Neighborhood: Preston Hollow South
Nearby schools
Schools provided by the listing agent
- Elementary: Prestonhol
- Middle: Benjamin Franklin
- High: Hillcrest
- District: Dallas ISD
Source: NTREIS. This data may not be complete. We recommend contacting the local school district to confirm school assignments for this home.
Similar homes
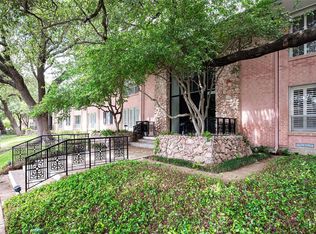
- $425,0002 bd2 ba1.7k sqft6231 Bandera Ave APT A, Dallas, TX 75225For Sale
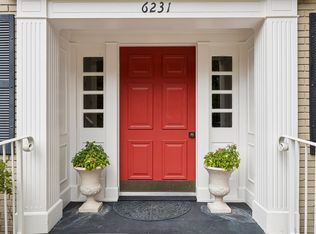 MLS ID #21380394, Debbie Ingram. NTREIS
 - $425,0002 bd2 ba1.8k sqft6321 Bandera Ave APT D, Dallas, TX 75225For Sale
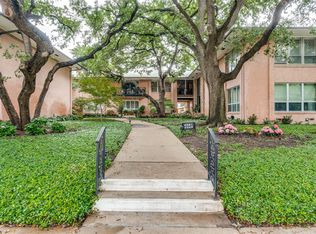 MLS ID #21272439, Elizabeth Conroy. NTREIS
 - $350,0002 bd2 ba1.5k sqft6219 Bandera Ave APT A, Dallas, TX 75225For Sale
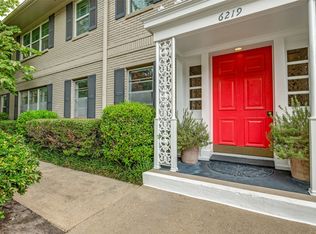 MLS ID #21401008, Gretchen Williams. NTREIS
 - $475,0002 bd2 ba1.9k sqft6328 Bandera Ave APT C, Dallas, TX 75225For Sale
 MLS ID #21381642, Garrett Holloway. NTREIS
