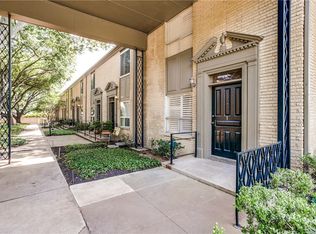
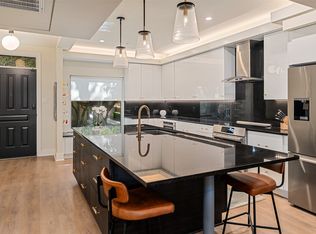
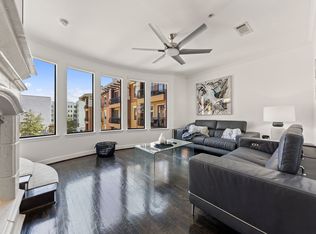
A beautifully updated move in ready 2 bedroom, 2.5 bath condo with an open floor plan in Northpark Gardens community, located in the sought after Highland Park ISD (HPISD). The fully updated kitchen with stainless steel appliances, ice maker, wine refrigerator, granite countertops and island opens to the dining and living room. Light hardwood floors throughout enhance the warmth and character of the space along with a recently added electric fireplace. The primary bedroom boasts an ensuite bath and a spacious walk in closet. The convenient upstairs laundry closet includes a full size stackable LG washer and dryer, as well as shelving for laundry essentials. Enjoy a private, fenced patio just off the living room perfect for relaxing or entertaining. There are two covered parking spaces and additional outdoor storage directly behind the patio, within the gated parking lot for added security. Residents enjoy a recently renovated pool for the community. Steps away from Boone Elementary, this completely updated home is light and bright and offers a prime location with easy access to NorthPark mall, major highways, Preston Center, SMU and plenty of shopping and dining nearby. ALL utilities are included in the HOA including electric, water, sewer and valet trash pickup. Don’t miss this move in ready home in one of the best locations Dallas has to offer!
For sale
Price cut: $10K (7/14)
$540,000
7404 W Northwest Hwy APT 3, Dallas, TX 75225
2beds
1,522sqft
:
Get pre-qualified$4,718/mo
Condominium
Built in 1964
-- sqft lot
$525,700 Zestimate®
$355/sqft
$780/mo HOA
What's special
Recently added electric fireplaceBeautifully updatedOpen floor planLight hardwood floors throughoutStainless steel appliancesGranite countertopsSpacious walk in closet
- 93 days |
- 442 |
- 17 |
Zillow last checked:
Listing updated:
Listed by:
Malcolm Ross 0390304 214-369-6000,
Dave Perry Miller Real Estate 214-369-6000,
Ashley Ross 0492371 214-280-5215,
Dave Perry Miller Real Estate
Source: NTREIS,MLS#: 21255913
Facts & features
Interior
Bedrooms & bathrooms
- Bedrooms: 2
- Bathrooms: 3
- Full bathrooms: 2
- 1/2 bathrooms: 1
Primary bedroom
- Features: En Suite Bathroom, Sitting Area in Primary, Walk-In Closet(s)
- Level: Second
- Dimensions: 13 x 12
Bedroom
- Features: Ceiling Fan(s), En Suite Bathroom, Split Bedrooms
- Level: Second
- Dimensions: 14 x 12
Primary bathroom
- Features: Built-in Features, Dual Sinks, Granite Counters
- Level: Second
- Dimensions: 11 x 9
Dining room
- Level: First
- Dimensions: 14 x 8
Kitchen
- Features: Breakfast Bar, Built-in Features, Eat-in Kitchen, Granite Counters, Kitchen Island
- Level: First
- Dimensions: 18 x 14
Living room
- Features: Fireplace
- Level: First
- Dimensions: 17 x 15
Heating
- Central, Electric
Cooling
- Central Air, Ceiling Fan(s), Electric
Appliances
- Included: Dishwasher, Electric Cooktop, Electric Range, Disposal, Ice Maker, Microwave, Refrigerator, Wine Cooler
- Laundry: In Hall, Stacked
Features
- Dry Bar, Decorative/Designer Lighting Fixtures, Granite Counters, High Speed Internet, Kitchen Island, Open Floorplan, Cable TV
- Flooring: Tile, Wood
- Windows: Window Coverings
- Has basement: No
- Number of fireplaces: 1
- Fireplace features: Electric
Interior area
- Total interior livable area: 1,522 sqft
Video & virtual tour
Property
Parking
- Total spaces: 2
- Parking features: Assigned, Electric Gate
- Carport spaces: 2
Features
- Levels: One and One Half
- Patio & porch: Deck, Enclosed, Patio
- Exterior features: Lighting, Uncovered Courtyard
- Pool features: Outdoor Pool, Pool
- Fencing: Fenced,Wood
Lot
- Size: 3.07 Acres
- Features: Interior Lot, Landscaped, Few Trees
Details
- Additional structures: Storage
- Parcel number: 00000402086400000
Construction
Type & style
- Home type: Condo
- Architectural style: Contemporary/Modern
- Property subtype: Condominium
- Attached to another structure: Yes
Materials
- Brick
- Foundation: Pillar/Post/Pier
- Roof: Composition
Condition
- Year built: 1964
Utilities & green energy
- Sewer: Public Sewer
- Water: Public
- Utilities for property: Sewer Available, Water Available, Cable Available
Community & HOA
Community
- Security: Security System
- Subdivision: Northpark Garden Townhouses
HOA
- Has HOA: Yes
- Amenities included: Maintenance Front Yard
- Services included: All Facilities, Association Management, Maintenance Grounds, Maintenance Structure, Sewer, Trash, Utilities, Water
- HOA fee: $780 monthly
- HOA name: Snl Association
- HOA phone: 972-243-2175
Location
- Region: Dallas
Financial & listing details
- Price per square foot: $355/sqft
- Tax assessed value: $525,000
- Annual tax amount: $6,903
- Date on market: 4/30/2026
- Cumulative days on market: 96 days
- Listing terms: Cash,Conventional
Estimated market value
$525,700
$499,000 - $552,000
$4,295/mo
Price history
| Date | Event | Price |
|---|---|---|
| 7/14/2026 | Price change | $540,000-1.8%$355/sqft |
Source: NTREIS #21255913 Report a problem | ||
| 5/29/2026 | Price change | $550,000-2.7%$361/sqft |
Source: NTREIS #21255913 Report a problem | ||
| 5/1/2026 | Listing removed | $4,500$3/sqft |
Source: Zillow Rentals Report a problem | ||
| 4/30/2026 | Listed for sale | $565,000+2.7%$371/sqft |
Source: NTREIS #21255913 Report a problem | ||
| 3/9/2026 | Price change | $4,500-10%$3/sqft |
Source: Zillow Rentals Report a problem | ||
| 2/9/2026 | Listed for rent | $5,000$3/sqft |
Source: Zillow Rentals Report a problem | ||
| 5/23/2025 | Sold | -- |
Source: NTREIS #20884717 Report a problem | ||
| 4/29/2025 | Pending sale | $550,000$361/sqft |
Source: NTREIS #20884717 Report a problem | ||
| 4/20/2025 | Contingent | $550,000$361/sqft |
Source: NTREIS #20884717 Report a problem | ||
| 4/10/2025 | Listed for sale | $550,000+25.3%$361/sqft |
Source: NTREIS #20884717 Report a problem | ||
| 4/6/2019 | Listing removed | $439,000$288/sqft |
Source: Briggs Freeman Sotheby's Int'l #13929151 Report a problem | ||
| 2/4/2019 | Pending sale | $439,000$288/sqft |
Source: Briggs Freeman Sotheby's Int'l #13929151 Report a problem | ||
| 1/17/2019 | Listed for sale | $439,000$288/sqft |
Source: Briggs Freeman Sotheby's Int'l #13929151 Report a problem | ||
Public tax history
| Year | Property taxes | Tax assessment |
|---|---|---|
| 2025 | $6,904 +4.5% | $525,000 +15% |
| 2024 | $6,603 +7.9% | $456,600 +13.2% |
| 2023 | $6,121 -16.4% | $403,330 |
| 2022 | $7,323 -6.7% | $403,330 |
| 2021 | $7,851 -3.7% | $403,330 -1.9% |
| 2020 | $8,155 +26% | $410,940 |
| 2019 | $6,470 +7.3% | $410,940 +38.5% |
| 2018 | $6,027 +11% | $296,790 |
| 2017 | $5,428 +12.6% | $296,790 +20.4% |
| 2016 | $4,820 +3.3% | $246,560 +4.5% |
| 2015 | $4,668 | $235,910 |
| 2014 | $4,668 | $235,910 |
| 2013 | -- | -- |
| 2012 | -- | -- |
| 2011 | -- | -- |
| 2010 | -- | -- |
| 2009 | -- | -- |
| 2008 | -- | -- |
| 2007 | -- | -- |
| 2005 | -- | -- |
| 2004 | -- | -- |
| 2003 | -- | -- |
| 2002 | -- | -- |
| 2001 | -- | -- |
Find assessor info on the county website
Monthly payment
Est. payment
Payment breakdown
Explore the cost of this home by adjusting the details. Changes won't be saved.Climate risks
Neighborhood: 75225
Nearby schools
GreatSchools rating
- 6/10Preston Hollow Elementary SchoolGrades: PK-5Distance: 1.4 mi
- 5/10Benjamin Franklin Middle SchoolGrades: 6-8Distance: 1.4 mi
- 4/10Hillcrest High SchoolGrades: 9-12Distance: 1.3 mi
Schools provided by the listing agent
- Elementary: Michael M Boone
- Middle: Highland Park
- High: Highland Park
- District: Highland Park ISD
Source: NTREIS. This data may not be complete. We recommend contacting the local school district to confirm school assignments for this home.
- $--2 bd3 ba1.5k sqft7404 W Northwest Hwy APT 1, Dallas, TX 75225Sold
- $--2 bd3 ba1.5k sqft7404 W Northwest Hwy #9, Dallas, TX 75225Sold
- $483,5002 bd2 ba1.5k sqft7430 W Northwest Hwy APT 1, Dallas, TX 75225Off Market
- $336,5002 bd1 ba1.2k sqft7506 W Northwest Hwy APT 2, Dallas, TX 75225Off Market

- $469,1002 bd2 ba1.5k sqft7404 W Northwest Hwy APT 2, Dallas, TX 75225Off Market
- $607,9003 bd3 ba1.8k sqft7404 W Northwest Hwy #4, Dallas, TX 75225Off Market
- $512,4002 bd3 ba1.5k sqft7404 W Northwest Hwy #6, Dallas, TX 75225Off Market
- $468,1002 bd2 ba1.5k sqft7404 W Northwest Hwy #7, Dallas, TX 75225Off Market
A local agent can set up tours, give advice and negotiate with sellers.
A local lender can help you make sure your offer is ready when you are.
Similar homes
- $575,0002 bd2 ba1.9k sqft6318 Bandera Ave APT D, Dallas, TX 75225For Sale
 MLS ID #21333638, Jude Nash. NTREIS
 - $560,0002 bd3 ba2.2k sqft6144 Averill Way #203E, Dallas, TX 75225For Sale
 MLS ID #21247674, Santina Kornajcik. NTREIS
 - $495,0002 bd2 ba1.9k sqft6226 Bandera Ave APT C, Dallas, TX 75225For Sale
 MLS ID #21339932, Tony Hawkins. NTREIS
 - $499,5002 bd3 ba2k sqft8616 Turtle Creek Blvd APT 412, Dallas, TX 75225For Sale
 MLS ID #21311229, Stefani Myers. NTREIS
 - $545,0003 bd4 ba2k sqft4040 Avondale Ave APT 402, Dallas, TX 75219For SaleMLS ID #21342298, Courtney Michalek. NTREIS
- $449,0002 bd2 ba1.8k sqft6321 Bandera Ave APT D, Dallas, TX 75225For SaleMLS ID #21272439, Elizabeth Conroy. NTREIS
- $620,0003 bd3 ba1.9k sqft8616 Turtle Creek Blvd APT 414, Dallas, TX 75225For SaleMLS ID #21226449, Stephanie Davenport. NTREIS
- $545,0002 bd3 ba1.7k sqft5950 Lindenshire Ln APT 107, Dallas, TX 75230For SaleMLS ID #21290030, Doris Bonvino. NTREIS
- $545,0002 bd3 ba2k sqft12627 Breckenridge Dr #200, Dallas, TX 75230For SaleMLS ID #21289054, Irina Norcross. NTREIS
- $409,9002 bd2 ba1.3k sqft6110 Averill Way APT A, Dallas, TX 75225For SaleMLS ID #21295496, Kevin Jenkins. NTREIS
- $370,0002 bd2 ba1.1k sqft3333 Prescott Ave, Dallas, TX 75219For SaleMLS ID #21333353, Ashley Trepanier. NTREIS
- $520,0002 bd3 ba1.9k sqft7333 Valley View Ln #305, Dallas, TX 75240For SaleMLS ID #21297144, Lisa Kaplan. NTREIS
- $450,0002 bd2 ba1.4k sqft6124 Summer Creek Cir, Dallas, TX 75231For SaleMLS ID #21340241, Courtney Smith. NTREIS
- $479,0003 bd4 ba1.5k sqft7609 Riverbrook Dr #11, Dallas, TX 75230For SaleMLS ID #21265086, Cristal Gonzalez. NTREIS
- $625,0002 bd2 ba1.5k sqft5820 Royal Ln, Dallas, TX 75230For SaleMLS ID #21279667, Debbie Sherrington. NTREIS
- $620,0002 bd3 ba1.6k sqft3210 Carlisle St Unit 48, Dallas, TX 75204For SaleMLS ID #21331098, Emily Roberts. NTREIS
- $480,0004 bd2 ba1.9k sqft2143 Kessler Ct #38, Dallas, TX 75208For SaleMLS ID #21345643, Chris Brumfield. NTREIS
- $575,0003 bd3 ba1.6k sqft10810 Beauty Ln, Dallas, TX 75229For SaleMLS ID #21345256, Beca Cusick Gibson. NTREIS
- $650,0002 bd3 ba2.2k sqft4241 Rawlins St APT 14, Dallas, TX 75219For SaleMLS ID #21306908, Brandon Fleeman. NTREIS
- $564,0002 bd3 ba1.7k sqft4222 Bowser Ave APT B, Dallas, TX 75219For SaleMLS ID #21280814, Dorothy Jeffress. NTREIS
