Tucked within one of Preston Hollow's most desirable addresses, this 2BD, 2.5BA residence at The Sorrento on Turtle Creek offers a rare spacious three story lock and leave condo. Spanning 2,044SF across three levels, the layout is both functional and inviting, creating a sense of privacy and separation that is hard to find in traditional condo living. The main living spaces are anchored by an updated kitchen featuring quartz countertops, a built in refrigerator, and high end KitchenAid appliances, all opening seamlessly to the living and dining areas. Wood flooring runs throughout, complemented by updated lighting and electric shades that elevate the overall feel. The primary suite is thoughtfully designed with a fully updated bath, complete with a walk in shower, separate soaking tub, and a custom closet. A secondary bedroom with a built in Murphy bed offers flexibility for guests or a home office. Enjoy peaceful poolside views and the convenience of a true lock and leave lifestyle, with concierge service, a resort style pool, fitness center, and two secured parking spaces. All of this in a prime location, just minutes from the DNT, convenient access to both Love Field and DFW Airport, and surrounded by some of Dallas' premier shopping and dining.
For sale
Price cut: $50.5K (6/24)
$499,500
8616 Turtle Creek Blvd APT 412, Dallas, TX 75225
2beds
2,044sqft
Condominium
Built in 2006
-- sqft lot
$-- Zestimate®
$244/sqft
$1,900/mo HOA
What's special
Fully updated bathUpdated lightingResort style poolWood flooring runs throughoutLiving and dining areasQuartz countertopsSeparate soaking tub
- 26 days |
- 641 |
- 26 |
Zillow last checked:
Listing updated:
Listed by:
Stefani Myers 0727598 972-984-0948,
Compass RE Texas, LLC. 214-814-8100
Source: NTREIS,MLS#: 21311229
Loading...
Facts & features
Interior
Bedrooms & bathrooms
- Bedrooms: 2
- Bathrooms: 3
- Full bathrooms: 2
- 1/2 bathrooms: 1
Primary bedroom
- Features: Closet Cabinetry, Dual Sinks, En Suite Bathroom, Garden Tub/Roman Tub, Separate Shower, Walk-In Closet(s)
- Level: Third
- Dimensions: 17 x 13
Bedroom
- Features: En Suite Bathroom, Walk-In Closet(s)
- Level: First
- Dimensions: 15 x 13
Den
- Level: Third
- Dimensions: 13 x 7
Dining room
- Level: Second
- Dimensions: 11 x 9
Kitchen
- Features: Breakfast Bar, Built-in Features, Granite Counters
- Level: Second
- Dimensions: 13 x 9
Living room
- Level: Second
- Dimensions: 13 x 15
Living room
- Level: First
- Dimensions: 17 x 10
Utility room
- Features: Closet
- Level: First
- Dimensions: 6 x 3
Heating
- Central, Electric
Cooling
- Central Air, Ceiling Fan(s), Electric
Appliances
- Included: Built-In Refrigerator, Dishwasher, Electric Cooktop, Electric Oven, Disposal, Microwave, Warming Drawer, Wine Cooler
Features
- Built-in Features, Decorative/Designer Lighting Fixtures, Eat-in Kitchen, Granite Counters, High Speed Internet, Kitchen Island, Multiple Staircases, Open Floorplan, Cable TV, Vaulted Ceiling(s), Walk-In Closet(s)
- Flooring: Tile, Wood
- Has basement: No
- Number of fireplaces: 2
- Fireplace features: Bedroom, Gas Log, Living Room
Interior area
- Total interior livable area: 2,044 sqft
Video & virtual tour
Property
Parking
- Total spaces: 2
- Parking features: Assigned
- Attached garage spaces: 2
Features
- Levels: Three Or More
- Patio & porch: Balcony, Mosquito System
- Exterior features: Balcony, Outdoor Grill
- Pool features: In Ground, Outdoor Pool, Pool
Lot
- Size: 1.41 Acres
- Features: Corner Lot, Landscaped, Sprinkler System, Few Trees
Details
- Parcel number: 00C68980000000412
Construction
Type & style
- Home type: Condo
- Architectural style: Contemporary/Modern,Mediterranean
- Property subtype: Condominium
- Attached to another structure: Yes
Materials
- Concrete, Rock, Stone, Stucco, Wood Siding
- Foundation: Other
- Roof: Other
Condition
- Year built: 2006
Utilities & green energy
- Sewer: Public Sewer
- Water: Public
- Utilities for property: Sewer Available, Water Available, Cable Available
Green energy
- Energy efficient items: HVAC
Community & HOA
Community
- Features: Curbs, Sidewalks
- Subdivision: Sorrento Condo
HOA
- Has HOA: Yes
- Services included: All Facilities, Association Management, Maintenance Grounds, Maintenance Structure
- HOA fee: $1,900 monthly
- HOA name: Worth Ross Mgmt
- HOA phone: 214-522-1943
Location
- Region: Dallas
Financial & listing details
- Price per square foot: $244/sqft
- Tax assessed value: $433,700
- Annual tax amount: $9,657
- Date on market: 6/24/2026
- Cumulative days on market: 102 days
- Listing terms: Cash,Conventional
Estimated market value
Not available
Estimated sales range
Not available
Not available
Price history
| Date | Event | Price |
|---|---|---|
| 6/24/2026 | Price change | $499,500-9.2%$244/sqft |
Source: NTREIS #21311229 Report a problem | ||
| 6/8/2026 | Price change | $550,000-4.3%$269/sqft |
Source: NTREIS #21232373 Report a problem | ||
| 4/9/2026 | Listed for sale | $575,000+21.1%$281/sqft |
Source: NTREIS #21232373 Report a problem | ||
| 2/15/2024 | Sold | -- |
Source: NTREIS #20458677 Report a problem | ||
| 2/8/2024 | Pending sale | $475,000$232/sqft |
Source: NTREIS #20458677 Report a problem | ||
| 2/3/2024 | Listing removed | -- |
Source: NTREIS #20458677 Report a problem | ||
| 2/1/2024 | Contingent | $475,000$232/sqft |
Source: NTREIS #20458677 Report a problem | ||
| 1/12/2024 | Price change | $475,000-5%$232/sqft |
Source: NTREIS #20458677 Report a problem | ||
| 10/24/2023 | Listed for sale | $500,000-2%$245/sqft |
Source: NTREIS #20458677 Report a problem | ||
| 1/14/2021 | Listing removed | -- |
Source:  NTREIS Report a problem NTREIS Report a problem | ||
| 1/4/2021 | Price change | $510,000-1%$250/sqft |
Source: NTREIS #14418127 Report a problem | ||
| 11/25/2020 | Listed for rent | $3,200$2/sqft |
Source: Rogers Healy and Associates #14468971 Report a problem | ||
| 10/23/2020 | Price change | $514,9980%$252/sqft |
Source: Rogers Healy and Associates #14418127 Report a problem | ||
| 10/8/2020 | Price change | $514,9990%$252/sqft |
Source: Rogers Healy and Associates #14418127 Report a problem | ||
| 8/24/2020 | Price change | $515,000-6.2%$252/sqft |
Source: Rogers Healy and Associates #14418127 Report a problem | ||
| 4/6/2020 | Listed for sale | $549,000+10%$269/sqft |
Source: Briggs Freeman Sotheby's #14285986 Report a problem | ||
| 1/23/2018 | Listing removed | $3,200$2/sqft |
Source: Rogers Healy and Associates #13731959 Report a problem | ||
| 1/19/2018 | Listing removed | $499,000$244/sqft |
Source: Rogers Healy and Associates #13568763 Report a problem | ||
| 11/20/2017 | Listed for rent | $3,200$2/sqft |
Source: Rogers Healy and Associates #13731959 Report a problem | ||
| 8/29/2017 | Price change | $499,000-5%$244/sqft |
Source: Rogers Healy and Associates #13568763 Report a problem | ||
| 7/5/2017 | Price change | $525,000-2.6%$257/sqft |
Source: Rogers Healy and Associates #13568763 Report a problem | ||
| 4/1/2017 | Listed for sale | $539,000+12.3%$264/sqft |
Source: Rogers Healy and Associates #13568763 Report a problem | ||
| 3/29/2016 | Listing removed | $3,200$2/sqft |
Source: Rogers Healy and Associates Report a problem | ||
| 12/22/2015 | Listed for rent | $3,200$2/sqft |
Source: Rogers Healy and Associates Report a problem | ||
| 12/22/2015 | Listing removed | $480,000$235/sqft |
Source: Rogers Healy and Associates #13150407 Report a problem | ||
| 5/21/2015 | Listed for sale | $480,000$235/sqft |
Source: Rogers Healy and Associates #13150407 Report a problem | ||
Public tax history
| Year | Property taxes | Tax assessment |
|---|---|---|
| 2025 | $9,657 -0.4% | $433,700 |
| 2024 | $9,693 -1.6% | $433,700 +1% |
| 2023 | $9,850 -8.6% | $429,240 |
| 2022 | $10,776 -21.7% | $429,240 -17.7% |
| 2021 | $13,758 -2.8% | $521,550 |
| 2020 | $14,149 -6.2% | $521,550 -5.5% |
| 2019 | $15,086 -3.9% | $551,880 |
| 2018 | $15,702 +31.4% | $551,880 +25.6% |
| 2017 | $11,950 0% | $439,460 |
| 2016 | $11,950 -5.7% | $439,460 |
| 2015 | $12,671 | $439,460 -4.9% |
| 2014 | $12,671 | $461,940 |
| 2013 | -- | -- |
| 2012 | -- | -- |
| 2011 | -- | -- |
| 2010 | -- | -- |
| 2009 | -- | -- |
| 2008 | -- | -- |
Find assessor info on the county website
Monthly payment
Est. payment
Payment breakdown
Explore the cost of this home by adjusting the details. Changes won't be saved.Climate risks
Neighborhood: 75225
Nearby schools
GreatSchools rating
- 6/10Preston Hollow Elementary SchoolGrades: PK-5Distance: 1 mi
- 5/10Benjamin Franklin Middle SchoolGrades: 6-8Distance: 1.3 mi
- 4/10Hillcrest High SchoolGrades: 9-12Distance: 1.1 mi
Schools provided by the listing agent
- Elementary: Prestonhol
- Middle: Benjamin Franklin
- High: Hillcrest
- District: Dallas ISD
Source: NTREIS. This data may not be complete. We recommend contacting the local school district to confirm school assignments for this home.
- $471,4002 bd2 ba1.5k sqft8616 Turtle Creek Blvd APT 521, Dallas, TX 75225Off Market
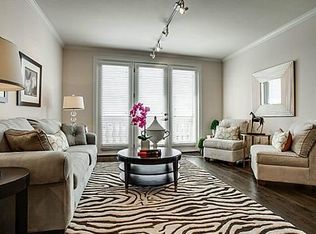
- $318,1001 bd2 ba1k sqft8616 Turtle Creek Blvd APT 320, Dallas, TX 75225Off Market

- $444,9002 bd3 ba1.4k sqft8616 Turtle Creek Blvd APT 401, Dallas, TX 75225Off Market
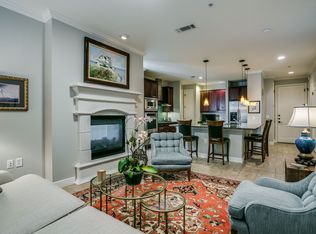
- $458,4002 bd2 ba1.4k sqft8616 Turtle Creek Blvd APT 201, Dallas, TX 75225Off Market
- $252,1001 bd1 ba832 sqft8616 Turtle Creek Blvd APT 222, Dallas, TX 75225Off Market
- $379,5002 bd2 ba1.2k sqft8616 Turtle Creek Blvd APT 321, Dallas, TX 75225Off Market
- $550,8003 bd3 ba1.6k sqft8616 Turtle Creek Blvd APT 103, Dallas, TX 75225Off Market
- $293,2001 bd2 ba1k sqft8616 Turtle Creek Blvd APT 418, Dallas, TX 75225Off Market
- $289,3001 bd1 ba977 sqft8616 Turtle Creek Blvd APT 410, Dallas, TX 75225Off Market
A local agent can set up tours, give advice and negotiate with sellers.
A local lender can help you make sure your offer is ready when you are.
Similar homes
- $540,0002 bd3 ba1.5k sqft7404 W Northwest Hwy APT 3, Dallas, TX 75225For Sale
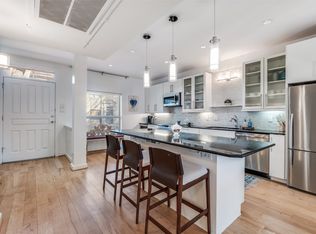 MLS ID #21255913, Malcolm Ross. NTREIS
 - $449,0002 bd2 ba1.8k sqft6321 Bandera Ave APT D, Dallas, TX 75225For Sale
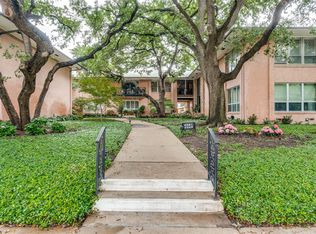 MLS ID #21272439, Elizabeth Conroy. NTREIS
 - $560,0002 bd3 ba2.2k sqft6144 Averill Way #203E, Dallas, TX 75225For Sale
 MLS ID #21247674, Santina Kornajcik. NTREIS
 - $499,0002 bd2 ba1.4k sqft5909 Luther Ln APT 1006, Dallas, TX 75225For Sale
 MLS ID #21164962, Bonnie Lance. NTREIS
 - $620,0003 bd3 ba1.9k sqft8616 Turtle Creek Blvd APT 414, Dallas, TX 75225For SaleMLS ID #21226449, Stephanie Davenport. NTREIS
- $400,0002 bd2 ba1.9k sqft6234 Bandera Ave APT C, Dallas, TX 75225For SaleMLS ID #21169661, Burton Rhodes. NTREIS
- $409,9002 bd2 ba1.3k sqft6110 Averill Way APT A, Dallas, TX 75225For SaleMLS ID #21295496, Kevin Jenkins. NTREIS
- $520,0002 bd3 ba1.9k sqft7333 Valley View Ln #305, Dallas, TX 75240For SaleMLS ID #21297144, Lisa Kaplan. NTREIS
- $620,0002 bd3 ba1.6k sqft3210 Carlisle St Unit 48, Dallas, TX 75204For SaleMLS ID #21331098, Emily Roberts. NTREIS
- $450,0002 bd3 ba1.6k sqft5710 McCommas Blvd Unit 101, Dallas, TX 75206For SaleMLS ID #21312626, Mysti Newberry Stewart. NTREIS
- $449,9003 bd3 ba1.9k sqft7333 Valley View Ln #304, Dallas, TX 75240For SaleMLS ID #21301893, Philip Hobson. NTREIS
- $575,0002 bd2 ba1.3k sqft5909 Luther Ln APT 800, Dallas, TX 75225For SaleMLS ID #21164038, Adam Zoblotsky. NTREIS
- $549,0002 bd3 ba1.7k sqft5950 Lindenshire Ln APT 107, Dallas, TX 75230For SaleMLS ID #21290030, Doris Bonvino. NTREIS
- $545,0002 bd3 ba2k sqft12627 Breckenridge Dr #200, Dallas, TX 75230For SaleMLS ID #21289054, Irina Norcross. NTREIS
- $469,9992 bd2 ba1.9k sqft5055 Addison Circle # #731, Dallas, TX 75001For SaleMLS ID #21303931, Jim Newton. NTREIS
- $489,0002 bd3 ba1.3k sqft7608 Riverbrook Dr, Dallas, TX 75230For SaleMLS ID #21307090, Steve Koleno. NTREIS
- $549,9001 bd2 ba1.3k sqft5656 N Central Expy Unit 406, Dallas, TX 75206For SaleMLS ID #21269871, Ryan Howard. NTREIS
- $350,0002 bd2 ba1.3k sqft12680 Hillcrest Rd APT 1109, Dallas, TX 75230For SaleMLS ID #21285604, Lisa Albert. NTREIS
- $650,0002 bd3 ba2.2k sqft4241 Rawlins St APT 14, Dallas, TX 75219For SaleMLS ID #21306908, Brandon Fleeman. NTREIS
- $424,0002 bd2 ba1.2k sqft3225 Turtle Creek Blvd APT 611, Dallas, TX 75219For SaleMLS ID #21143162, Bret Whitfield. NTREIS
