Experience timeless elegance at The Sorrento on Turtle Creek. An amazing, boutique, 5 story lock and leave in the heart of Preston Hollow.
This enhanced single level 1.943 sq ft 3 bedroom, 2.5 bath residence offers two large suites with walk in closets, as well as a flexible third bedroom with double doors, perfect as an additional bedroom or private office. Natural light abounds and fills the living spaces. Two double sided fireplaces make for a cozy and warm atmosphere. This unit has an enviable location with two patios that overlook the infinity edge pool and fireplace. New motorized blinds and custom shutters in the living areas and bedrooms. The chef's kitchen with stainless steel appliances features a large island, breakfast bar, wine cooler, warming drawer, stone countertops, and updated lighting. Hardwood floors in the main areas and carpet in the bedrooms. Two newer HVAC's and water heaters provide added efficiency. A special bonus, This unit includes a large storage area and three parking spaces, two of which are located near the elevators. HOA covers most utilities, keeping ownership simple and low maintenance. A custom Concierge takes care of security and makes sure all guests are well taken care of. There have been Several updates to the building, including roof, pool, Fire Suppression system and more. The HOA fee covers several monthly bills. Electricity is the owner's responsibility and remains impressively low, even in peak summer months. Premier amenities, concierge services, private keyed entrances, an infinity pool, business center, coffee lounge, a private terrace with downtown views, and a large fitness, center are all included, as well as planned social events for the owners. Exceptional security, close to shopping, top dining, and major freeways, this one truly has it all!
For sale
Price cut: $30K (10/17)
$539,000
8616 Turtle Creek Blvd APT 414, Dallas, TX 75225
3beds
1,949sqft
Condominium
Built in 2006
-- sqft lot
$534,100 Zestimate®
$277/sqft
$1,810/mo HOA
What's special
Updated lightingCarpet in the bedroomsTwo double sided fireplacesWine coolerInfinity poolStone countertopsWarming drawer
- 199 days
- 566
- 18
Zillow last checked:
Listing updated:
Listed by:
Stephanie Davenport 0573198 817-269-7470,
Allie Beth Allman & Assoc. 214-521-7355
Source: NTREIS,MLS#: 21226449
Facts & features
Interior
Bedrooms & bathrooms
- Bedrooms: 3
- Bathrooms: 3
- Full bathrooms: 2
- 1/2 bathrooms: 1
Primary bedroom
- Features: Built-in Features, Ceiling Fan(s), En Suite Bathroom, Fireplace
- Level: First
- Dimensions: 12 x 16
Bedroom
- Features: Ceiling Fan(s), En Suite Bathroom, Fireplace
- Level: First
- Dimensions: 13 x 12
Bedroom
- Features: Walk-In Closet(s)
- Level: First
- Dimensions: 11 x 9
Other
- Features: Built-in Features, Dual Sinks, En Suite Bathroom, Granite Counters, Garden Tub/Roman Tub, Separate Shower
- Level: First
- Dimensions: 13 x 8
Other
- Features: Built-in Features, Dual Sinks, En Suite Bathroom, Granite Counters, Garden Tub/Roman Tub, Separate Shower
- Level: First
- Dimensions: 12 x 6
Great room
- Level: First
- Dimensions: 12 x 15
Half bath
- Level: First
- Dimensions: 6 x 4
Kitchen
- Features: Breakfast Bar, Built-in Features, Butler's Pantry, Dual Sinks, Eat-in Kitchen, Granite Counters, Kitchen Island, Pantry, Walk-In Pantry
- Level: First
- Dimensions: 16 x 14
Living room
- Features: Ceiling Fan(s), Fireplace
- Level: First
- Dimensions: 13 x 12
Heating
- Central, Electric, ENERGY STAR Qualified Equipment
Cooling
- Central Air, Ceiling Fan(s), Electric, ENERGY STAR Qualified Equipment
Appliances
- Included: Dishwasher, Electric Cooktop, Electric Oven, Electric Range, Disposal, Microwave, Warming Drawer
Features
- Built-in Features, Decorative/Designer Lighting Fixtures, Double Vanity, Eat-in Kitchen, Elevator, Granite Counters, High Speed Internet, Kitchen Island, Open Floorplan, Pantry, Cable TV, Walk-In Closet(s), Wired for Sound
- Flooring: Carpet, Hardwood, Tile
- Windows: Shutters, Window Coverings
- Has basement: Yes
- Number of fireplaces: 2
- Fireplace features: Double Sided, Gas Log, Great Room, Living Room, See Through
Interior area
- Total interior livable area: 1,949 sqft
Video & virtual tour
Property
Parking
- Total spaces: 6
- Parking features: Assigned, Covered, Direct Access, Electric Gate, Garage, Gated, Lighted, Storage
- Attached garage spaces: 3
- Carport spaces: 3
Features
- Levels: One
- Stories: 1
- Patio & porch: Balcony, Covered
- Exterior features: Balcony, Dog Run, Lighting
- Has private pool: Yes
- Pool features: Gunite, Heated, Infinity, In Ground, Outdoor Pool, Pool, Private, Community
- Fencing: Metal
Lot
- Size: 1.47 Acres
- Features: Interior Lot, Landscaped, Few Trees, Sprinkler System
Details
- Parcel number: 00C68980000000414
Construction
Type & style
- Home type: Condo
- Architectural style: Mediterranean
- Property subtype: Condominium
- Attached to another structure: Yes
Materials
- Rock, Stone, Stucco
- Foundation: Slab
- Roof: Slate,Tile
Condition
- Resale
- Year built: 2006
Utilities & green energy
- Sewer: Public Sewer
- Water: Public
- Utilities for property: Electricity Connected, Sewer Available, Water Available, Cable Available
Community & HOA
Community
- Features: Concierge, Elevator, Pool, Sidewalks, Curbs
- Security: Security System, Carbon Monoxide Detector(s), Fire Alarm, Firewall(s), Fire Sprinkler System, Key Card Entry, Security Lights, Gated with Guard
- Subdivision: The Sorrento
HOA
- Has HOA: Yes
- Amenities included: Concierge, Maintenance Front Yard
- Services included: All Facilities, Gas, Maintenance Grounds, Maintenance Structure, Pest Control, Sewer, Security, Trash, Water
- HOA fee: $1,810 monthly
- HOA name: Worth Ross
- HOA phone: 214-369-3400
Location
- Region: Dallas
Financial & listing details
- Price per square foot: $277/sqft
- Tax assessed value: $306,180
- Annual tax amount: $6,818
- Date on market: 4/4/2026
- Cumulative days on market: 200 days
- Exclusions: Washer dryer and refrigerator
- Road surface type: Asphalt
Estimated market value
$534,100
$507,000 - $561,000
$3,325/mo
Price history
| Date | Event | Price |
|---|---|---|
| 10/17/2026 | Price change | $539,000-5.3%$277/sqft |
Source: NTREIS #21226449 Report a problem | ||
| 9/15/2026 | Price change | $569,000-5%$292/sqft |
Source: NTREIS #21226449 Report a problem | ||
| 8/11/2026 | Price change | $599,000-3.4%$307/sqft |
Source: NTREIS #21226449 Report a problem | ||
| 4/12/2026 | Price change | $620,000-4.5%$318/sqft |
Source: NTREIS #21226449 Report a problem | ||
| 4/4/2026 | Listed for sale | $649,500+17%$333/sqft |
Source: NTREIS #21226449 Report a problem | ||
| 3/3/2021 | Sold | -- |
Source: Dave Perry Miller RE solds #14374358_75225_414 Report a problem | ||
| 2/5/2021 | Pending sale | $554,900$285/sqft |
Source:  Dave Perry Miller & Associates - An Ebby Halliday Company #14374358 Report a problem Dave Perry Miller & Associates - An Ebby Halliday Company #14374358 Report a problem | ||
| 1/5/2021 | Price change | $554,900+1.1%$285/sqft |
Source:  NTREIS #14374358 Report a problem NTREIS #14374358 Report a problem | ||
| 8/31/2020 | Listed for sale | $549,000$282/sqft |
Source: Dave Perry-Miller - Preston Center #14374358 Report a problem | ||
| 8/6/2020 | Pending sale | $549,000$282/sqft |
Source: Dave Perry-Miller - Preston Center #14374358 Report a problem | ||
| 6/26/2020 | Listed for sale | $549,000+13.2%$282/sqft |
Source: Dave Perry Miller Real Estate #14374358 Report a problem | ||
| 7/10/2019 | Listing removed | $485,000$249/sqft |
Source: Briggs Freeman Sotheby's International Realty #14094868 Report a problem | ||
| 6/24/2019 | Pending sale | $485,000$249/sqft |
Source: Briggs Freeman Sotheby's International Realty #14094868 Report a problem | ||
| 5/24/2019 | Listed for sale | $485,000+2.1%$249/sqft |
Source: Briggs Freeman Sotheby's Int'l #14094868 Report a problem | ||
| 4/22/2019 | Listing removed | $475,000$244/sqft |
Source: Keller Williams Realty #13997939 Report a problem | ||
| 3/29/2019 | Price change | $475,000-2.1%$244/sqft |
Source: Keller Williams Realty #13997939 Report a problem | ||
| 1/7/2019 | Listed for sale | $485,000-6.7%$249/sqft |
Source: Keller Williams Realty #13997939 Report a problem | ||
| 7/2/2018 | Listing removed | $520,000$267/sqft |
Source: Ebby Halliday, REALTORS #13834396 Report a problem | ||
| 5/5/2018 | Listed for sale | $520,000$267/sqft |
Source: Ebby Halliday, REALTORS #13834396 Report a problem | ||
Public tax history
| Year | Property taxes | Tax assessment |
|---|---|---|
| 2025 | $6,818 -0.4% | $306,180 |
| 2024 | $6,843 +15.8% | $306,180 +18.9% |
| 2023 | $5,911 -8.6% | $257,580 |
| 2022 | $6,466 -43.5% | $257,580 -51.1% |
| 2021 | $11,450 -2.8% | $526,230 |
| 2020 | $11,779 -18.1% | $526,230 |
| 2019 | $14,385 -3.9% | $526,230 |
| 2018 | $14,972 +31.4% | $526,230 +25.6% |
| 2017 | $11,395 0% | $419,040 |
| 2016 | $11,395 +25.1% | $419,040 |
| 2015 | $9,109 | $419,040 +109.9% |
| 2014 | $9,109 | $199,670 |
| 2013 | -- | -- |
| 2012 | -- | -- |
| 2011 | -- | -- |
| 2010 | -- | -- |
| 2009 | -- | -- |
| 2008 | -- | -- |
Find assessor info on the county website
Monthly payment
Est. payment
Payment breakdown
Explore the cost of this home by adjusting the details. Changes won't be saved.Climate risks
Neighborhood: 75225
Nearby schools
Schools provided by the listing agent
- Elementary: Prestonhol
- Middle: Benjamin Franklin
- High: Hillcrest
- District: Dallas ISD
Source: NTREIS. This data may not be complete. We recommend contacting the local school district to confirm school assignments for this home.



Similar homes
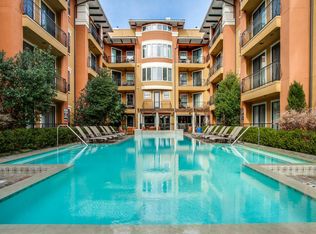
- $560,0002 bd2 ba1.9k sqft6318 Bandera Ave APT D, Dallas, TX 75225For Sale
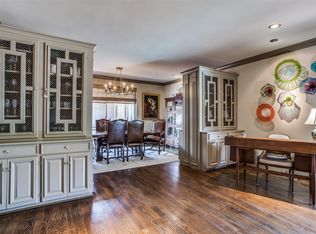 MLS ID #21333638, Jude Nash. NTREIS
 - $545,0002 bd2 ba1.9k sqft6324 Bandera Ave APT B, Dallas, TX 75225For Sale
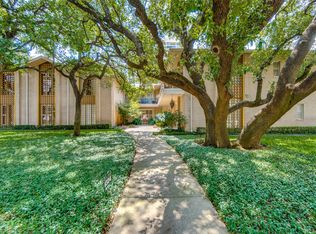 MLS ID #21370953, Robert Spurlock. NTREIS
 - $475,0002 bd2 ba1.9k sqft6328 Bandera Ave APT C, Dallas, TX 75225For Sale
 MLS ID #21381642, Garrett Holloway. NTREIS
 - $425,0002 bd2 ba1.8k sqft6321 Bandera Ave APT D, Dallas, TX 75225For Sale
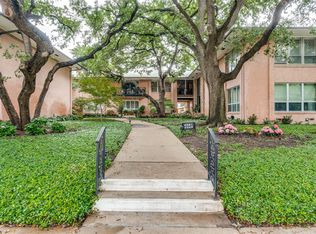 MLS ID #21272439, Elizabeth Conroy. NTREIS
