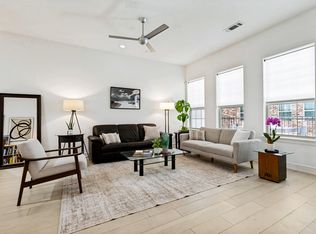
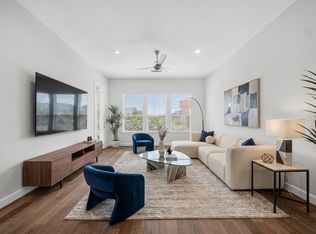
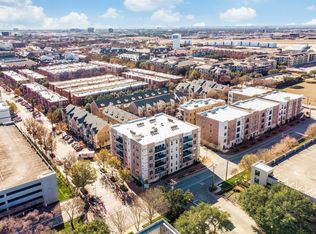
Experience the ease of a low-maintenance, lock-and-leave lifestyle at Meridian Square Condominiums. Surrounded by beautifully maintained landscaping, the property is ideally located near Addison’s Restaurant Row, several parks, the Galleria, grocery stores, and the Dallas North Tollway. This central setting brings together everyday convenience and a relaxed neighborhood atmosphere. Residence 2103 offers 1,966 square feet of thoughtfully designed living space with 2 bedrooms, 2 full baths, 1 half bath, and a dedicated office. A welcoming foyer introduces the home and opens to expansive living, dining, and kitchen areas designed for both everyday comfort and effortless entertaining. Generous windows provide abundant natural light, while the open layout creates an inviting sense of space and connection throughout the residence. The spacious primary suite is complemented by a generous bathroom with two vanities, a tub, a separate shower, and a large walk-in closet. The second bedroom features its own en-suite bath, adding comfort and functionality to the home’s thoughtful layout. The dedicated office can also serve as a true flex space, easily adapted to suit a variety of needs. A large private balcony extends the living space outdoors and is enhanced by custom motorized shades, offering added comfort, privacy, and protection from the elements. It provides an inviting setting for relaxing comfortably, enjoying the outdoors, or dining al fresco. Blending functionality, convenience, and refined condominium living, Residence 2103 presents an exceptional opportunity in one of Addison’s most accessible and connected communities.
For sale
$545,000
5005 Meridian Ln Unit 2103, Addison, TX 75001
2beds
1,966sqft
Condominium, Single Family Residence
Built in 2013
-- sqft lot
$-- Zestimate®
$277/sqft
$715/mo HOA
What's special
Dedicated officeWelcoming foyerSpacious primary suite
- 67 days
- 92
- 2
Zillow last checked:
Listing updated:
Listed by:
Juli Harrison 0194971 214-207-1001,
Allie Beth Allman & Assoc. 214-521-7355,
Joseph Flores 0704563 214-558-3004,
Allie Beth Allman & Assoc.
Source: NTREIS,MLS#: 21328688
Facts & features
Interior
Bedrooms & bathrooms
- Bedrooms: 2
- Bathrooms: 3
- Full bathrooms: 2
- 1/2 bathrooms: 1
Primary bedroom
- Level: First
- Dimensions: 17 x 14
Primary bedroom
- Level: First
- Dimensions: 12 x 12
Primary bathroom
- Level: First
- Dimensions: 0 x 0
Primary bathroom
- Level: First
- Dimensions: 0 x 0
Dining room
- Level: First
- Dimensions: 10 x 15
Half bath
- Level: First
- Dimensions: 0 x 0
Kitchen
- Level: First
- Dimensions: 15 x 10
Laundry
- Level: First
- Dimensions: 6 x 6
Living room
- Level: First
- Dimensions: 25 x 18
Office
- Level: First
- Dimensions: 9 x 9
Heating
- Central, Natural Gas
Cooling
- Central Air, Electric
Appliances
- Included: Some Gas Appliances, Dishwasher, Disposal, Gas Range, Gas Water Heater, Plumbed For Gas
Features
- Built-in Features, Decorative/Designer Lighting Fixtures, Double Vanity, Granite Counters, Kitchen Island, Open Floorplan, Pantry, Cable TV, Walk-In Closet(s)
- Flooring: Carpet, Ceramic Tile, Wood
- Has basement: No
- Number of fireplaces: 1
- Fireplace features: Gas
Interior area
- Total interior livable area: 1,966 sqft
Video & virtual tour
Property
Parking
- Total spaces: 2
- Parking features: Garage
- Attached garage spaces: 2
Features
- Levels: One
- Stories: 1
- Pool features: Pool
Lot
- Size: 1.53 Acres
Details
- Parcel number: 10C00500000200203
Construction
Type & style
- Home type: Condo
- Architectural style: Traditional,Detached
- Property subtype: Condominium, Single Family Residence
- Attached to another structure: Yes
Materials
- Brick
- Foundation: Combination
- Roof: Composition
Condition
- Resale
- Year built: 2013
Utilities & green energy
- Sewer: Public Sewer
- Water: Public
- Utilities for property: Sewer Available, Water Available, Cable Available
Community & HOA
Community
- Security: Smoke Detector(s)
- Subdivision: Meridian Square Association Inc
HOA
- Has HOA: Yes
- Services included: All Facilities, Association Management, Insurance, Maintenance Grounds, Maintenance Structure, Pest Control, Trash
- HOA fee: $715 monthly
- HOA name: Real Management
- HOA phone: 866-473-2573
Location
- Region: Addison
Financial & listing details
- Price per square foot: $277/sqft
- Tax assessed value: $540,650
- Annual tax amount: $11,548
- Date on market: 7/29/2026
- Cumulative days on market: 68 days
- Listing terms: Cash,Conventional
- Exclusions: Any and all personal belongings NOT considered a Fixture.
Estimated market value
Not available
Estimated sales range
Not available
Not available
Price history
| Date | Event | Price |
|---|---|---|
| 7/29/2026 | Listed for sale | $545,000$277/sqft |
Source: NTREIS #21328688 Report a problem | ||
Public tax history
| Year | Property taxes | Tax assessment |
|---|---|---|
| 2025 | $4,611 -11.2% | $540,650 |
| 2024 | $5,191 +3.5% | $540,650 +35.3% |
| 2023 | $5,017 -33.9% | $399,540 |
| 2022 | $7,589 -10.3% | $399,540 -4% |
| 2021 | $8,463 -1.8% | $416,190 +0.8% |
| 2020 | $8,618 +0.3% | $412,860 +0.2% |
| 2019 | $8,589 -1.8% | $412,140 +1.3% |
| 2018 | $8,747 +15.2% | $406,960 +8.9% |
| 2017 | $7,596 +30% | $373,540 +59.7% |
| 2016 | $5,842 | $233,950 +483.6% |
| 2015 | -- | $40,090 |
Find assessor info on the county website
Monthly payment
Est. payment
Payment breakdown
Explore the cost of this home by adjusting the details. Changes won't be saved.Climate risks
Neighborhood: 75001
Nearby schools
Schools provided by the listing agent
- Elementary: Bush
- Middle: Walker
- High: White
- District: Dallas ISD
Source: NTREIS. This data may not be complete. We recommend contacting the local school district to confirm school assignments for this home.

Similar homes
- $620,0002 bd3 ba1.6k sqft3210 Carlisle St Unit 48, Dallas, TX 75204For Sale
 MLS ID #21331098, Emily Roberts. NTREIS
 - $449,9993 bd2 ba2k sqft1735 Wittington Pl #3207, Farmers Branch, TX 75234For Sale
 MLS ID #21344149, Jessica Cazares. NTREIS
 - $499,0002 bd3 ba2.1k sqft625 N Tyler St #402, Dallas, TX 75208For Sale
 MLS ID #21345091, Julie Rado. NTREIS
 - $659,0004 bd3 ba2.6k sqft3903 Rive Ln, Addison, TX 75001For Sale
 MLS ID #21371371, David Heape. NTREIS
