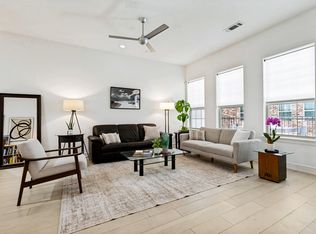
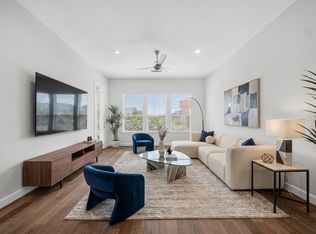
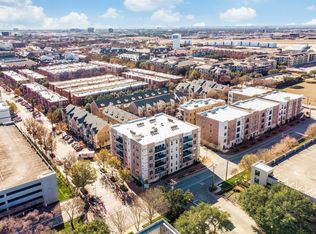
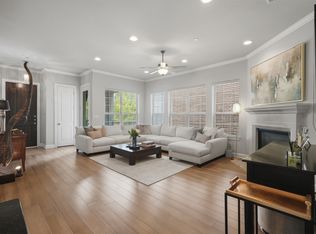
Welcome to this beautifully designed 2 bedroom condo with a versatile bonus room that's perfect for a home office, workout space, or guest room. Each bedroom features its own private bathroom, offering comfort and privacy for everyone. The spacious primary suite is a true retreat, complete with dual vanities, a large walk in shower, a relaxing garden tub, and oversized walk in closet and a generous linen closet for additional storage. The open concept floor plan is ideal for both everyday living and entertaining, featuring a large kitchen island, abundant cabinetry, a gas cooktop, built in microwave, and plenty of workspace. The adjoining living and dining areas create a bright, welcoming space to gather or simply unwind. Step outside to your private covered balcony overlooking the community pool, the perfect spot to enjoy your morning coffee or relax at the end of the day. Located in prime location. You are front row from Kaboom town. You'll enjoy the convenience of being minutes away from Addison Circle and restaurants, shops and entertainment. Covered garage parking, secure access and a true lock and leave lifestyle make this low maintenance condo an exceptional place to call home.
For sale
Price cut: $10K (10/13)
$505,000
5015 Meridian Ln Unit 2101, Addison, TX 75001
2beds
1,900sqft
Condominium
Built in 2016
-- sqft lot
$496,200 Zestimate®
$266/sqft
$550/mo HOA
What's special
Plenty of workspaceLarge kitchen islandGas cooktopDual vanitiesAbundant cabinetryCovered garage parkingRelaxing garden tub
- 95 days
- 87
- 0
Zillow last checked:
Listing updated:
Listed by:
Donna Leibow 0587088 972-897-7638,
Keller Williams Central 469-467-7755
Source: NTREIS,MLS#: 21333821
Facts & features
Interior
Bedrooms & bathrooms
- Bedrooms: 2
- Bathrooms: 3
- Full bathrooms: 3
Primary bedroom
- Level: First
- Dimensions: 16 x 15
Bedroom
- Features: Ceiling Fan(s)
- Level: First
- Dimensions: 10 x 12
Dining room
- Level: First
- Dimensions: 10 x 9
Kitchen
- Features: Built-in Features, Dual Sinks, Granite Counters
- Level: First
- Dimensions: 12 x 10
Living room
- Features: Ceiling Fan(s)
- Level: First
- Dimensions: 15 x 13
Office
- Features: Ceiling Fan(s)
- Level: First
- Dimensions: 10 x 12
Heating
- Central, Electric
Cooling
- Central Air, Ceiling Fan(s), Electric
Appliances
- Included: Built-In Gas Range, Dishwasher, Electric Oven, Disposal, Microwave
- Laundry: Washer Hookup, Dryer Hookup, Laundry in Utility Room
Features
- Built-in Features, Decorative/Designer Lighting Fixtures, High Speed Internet, Kitchen Island, Open Floorplan, Pantry, Cable TV, Walk-In Closet(s), Wired for Sound
- Flooring: Carpet, Stone
- Windows: Shutters, Window Coverings
- Has basement: No
- Has fireplace: No
Interior area
- Total interior livable area: 1,900 sqft
Video & virtual tour
Property
Parking
- Total spaces: 2
- Parking features: Assigned, Underground, Garage, Gated, On Site
- Garage spaces: 2
Features
- Levels: One
- Stories: 1
- Patio & porch: Covered, Patio, Balcony
- Exterior features: Balcony, Lighting
- Pool features: None, Community
Lot
- Size: 1.53 Acres
Details
- Parcel number: 10C00500000300201
Construction
Type & style
- Home type: Condo
- Property subtype: Condominium
- Attached to another structure: Yes
Materials
- Foundation: Slab
- Roof: Other
Condition
- Year built: 2016
Utilities & green energy
- Sewer: Public Sewer
- Water: Public
- Utilities for property: Sewer Available, Water Available, Cable Available
Community & HOA
Community
- Features: Clubhouse, Gated, Pool, Sidewalks
- Subdivision: Meridian Square Condos Bldg 3
HOA
- Has HOA: Yes
- Services included: All Facilities, Association Management, Gas, Maintenance Grounds, Maintenance Structure
- HOA fee: $550 monthly
- HOA name: Real Management
- HOA phone: 866-403-1588
Location
- Region: Addison
Financial & listing details
- Price per square foot: $266/sqft
- Tax assessed value: $537,000
- Annual tax amount: $11,470
- Date on market: 7/17/2026
- Cumulative days on market: 96 days
- Listing terms: Cash,Conventional,FHA,VA Loan
- Exclusions: Refrigerator, washer, dryer and mirror in front of HVAC system.
Estimated market value
$496,200
$471,000 - $521,000
$3,177/mo
Price history
| Date | Event | Price |
|---|---|---|
| 10/13/2026 | Price change | $505,000-1.9%$266/sqft |
Source: NTREIS #21333821 Report a problem | ||
| 7/17/2026 | Listed for sale | $515,000-7.4%$271/sqft |
Source: NTREIS #21333821 Report a problem | ||
| 8/8/2022 | Sold | -- |
Source: NTREIS #20096062 Report a problem | ||
| 7/5/2022 | Pending sale | $555,990$293/sqft |
Source: NTREIS #20096062 Report a problem | ||
| 6/29/2022 | Contingent | $555,990$293/sqft |
Source: NTREIS #20096062 Report a problem | ||
| 6/24/2022 | Listed for sale | $555,990+21.1%$293/sqft |
Source: NTREIS #20096062 Report a problem | ||
| 5/30/2021 | Pending sale | $459,000$242/sqft |
Source: NTREIS #14567454 Report a problem | ||
| 5/21/2021 | Price change | $459,000-2.3%$242/sqft |
Source: NTREIS #14567454 Report a problem | ||
| 4/30/2021 | Listed for sale | $470,000$247/sqft |
Source: NTREIS #14567454 Report a problem | ||
Public tax history
| Year | Property taxes | Tax assessment |
|---|---|---|
| 2025 | $8,319 -1.8% | $537,000 -8.8% |
| 2024 | $8,470 +9.9% | $589,000 +24% |
| 2023 | $7,710 -31.6% | $475,000 |
| 2022 | $11,278 +16.2% | $475,000 |
| 2021 | $9,702 +3.5% | $475,000 +6.1% |
| 2020 | $9,377 +2.9% | $447,890 +2.7% |
| 2019 | $9,112 -3.7% | $436,310 -0.6% |
| 2018 | $9,461 | $438,900 |
| 2017 | -- | $438,900 |
Find assessor info on the county website
Monthly payment
Est. payment
Payment breakdown
Explore the cost of this home by adjusting the details. Changes won't be saved.Climate risks
Neighborhood: 75001
Nearby schools
Schools provided by the listing agent
- Elementary: Jerry Junkins
- Middle: Walker
- High: White
- District: Dallas ISD
Source: NTREIS. This data may not be complete. We recommend contacting the local school district to confirm school assignments for this home.
Similar homes
- $525,0003 bd3 ba1.8k sqft15875 Spectrum Dr #2101, Addison, TX 75001For Sale
 MLS ID #21355968, Eduardo Munoz. NTREIS
 - $545,0002 bd3 ba1.9k sqft5005 Meridian Ln Unit 2103, Addison, TX 75001For Sale
 MLS ID #21328688, Juli Harrison. NTREIS
 - $415,0002 bd3 ba2k sqft15730 Seabolt Pl, Addison, TX 75001For Sale
 MLS ID #21417042, Erin Carlson. NTREIS
 - $469,9992 bd2 ba1.9k sqft5055 Addison Circle # #731, Dallas, TX 75001For Sale
 MLS ID #21303931, Jim Newton. NTREIS
