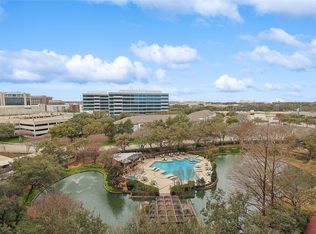
Walk into a bright, open living space that leads to a patio overlooking the Bonaventure’s pool and garden area. From there, you can take in the fountain, landscaped gardens and mature trees. It’s a beautiful view and one of the things that makes this location in the building so appealing.
With over 2,000 square feet of flexible living space, there’s room to spread out and plenty of wall space to display art. The dining area has a built in buffet with glass doors, and the kitchen opens to the living and dining spaces. It features granite countertops, stainless steel appliances, a wine rack, walk in pantry and breakfast bar. You’ll also find plenty of storage. There are three walk in closets, including a primary closet measuring 8 by 11 feet with extensive shelving and drawers. The spacious primary bath was created by combining two original bathrooms and includes a jetted tub, separate shower and built in cabinetry. An enclosed room with double doors and a built in desk works beautifully as a home office. The open sitting or game room has lit glass shelving, a small built in desk, two walk in closets and a full bath nearby. Add a wall and door, and it could become a wonderful guest suite. With recent paint and new carpet installed in September 2026, this home is ready for you to settle in and enjoy the view. Life at the Bonaventure includes 24-7 concierge service, valet, a gym, indoor lap pool, tennis court, walking path, dog park and much more. The Dallas North Tollway, Galleria Dallas and Addison are just minutes away.
For sale
$589,900
5200 Keller Springs Rd APT 730, Dallas, TX 75248
2beds
2,105sqft
Condominium, Multi Family
Built in 1981
-- sqft lot
$567,200 Zestimate®
$280/sqft
$1,446/mo HOA
What's special
Landscaped gardensStainless steel appliancesBright open living spaceGranite countertopsPlenty of storageBuilt in cabinetryThree walk in closets
- 35 days
- 77
- 11
Zillow last checked:
Listing updated:
Listed by:
Heather Zidell 0528962 972-387-0300,
Ebby Halliday, REALTORS 972-387-0300
Source: NTREIS,MLS#: 21391868
Facts & features
Interior
Bedrooms & bathrooms
- Bedrooms: 2
- Bathrooms: 2
- Full bathrooms: 2
Primary bedroom
- Features: Closet Cabinetry, Ceiling Fan(s), Dual Sinks, Double Vanity, En Suite Bathroom, Jetted Tub, Separate Shower, Walk-In Closet(s)
- Level: First
- Dimensions: 17 x 17
Bedroom
- Features: Built-in Features
- Level: First
- Dimensions: 11 x 14
Bonus room
- Level: First
- Dimensions: 14 x 21
Dining room
- Features: Built-in Features
- Level: First
- Dimensions: 15 x 15
Kitchen
- Features: Breakfast Bar, Built-in Features, Granite Counters, Pantry, Walk-In Pantry
- Level: First
- Dimensions: 11 x 14
Living room
- Level: First
- Dimensions: 15 x 17
Heating
- Central, Electric
Cooling
- Central Air, Electric
Appliances
- Included: Dishwasher, Electric Cooktop, Electric Oven, Disposal, Microwave
- Laundry: Laundry in Utility Room, In Kitchen
Features
- Built-in Features, Dry Bar, Decorative/Designer Lighting Fixtures, Granite Counters, High Speed Internet, Open Floorplan, Pantry, Wired for Data, Walk-In Closet(s), Wired for Sound
- Flooring: Carpet, Tile
- Windows: Window Coverings
- Has basement: No
- Has fireplace: No
Interior area
- Total interior livable area: 2,105 sqft
Video & virtual tour
Property
Parking
- Total spaces: 1
- Parking features: Additional Parking, Electric Gate, Electric Vehicle Charging Station(s)
- Attached garage spaces: 1
Features
- Levels: One
- Stories: 1
- Patio & porch: Covered, Balcony
- Exterior features: Balcony
- Pool features: Cabana, In Ground, Lap, Outdoor Pool, Pool, Water Feature, Community
- Has spa: Yes
- Spa features: Community, Hot Tub
- Fencing: Brick
Lot
- Size: 7.6 Acres
- Features: Landscaped
Details
- Parcel number: 0029N800000100730
Construction
Type & style
- Home type: Condo
- Architectural style: Contemporary/Modern,High Rise
- Property subtype: Condominium, Multi Family
- Attached to another structure: Yes
Materials
- Brick
- Foundation: Pillar/Post/Pier
- Roof: Composition
Condition
- Resale
- Year built: 1981
Utilities & green energy
- Sewer: Public Sewer
- Water: Public
- Utilities for property: Sewer Available, Water Available
Community & HOA
Community
- Features: Concierge, Elevator, Fitness Center, Gated, Playground, Pickleball, Pool, Sauna, Tennis Court(s), Trails/Paths
- Security: Fire Alarm
- Subdivision: Bonaventure Condo
HOA
- Has HOA: Yes
- Amenities included: Concierge
- Services included: All Facilities, Maintenance Grounds, Maintenance Structure, Pest Control, Sewer, Security, Trash, Water
- HOA fee: $1,446 monthly
- HOA name: First Service Residential
- HOA phone: 972-503-5200
Location
- Region: Dallas
Financial & listing details
- Price per square foot: $280/sqft
- Tax assessed value: $526,250
- Annual tax amount: $11,718
- Date on market: 9/25/2026
- Cumulative days on market: 35 days
- Listing terms: Cash,Conventional
- Exclusions: Milk Bottle Chandelier in Living Room near balcony door. Also excludes all art & furniture.
Estimated market value
$567,200
$539,000 - $596,000
$3,389/mo
Price history
| Date | Event | Price |
|---|---|---|
| 9/25/2026 | Listed for sale | $589,900$280/sqft |
Source: NTREIS #21391868 Report a problem | ||
Public tax history
| Year | Property taxes | Tax assessment |
|---|---|---|
| 2025 | $3,153 -4.9% | $526,250 |
| 2024 | $3,316 +1.4% | $526,250 +6.4% |
| 2023 | $3,272 -42.6% | $494,680 |
| 2022 | $5,698 -3.7% | $494,680 |
| 2021 | $5,917 +5.7% | $494,680 |
| 2020 | $5,596 +7.2% | $494,680 +17.5% |
| 2019 | $5,221 +4.9% | $421,000 |
| 2018 | $4,980 +6.7% | $421,000 +25% |
| 2017 | $4,666 -0.4% | $336,800 +6.7% |
| 2016 | $4,683 +0.6% | $315,750 +10.3% |
| 2015 | $4,653 | $286,280 -2.9% |
| 2014 | $4,653 | $294,700 |
| 2013 | -- | -- |
| 2012 | -- | -- |
| 2011 | -- | -- |
| 2010 | -- | -- |
| 2009 | -- | -- |
| 2008 | -- | -- |
| 2007 | -- | -- |
| 2005 | -- | -- |
| 2004 | -- | -- |
| 2003 | -- | -- |
| 2002 | -- | -- |
| 2001 | -- | -- |
Find assessor info on the county website
Monthly payment
Est. payment
Payment breakdown
Explore the cost of this home by adjusting the details. Changes won't be saved.Climate risks
Neighborhood: 75248
Nearby schools
Schools provided by the listing agent
- Elementary: Anne Frank
- Middle: Walker
- High: White
- District: Dallas ISD
Source: NTREIS. This data may not be complete. We recommend contacting the local school district to confirm school assignments for this home.
- $309,7002 bd2 ba2.1k sqft5200 Keller Springs Rd APT 113, Dallas, TX 75248Off Market
- $310,2002 bd2 ba2.1k sqft5200 Keller Springs Rd APT 114, Dallas, TX 75248Off Market
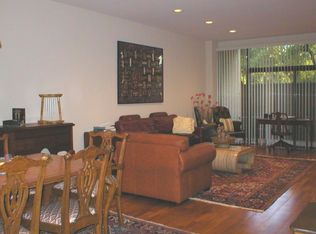
- $281,800-- bd2 ba2.1k sqft5200 Keller Springs Rd APT 115, Dallas, TX 75248Off Market
- $307,400-- bd2 ba2.1k sqft5200 Keller Springs Rd APT 116, Dallas, TX 75248Off Market
Similar homes
- $635,0002 bd2 ba2k sqft5200 Keller Springs Rd APT 1331, Dallas, TX 75248For Sale
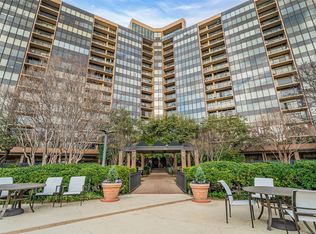 MLS ID #21243695, Geri Cook-Lenahan. NTREIS
- $549,9992 bd2 ba1.8k sqft5200 Keller Springs Rd APT 432, Dallas, TX 75248For Sale
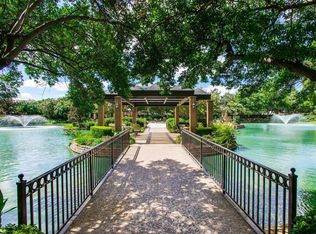 MLS ID #21217667, Dana Greenberg. NTREIS
- $519,9003 bd3 ba2.2k sqft5200 Keller Springs Rd APT 520, Dallas, TX 75248For Sale
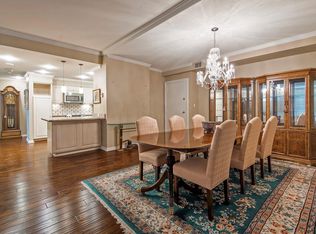 MLS ID #21255013, Israel Flores. NTREIS
- $475,0003 bd3 ba2.2k sqft5200 Keller Springs Rd APT 821, Dallas, TX 75248For Sale
 MLS ID #20856595, Geri Cook-Lenahan. NTREIS
