Stunning single-story home in the Prestonwood community! Nestled on a corner lot with elegant finishes inside and out. Entry leads to a spacious living area featuring a gas fireplace and floor-to-ceiling built-ins, along with recessed lighting, stellar skylights, and wood-like tile that extends throughout. Adjacent kitchen includes plenty of cabinets, a large center island, and stainless appliances. Fenced side patio off the kitchen with brick flooring and built-in gas grill. Formal dining features a dry bar and floor-to-ceiling windows with plantation shutters. Primary bedroom extends to an en suite bath with garden tub, stand-up shower, dual vanities, and walk-in closet. Dual guest bedrooms with a Jack-and-Jill bath in between. Bonus room off the living area leads to a spacious backyard with mature trees, privacy fence, and shed storage. Half bath and laundry off kitchen, with attached 2-car garage. Easy access to excellent shopping and restaurants, including The Clubs of Prestonwood golf courses and Addison's dining and nightlife. Move-in ready — schedule your showing today!
For sale
$648,382
6204 Liberty Hl, Dallas, TX 75248
3beds
2,523sqft
Single Family Residence
Built in 1984
10,018 Square Feet Lot
$-- Zestimate®
$257/sqft
$-- HOA
What's special
Gas fireplacePrivacy fenceBuilt-in gas grillBrick flooringRecessed lightingStellar skylightsPlenty of cabinets
- 4 days
- 352
- 33
Zillow last checked:
Listing updated:
Listed by:
Jesse Manning 0619953 214-750-5675,
Signature Leasing & Management 214-750-5675
Source: NTREIS,MLS#: 21423624
Facts & features
Interior
Bedrooms & bathrooms
- Bedrooms: 3
- Bathrooms: 3
- Full bathrooms: 2
- 1/2 bathrooms: 1
Primary bedroom
- Features: Built-in Features, Ceiling Fan(s), En Suite Bathroom, Walk-In Closet(s)
- Level: First
- Dimensions: 0 x 0
Bedroom
- Features: Ceiling Fan(s), En Suite Bathroom
- Level: First
- Dimensions: 0 x 0
Bedroom
- Features: En Suite Bathroom
- Level: First
- Dimensions: 0 x 0
Primary bathroom
- Features: Built-in Features, Dual Sinks, Granite Counters, Jetted Tub, Separate Shower, Walk-In Shower
- Level: First
- Dimensions: 0 x 0
Bonus room
- Features: Ceiling Fan(s)
- Level: First
- Dimensions: 0 x 0
Bonus room
- Level: First
- Dimensions: 0 x 0
Dining room
- Features: Built-in Features
- Level: First
- Dimensions: 0 x 0
Other
- Features: Built-in Features, Dual Sinks, Granite Counters
- Level: First
- Dimensions: 0 x 0
Half bath
- Features: Granite Counters
- Level: First
- Dimensions: 0 x 0
Kitchen
- Features: Breakfast Bar, Built-in Features, Dual Sinks, Eat-in Kitchen, Granite Counters, Kitchen Island, Pantry
- Level: First
- Dimensions: 0 x 0
Laundry
- Features: Built-in Features
- Level: First
- Dimensions: 0 x 0
Living room
- Features: Built-in Features, Fireplace
- Level: First
- Dimensions: 0 x 0
Heating
- Central, Natural Gas
Cooling
- Central Air, Ceiling Fan(s), Electric
Appliances
- Included: Dishwasher, Gas Cooktop, Gas Oven, Microwave, Refrigerator
- Laundry: Washer Hookup, Dryer Hookup, ElectricDryer Hookup, Laundry in Utility Room
Features
- Built-in Features, Eat-in Kitchen, Granite Counters, High Speed Internet, Kitchen Island, Cable TV, Walk-In Closet(s)
- Flooring: Tile
- Has basement: No
- Number of fireplaces: 1
- Fireplace features: Gas Log, Living Room
Interior area
- Total interior livable area: 2,523 sqft
Video & virtual tour
Property
Parking
- Total spaces: 2
- Parking features: Garage, Garage Faces Rear
- Attached garage spaces: 2
Features
- Levels: One
- Stories: 1
- Patio & porch: Patio
- Pool features: None
- Fencing: Back Yard,Wood
Lot
- Size: 10,018 Square Feet
Details
- Parcel number: 00000820449000000
Construction
Type & style
- Home type: SingleFamily
- Architectural style: Detached
- Property subtype: Single Family Residence
Materials
- Brick
- Roof: Composition
Condition
- Resale
- Year built: 1984
Utilities & green energy
- Sewer: Public Sewer
- Water: Public
- Utilities for property: Electricity Available, Natural Gas Available, Sewer Available, Water Available, Cable Available
Community & HOA
Community
- Security: Security System
- Subdivision: Prestonwood Gardens
HOA
- Has HOA: No
Location
- Region: Dallas
Financial & listing details
- Price per square foot: $257/sqft
- Annual tax amount: $11,134
- Date on market: 10/29/2026
- Cumulative days on market: 4 days
Estimated market value
Not available
Estimated sales range
Not available
Not available
Price history
| Date | Event | Price |
|---|---|---|
| 10/29/2026 | Listed for sale | $648,382$257/sqft |
Source: NTREIS #21423624 Report a problem | ||
Public tax history
Tax history is unavailable.
Monthly payment
Est. payment
Payment breakdown
Explore the cost of this home by adjusting the details. Changes won't be saved.Climate risks
Neighborhood: 75248
Nearby schools
Schools provided by the listing agent
- Elementary: Frank Guzick
- Middle: Benjamin Franklin
- High: Hillcrest
- District: Dallas ISD
Source: NTREIS. This data may not be complete. We recommend contacting the local school district to confirm school assignments for this home.
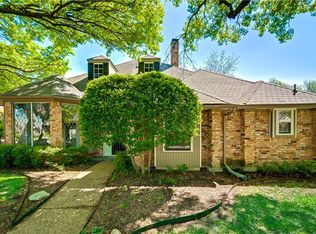
Similar homes
- $600,0003 bd2 ba2.3k sqft6026 White Rose Trl, Dallas, TX 75248For Sale
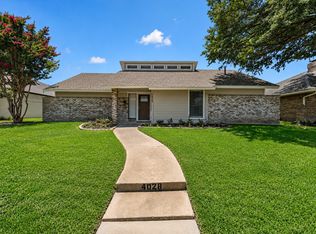 MLS ID #21341524, Lance Talkington. NTREIS
- $580,0004 bd3 ba2.4k sqft9536 Millridge Dr, Dallas, TX 75243For Sale
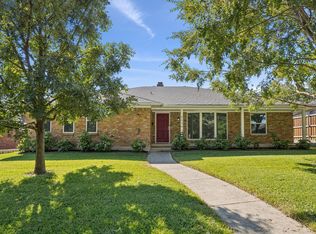 MLS ID #21400112, Ethan McKean. NTREIS
- $610,0004 bd4 ba3.6k sqft3844 Walden Way, Dallas, TX 75287For Sale
 MLS ID #21375156, Avishag Eckhous-Cohen. NTREIS
- $599,9993 bd3 ba2.3k sqft3625 Matterhorn Dr, Plano, TX 75075For Sale
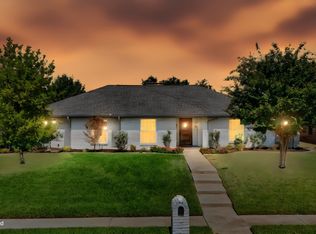 MLS ID #21392022, Kristen Babovec. NTREIS
