Beautifully updated and move-in ready, this exceptional Glenwick Estates home offers 4 bedrooms, 2.5 baths, combines timeless style with everyday comfort. The main level features a formal living room, family room, dining room, dedicated home office, and a stunning designer chef's kitchen with premium finishes that opens seamlessly to the spacious family room. Wide-plank luxury vinyl flooring and abundant natural light create a warm, inviting atmosphere throughout. Enjoy a large backyard with mature trees, a spacious patio, and a storage shed. Ideally located in the heart of Flower Mound, offering convenient access to parks, trails, shopping, dining, and top-rated schools.
For sale
Price cut: $16K (8/11)
$599,000
4137 Crescent Dr, Flower Mound, TX 75028
4beds
2,703sqft
Single Family Residence
Built in 1992
8,624 Square Feet Lot
$-- Zestimate®
$222/sqft
$-- HOA
What's special
Dedicated home officeStorage shedDining roomAbundant natural lightFamily roomSpacious patioWide-plank luxury vinyl flooring
- 106 days
- 1,549
- 188
Likely to sell faster than
Zillow last checked:
Listing updated:
Listed by:
Christie Deaton 0653182 817-522-2104,
Berkshire HathawayHS PenFed TX 817-442-5345
Source: NTREIS,MLS#: 21320981
Facts & features
Interior
Bedrooms & bathrooms
- Bedrooms: 4
- Bathrooms: 3
- Full bathrooms: 2
- 1/2 bathrooms: 1
Primary bedroom
- Level: Second
- Dimensions: 20 x 16
Bedroom
- Level: Second
- Dimensions: 14 x 12
Bedroom
- Level: Second
- Dimensions: 11 x 10
Bedroom
- Level: Second
- Dimensions: 12 x 10
Primary bathroom
- Level: Second
- Dimensions: 17 x 11
Breakfast room nook
- Level: First
- Dimensions: 14 x 12
Dining room
- Level: First
- Dimensions: 13 x 12
Other
- Level: Second
- Dimensions: 12 x 5
Half bath
- Level: First
- Dimensions: 5 x 5
Kitchen
- Level: First
- Dimensions: 12 x 12
Living room
- Level: First
- Dimensions: 17 x 15
Living room
- Level: First
- Dimensions: 15 x 12
Office
- Level: First
- Dimensions: 11 x 10
Utility room
- Level: First
- Dimensions: 8 x 5
Heating
- Central, Natural Gas
Cooling
- Central Air, Ceiling Fan(s)
Appliances
- Included: Dishwasher, Electric Range, Disposal
- Laundry: Washer Hookup, Electric Dryer Hookup
Features
- Decorative/Designer Lighting Fixtures, High Speed Internet, Cable TV
- Flooring: Carpet, Luxury Vinyl Plank
- Windows: Bay Window(s), Window Coverings
- Has basement: No
- Number of fireplaces: 1
- Fireplace features: Gas Log
Interior area
- Total interior livable area: 2,703 sqft
Video & virtual tour
Property
Parking
- Total spaces: 2
- Parking features: Garage, Garage Door Opener
- Attached garage spaces: 2
Features
- Levels: Two
- Stories: 2
- Patio & porch: Patio
- Pool features: None
- Fencing: Wood
Lot
- Size: 8,624 Square Feet
- Features: Few Trees
Details
- Parcel number: R162518
Construction
Type & style
- Home type: SingleFamily
- Architectural style: Traditional,Detached
- Property subtype: Single Family Residence
Materials
- Brick
- Roof: Composition
Condition
- Year built: 1992
Utilities & green energy
- Sewer: Public Sewer
- Water: Public
- Utilities for property: Sewer Available, Water Available, Cable Available
Community & HOA
Community
- Security: Security System
- Subdivision: Glenwick Estate Ph 2
HOA
- Has HOA: No
Location
- Region: Flower Mound
Financial & listing details
- Price per square foot: $222/sqft
- Tax assessed value: $539,899
- Annual tax amount: $9,130
- Date on market: 7/10/2026
- Cumulative days on market: 107 days
- Listing terms: Cash,Conventional,VA Loan
Estimated market value
Not available
Estimated sales range
Not available
Not available
Price history
| Date | Event | Price |
|---|---|---|
| 8/11/2026 | Price change | $599,000-2.6%$222/sqft |
Source: NTREIS #21320981 Report a problem | ||
| 7/26/2026 | Price change | $615,000-1.6%$228/sqft |
Source: NTREIS #21320981 Report a problem | ||
| 7/10/2026 | Listed for sale | $625,000+86.6%$231/sqft |
Source: NTREIS #21320981 Report a problem | ||
| 10/4/2025 | Listing removed | $3,600$1/sqft |
Source: Zillow Rentals Report a problem | ||
| 9/19/2025 | Listed for rent | $3,600+5.9%$1/sqft |
Source: Zillow Rentals Report a problem | ||
| 9/26/2024 | Listing removed | $3,400$1/sqft |
Source: Zillow Rentals Report a problem | ||
| 8/16/2024 | Listed for rent | $3,400$1/sqft |
Source: Zillow Rentals Report a problem | ||
| 8/12/2016 | Listing removed | $334,900$124/sqft |
Source: RE/MAX Cross Country #13405881 Report a problem | ||
| 7/17/2016 | Pending sale | $334,900$124/sqft |
Source: RE/MAX Cross Country #13405881 Report a problem | ||
| 7/6/2016 | Price change | $334,900-2.9%$124/sqft |
Source: RE/MAX Cross Country #13405881 Report a problem | ||
| 6/22/2016 | Listed for sale | $344,900$128/sqft |
Source: RE/MAX Cross Country #13405881 Report a problem | ||
Public tax history
| Year | Property taxes | Tax assessment |
|---|---|---|
| 2025 | $7,137 +0.7% | $539,899 +7.7% |
| 2024 | $7,089 +11.4% | $501,317 +10% |
| 2023 | $6,365 -9.2% | $455,743 +10% |
| 2022 | $7,010 +1.3% | $414,312 +10% |
| 2021 | $6,917 +2.1% | $376,647 +5.6% |
| 2020 | $6,778 +2.5% | $356,660 +2.1% |
| 2019 | $6,614 +2% | $349,470 +5.9% |
| 2018 | $6,483 +48.5% | $329,890 -1.1% |
| 2017 | $4,364 | $333,704 +8.6% |
| 2016 | $4,364 +3.2% | $307,253 +10% |
| 2015 | $4,230 | $279,321 +7.8% |
| 2014 | $4,230 | $259,195 +7.4% |
| 2013 | $4,230 | $241,297 +5% |
| 2012 | -- | $229,789 -4.9% |
| 2011 | -- | $241,678 +3.8% |
| 2010 | -- | $232,801 -1% |
| 2009 | -- | $235,111 +8.9% |
| 2007 | $4,767 -1.6% | $215,928 +4.2% |
| 2006 | $4,846 +3.6% | $207,265 +3.8% |
| 2005 | $4,677 | $199,745 +0.5% |
| 2004 | -- | $198,710 -4.9% |
| 2002 | -- | $209,012 +6.3% |
| 2001 | -- | $196,669 |
Find assessor info on the county website
Monthly payment
Est. payment
Payment breakdown
Explore the cost of this home by adjusting the details. Changes won't be saved.Climate risks
Neighborhood: Glenwick Estates
Nearby schools
Schools provided by the listing agent
- Elementary: Bridlewood
- Middle: Clayton Downing
- High: Marcus
- District: Lewisville ISD
Source: NTREIS. This data may not be complete. We recommend contacting the local school district to confirm school assignments for this home.

Similar homes
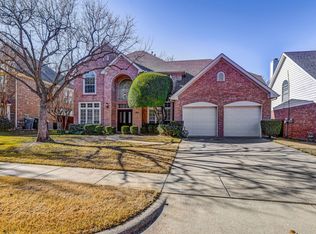
- $600,0005 bd4 ba2.9k sqft2417 Covington Dr, Flower Mound, TX 75028For Sale
 MLS ID #21375977, Greg Potts. NTREIS
 - $539,0004 bd3 ba2.7k sqft3208 Oak Meadow Dr, Flower Mound, TX 75028For Sale
 MLS ID #21345720, Kris Wise. NTREIS
 - $617,0004 bd3 ba2.7k sqft2413 Harvard Dr, Flower Mound, TX 75022For Sale
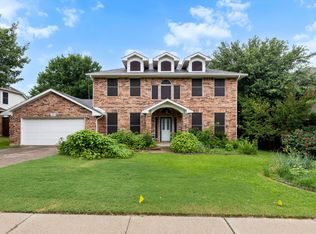 MLS ID #21308358, Cheng Lu. NTREIS
 - $689,9005 bd3 ba3k sqft3421 Dowland Dr, Flower Mound, TX 75022For Sale
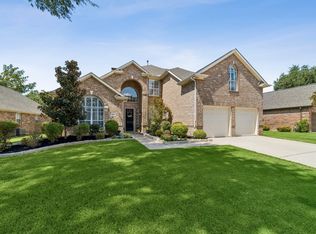 MLS ID #21378207, Gregory Owen. NTREIS
