Spacious corner-lot home in the heart of Flower Mound offering an incredibly versatile floor plan plus separate 675 sq ft guest quarters with a full kitchen! The main home features 4 bedrooms, 2.5 baths, a 2-car garage, updated flooring, fresh neutral finishes and abundant natural light throughout. The kitchen features granite countertops, stainless steel appliances, white cabinetry and generous workspace while opening to the breakfast and living areas. The primary bath and secondary full bath upstairs have both been beautifully updated.
What truly sets this property apart is the 675 sq ft guest quarters, complete with its own private entrance and driveway. This flexible space features a generously sized bedroom, full bathroom, closet, living area and full kitchen, creating a private living arrangement ideal for extended family, guests, a home office, multigenerational living, or potential short-term rental-Airbnb use, subject to applicable local regulations and restrictions.
Outside, mature trees and an oversized corner lot create an inviting setting with plenty of room to enjoy the property. A rare opportunity to find this combination of space, privacy and flexible additional living quarters in Flower Mound!
Buyer and Buyer’s Agent to independently verify all information, including measurements, square footage, permits, schools, taxes, property features, and any intended use of the guest quarters.
For sale
Price cut: $20K (10/8)
$630,000
2417 Covington Dr, Flower Mound, TX 75028
5beds
2,942sqft
Single Family Residence
Built in 1987
0.36 Acres Lot
$618,800 Zestimate®
$214/sqft
$-- HOA
What's special
Abundant natural light throughoutUpdated flooringSpacious corner-lot homeStainless steel appliancesFresh neutral finishesOversized corner lotMature trees
- 45 days
- 1,080
- 76
Zillow last checked:
Listing updated:
Listed by:
Greg Potts 0625331 512-788-9495,
Realty Of America, LLC 512-788-9495
Source: NTREIS,MLS#: 21375977
Facts & features
Interior
Bedrooms & bathrooms
- Bedrooms: 5
- Bathrooms: 4
- Full bathrooms: 3
- 1/2 bathrooms: 1
Primary bedroom
- Level: First
- Dimensions: 15 x 14
Bedroom
- Level: Second
- Dimensions: 11 x 11
Bedroom
- Level: Second
- Dimensions: 13 x 12
Bedroom
- Level: Second
- Dimensions: 11 x 10
Primary bathroom
- Level: First
- Dimensions: 0 x 0
Breakfast room nook
- Level: First
- Dimensions: 10 x 7
Dining room
- Level: First
- Dimensions: 12 x 10
Other
- Level: Second
- Dimensions: 0 x 0
Game room
- Level: Second
- Dimensions: 14 x 9
Other
- Level: First
- Dimensions: 18 x 17
Other
- Level: First
- Dimensions: 13 x 13
Half bath
- Level: First
- Dimensions: 0 x 0
Kitchen
- Features: Built-in Features, Eat-in Kitchen, Granite Counters, Kitchen Island
- Level: First
- Dimensions: 18 x 11
Living room
- Level: First
- Dimensions: 16 x 12
Living room
- Level: First
- Dimensions: 15 x 13
Utility room
- Level: First
- Dimensions: 5 x 5
Appliances
- Included: Dishwasher, Gas Cooktop, Disposal, Microwave
Features
- Chandelier, Decorative/Designer Lighting Fixtures, Double Vanity, Eat-in Kitchen, Granite Counters, High Speed Internet, Kitchen Island, Cable TV, Vaulted Ceiling(s)
- Has basement: No
- Number of fireplaces: 1
- Fireplace features: Masonry
Interior area
- Total interior livable area: 2,942 sqft
Video & virtual tour
Property
Parking
- Total spaces: 2
- Parking features: Concrete, Garage Faces Front, Garage, Garage Door Opener
- Attached garage spaces: 2
Features
- Levels: Two
- Stories: 2
- Pool features: None
Lot
- Size: 0.36 Acres
Details
- Parcel number: R115174
Construction
Type & style
- Home type: SingleFamily
- Architectural style: Detached
- Property subtype: Single Family Residence
Materials
- Foundation: Slab
- Roof: Composition
Condition
- Resale
- Year built: 1987
Utilities & green energy
- Sewer: Public Sewer
- Water: Public
- Utilities for property: Sewer Available, Underground Utilities, Water Available, Cable Available
Community & HOA
Community
- Features: Curbs, Sidewalks
- Subdivision: Lake Forest Add Ph 2
HOA
- Has HOA: No
Location
- Region: Flower Mound
Financial & listing details
- Price per square foot: $214/sqft
- Tax assessed value: $578,307
- Annual tax amount: $9,779
- Date on market: 9/3/2026
- Cumulative days on market: 47 days
Estimated market value
$618,800
$588,000 - $650,000
$3,673/mo
Price history
| Date | Event | Price |
|---|---|---|
| 10/8/2026 | Price change | $630,000-3.1%$214/sqft |
Source: NTREIS #21375977 Report a problem | ||
| 9/24/2026 | Price change | $650,000-5.1%$221/sqft |
Source: NTREIS #21375977 Report a problem | ||
| 9/3/2026 | Listed for sale | $685,000+101.5%$233/sqft |
Source: NTREIS #21375977 Report a problem | ||
| 10/31/2016 | Sold | -- |
Source: Agent Provided Report a problem | ||
| 9/12/2016 | Pending sale | $339,900$116/sqft |
Source: 2mac #13437185 Report a problem | ||
| 8/24/2016 | Listed for sale | $339,900$116/sqft |
Source: 2mac #13437185 Report a problem | ||
| 8/17/2016 | Pending sale | $339,900$116/sqft |
Source: 2mac #13437185 Report a problem | ||
| 8/5/2016 | Listed for sale | $339,900+21.4%$116/sqft |
Source: 2mac #13437185 Report a problem | ||
| 5/5/2014 | Sold | -- |
Source: Agent Provided Report a problem | ||
| 4/3/2014 | Listed for sale | $280,000$95/sqft |
Source: iNet Realty, LLC #12115738 Report a problem | ||
Public tax history
| Year | Property taxes | Tax assessment |
|---|---|---|
| 2025 | $7,756 -3.5% | $578,307 +3.7% |
| 2024 | $8,033 +11.1% | $557,865 +10% |
| 2023 | $7,233 -8% | $507,150 +10% |
| 2022 | $7,863 +1.6% | $461,045 +10% |
| 2021 | $7,736 +1.2% | $419,132 +4.8% |
| 2020 | $7,645 +1% | $400,092 +0.6% |
| 2019 | $7,570 +3.2% | $397,531 +7.1% |
| 2018 | $7,337 +4.6% | $371,057 +8.2% |
| 2017 | $7,012 | $343,039 +3.1% |
| 2016 | $7,012 +13.6% | $332,728 +9.8% |
| 2015 | $6,172 | $303,022 +7.4% |
| 2014 | $6,172 | $282,072 +11.4% |
| 2013 | $6,172 | $253,298 +4% |
| 2012 | -- | $243,467 +3.1% |
| 2011 | -- | $236,203 -2.9% |
| 2010 | -- | $243,328 +1.3% |
| 2009 | -- | $240,199 +0.4% |
| 2007 | $5,308 +2.6% | $239,230 +8.5% |
| 2006 | $5,171 +0.6% | $220,462 +0.9% |
| 2005 | $5,143 | $218,559 +1.5% |
| 2004 | -- | $215,302 +0.6% |
| 2003 | -- | $214,036 +5.8% |
| 2002 | -- | $202,269 +0.2% |
| 2001 | -- | $201,948 |
Find assessor info on the county website
Monthly payment
Est. payment
Payment breakdown
Explore the cost of this home by adjusting the details. Changes won't be saved.Climate risks
Neighborhood: Lake Forest
Nearby schools
Schools provided by the listing agent
- Elementary: Donald
- Middle: Griffin
- High: Flower Mound
- District: Lewisville ISD
Source: NTREIS. This data may not be complete. We recommend contacting the local school district to confirm school assignments for this home.
- $463,5003 bd2 ba1.8k sqft2413 Covington Dr, Flower Mound, TX 75028Off Market
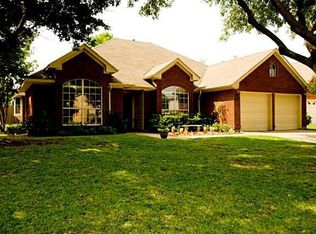
- $473,700-- bd2 ba2.3k sqft2420 Warwick Ave, Flower Mound, TX 75028Off Market
- $542,5004 bd2 ba3k sqft2416 Warwick Ave, Flower Mound, TX 75028Off Market
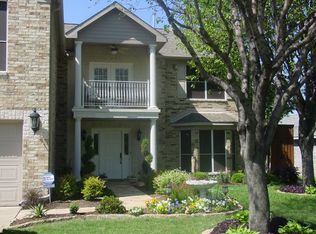
- $503,1004 bd2 ba2.2k sqft2409 Covington Dr, Flower Mound, TX 75028Off Market

Similar homes
- $599,0004 bd3 ba2.7k sqft4137 Crescent Dr, Flower Mound, TX 75028For Sale
 MLS ID #21320981, Christie Deaton. NTREIS
 - $617,0004 bd3 ba2.7k sqft2413 Harvard Dr, Flower Mound, TX 75022For Sale
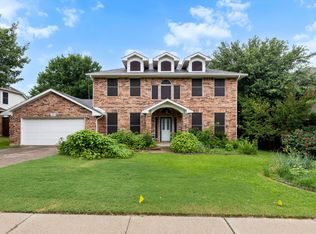 MLS ID #21308358, Cheng Lu. NTREIS
 - $539,0004 bd3 ba2.7k sqft3208 Oak Meadow Dr, Flower Mound, TX 75028For Sale
 MLS ID #21345720, Kris Wise. NTREIS
 - $675,0004 bd3 ba2.4k sqft317 Pebble Knl, Highland Village, TX 75077For Sale
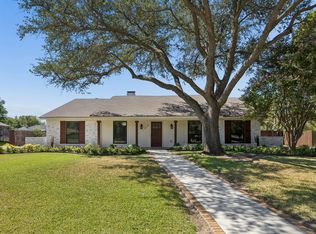 MLS ID #21364111, Valerie Martinez. NTREIS
