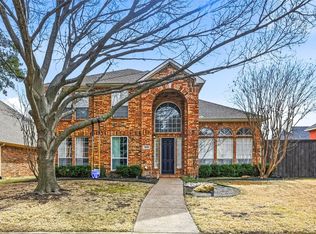
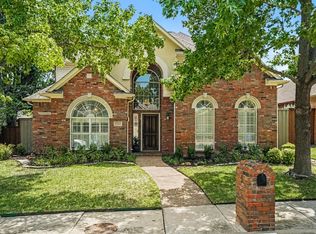
Beautifully located in the desirable Midway Meadows neighborhood, this spacious home offers 4 bedrooms, 3.5 bathrooms, and 3 generous living areas, providing incredible flexibility for everyday living and entertaining. The open-concept kitchen and main living area create a bright and welcoming atmosphere. Enjoy two separate outdoor yard spaces, offering multiple areas for relaxing, entertaining, or outdoor activities. Recent updates include new LVP flooring in portions of the downstairs and HVAC systems installed in 2025. A wonderful opportunity to enjoy space, comfort, and a fantastic North Dallas location close to shopping, dining, and major roadways. The home is also equipped with solar panels.
All information is deemed reliable but not guaranteed. Buyer and Buyer's agent to verify all information.
For sale
Price cut: $60K (10/2)
$610,000
3844 Walden Way, Dallas, TX 75287
4beds
3,618sqft
Single Family Residence
Built in 1993
7,535 Square Feet Lot
$594,300 Zestimate®
$169/sqft
$-- HOA
What's special
Solar panelsBright and welcoming atmosphereOpen-concept kitchenHvac systems
- 46 days
- 318
- 16
Zillow last checked:
Listing updated:
Listed by:
Avishag Eckhous-Cohen 0800182 888-455-6040,
Fathom Realty 888-455-6040
Source: NTREIS,MLS#: 21375156
Facts & features
Interior
Bedrooms & bathrooms
- Bedrooms: 4
- Bathrooms: 4
- Full bathrooms: 3
- 1/2 bathrooms: 1
Primary bedroom
- Level: First
- Dimensions: 20 x 17
Bedroom
- Level: Second
- Dimensions: 13 x 10
Bedroom
- Level: Second
- Dimensions: 13 x 10
Bedroom
- Level: Second
- Dimensions: 12 x 14
Primary bathroom
- Level: First
- Dimensions: 10 x 22
Dining room
- Level: First
- Dimensions: 19 x 22
Other
- Level: Second
- Dimensions: 8 x 6
Other
- Level: Second
- Dimensions: 13 x 9
Half bath
- Level: First
- Dimensions: 5 x 5
Kitchen
- Level: First
- Dimensions: 12 x 13
Laundry
- Level: First
- Dimensions: 10 x 5
Living room
- Level: First
- Dimensions: 13 x 15
Living room
- Level: First
- Dimensions: 25 x 15
Living room
- Level: Second
- Dimensions: 17 x 21
Appliances
- Included: Dishwasher, Gas Cooktop, Disposal, Microwave
Features
- Wet Bar, Kitchen Island, Open Floorplan, Pantry, Cable TV, Walk-In Closet(s)
- Has basement: No
- Number of fireplaces: 2
- Fireplace features: Bedroom, Living Room
Interior area
- Total interior livable area: 3,618 sqft
Video & virtual tour
Property
Parking
- Total spaces: 2
- Parking features: Door-Single, Garage, Garage Door Opener, Garage Faces Rear
- Attached garage spaces: 2
Features
- Levels: Two
- Stories: 2
- Pool features: None
Lot
- Size: 7,535 Square Feet
Details
- Parcel number: R168824
Construction
Type & style
- Home type: SingleFamily
- Architectural style: Detached
- Property subtype: Single Family Residence
Condition
- Year built: 1993
Utilities & green energy
- Sewer: Public Sewer
- Water: Public
- Utilities for property: Other, Sewer Available, Water Available, Cable Available
Community & HOA
Community
- Subdivision: Midway Meadows Ph 1
HOA
- Has HOA: No
Location
- Region: Dallas
Financial & listing details
- Price per square foot: $169/sqft
- Tax assessed value: $569,000
- Annual tax amount: $783
- Date on market: 9/3/2026
- Cumulative days on market: 47 days
- Exclusions: Fridge, Water purifier
Estimated market value
$594,300
$565,000 - $624,000
$4,253/mo
Price history
| Date | Event | Price |
|---|---|---|
| 10/2/2026 | Price change | $610,000-9%$169/sqft |
Source: NTREIS #21375156 Report a problem | ||
| 9/3/2026 | Listed for sale | $670,000$185/sqft |
Source: NTREIS #21375156 Report a problem | ||
Public tax history
| Year | Property taxes | Tax assessment |
|---|---|---|
| 2025 | $783 | $569,000 -9.9% |
| 2024 | $783 | $631,508 +9.5% |
| 2023 | $783 | $576,903 +10% |
| 2022 | $783 | $524,457 +10% |
| 2021 | $783 | $476,779 +8.1% |
| 2020 | $783 | $440,871 -1.2% |
| 2019 | $783 +11.6% | $446,365 +21.9% |
| 2018 | $702 -86.2% | $366,025 +10% |
| 2017 | $5,084 | $332,750 +10% |
| 2016 | $5,084 -4.7% | $302,500 +10% |
| 2015 | $5,337 | $275,000 +10% |
| 2014 | $5,337 | $250,000 -15.5% |
| 2013 | $5,337 | $295,813 +7% |
| 2012 | -- | $276,570 -10.1% |
| 2011 | -- | $307,672 -3.1% |
| 2010 | -- | $317,483 +9.5% |
| 2009 | -- | $290,000 -0.3% |
| 2007 | $674 -5.9% | $290,820 |
| 2006 | $717 -1.4% | $290,820 +1.9% |
| 2005 | $727 | $285,380 |
| 2004 | -- | $285,380 +0% |
| 2003 | -- | $285,306 0% |
| 2002 | -- | $285,426 +0.9% |
| 2001 | -- | $282,924 |
Find assessor info on the county website
Monthly payment
Est. payment
Payment breakdown
Explore the cost of this home by adjusting the details. Changes won't be saved.Climate risks
Neighborhood: 75287
Nearby schools
Schools provided by the listing agent
- Elementary: Mcwhorter
- Middle: Polk
- High: Smith
- District: Carrollton-Farmers Branch ISD
Source: NTREIS. This data may not be complete. We recommend contacting the local school district to confirm school assignments for this home.


Similar homes
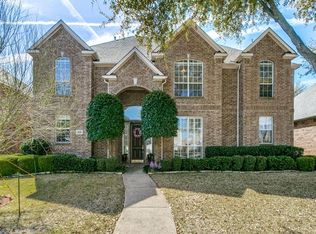
- $499,5003 bd3 ba2.6k sqft4202 Timberglen Rd, Dallas, TX 75287For Sale
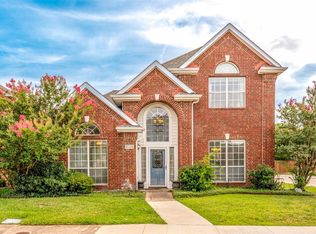 MLS ID #21336119, Summer Liu. NTREIS
- $595,0004 bd4 ba3.2k sqft7735 Worthing St, Dallas, TX 75252For Sale
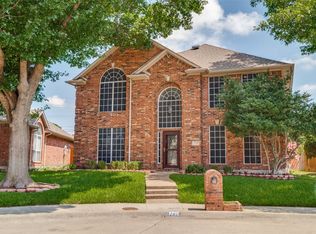 MLS ID #21406890, Caryn Kelley. NTREIS
- $698,0003 bd3 ba2.8k sqft5360 Gatesworth Ln, Dallas, TX 75287For Sale
 MLS ID #21367506, Amy Cotter. NTREIS
- $699,9005 bd4 ba3.1k sqft6710 Windrock Rd, Dallas, TX 75252For Sale
 MLS ID #21343111, Daniel Butbul. NTREIS
