Rare one story home located next to the entrance to the rear parking, thus the only direct neighbor is on the West of the property. This home has had one owner, with pride of ownership, since 1999. Very desirable floor plan with 3-way bedroom split. Medium size back yard so owner can enjoy but not be a slave to yard work. This lovely home has many updates but room to do your own thing. The Den has wood floors that allow a display of treasured rugs, fireplace, hi ceilings & plantation shutters for view to back yard. Bedrooms are carpeted and Kitchen and baths are tiled. Great rear entry garage with a recently replaced garage door and a small shop area. HOA is voluntary. Very convenient to DNTollway & George Bush expwy. Better hurry if you want to live in this coveted area.
Sold
Price Unknown
3852 Walden Way, Dallas, TX 75287
4beds
2,517sqft
Single Family Residence
Built in 1993
7,492 Square Feet Lot
$471,400 Zestimate®
$--/sqft
$3,184 Estimated rent
Home value
$471,400
$443,000 - $500,000
$3,184/mo
Zestimate® history
Owner options
List your home for rent
$3,184/mo
Rent Zestimate®
Find your next renter with Zillow Rental Manager. Plus, with online applications, you can quickly screen prospective tenants – for free.
$3,184/mo
Rent Zestimate®
Refinance and save
Refinancing to a lower rate could help reduce your monthly payments and save thousands over the life of the loan.
Explore your selling options
Work with a Zillow partner agent
Leverage their expertise and Zillow's premium Showcase listings to get your home seen by more buyers.
Get startedList with your own agent
Get your home in front of millions of buyers by listing it on Zillow.
Learn how to do itSell it yourself
Take full control of how buyers see your home on Zillow by listing For Sale by Owner (FSBO).
List your homeWhat's special
One story homeHi ceilings
Zillow last checked:
Listing updated:
Listed by:
Joyce Bauert 0296509 972-571-2474,
Keller Williams Dallas Midtown 214-526-4663
Bought with:
Russell Rhodes, 0484034
Berkshire HathawayHS PenFed TX
Source: NTREIS,MLS#: 21186425
Facts & features
Interior
Bedrooms & bathrooms
- Bedrooms: 4
- Bathrooms: 3
- Full bathrooms: 3
Primary bedroom
- Level: First
- Dimensions: 18 x 14
Bedroom
- Level: First
- Dimensions: 12 x 10
Bedroom
- Level: First
- Dimensions: 12 x 12
Bedroom
- Level: First
- Dimensions: 12 x 11
Dining room
- Level: First
- Dimensions: 12 x 12
Family room
- Features: Fireplace
- Level: First
- Dimensions: 18 x 17
Laundry
- Level: First
- Dimensions: 14 x 10
Laundry
- Features: Built-in Features
- Level: First
- Dimensions: 6 x 5
Living room
- Level: First
- Dimensions: 14 x 14
Living room
- Level: First
- Dimensions: 14 x 14
Heating
- Central, Natural Gas
Cooling
- Central Air, Ceiling Fan(s), Electric
Appliances
- Included: Some Gas Appliances, Dryer, Dishwasher, Electric Oven, Gas Cooktop, Disposal, Gas Water Heater, Plumbed For Gas, Washer
- Laundry: Washer Hookup, Electric Dryer Hookup, Laundry in Utility Room
Features
- Chandelier, Cathedral Ceiling(s), Decorative/Designer Lighting Fixtures, Double Vanity, Granite Counters, Pantry, Cable TV, Vaulted Ceiling(s), Walk-In Closet(s)
- Flooring: Carpet, Ceramic Tile, Wood
- Windows: Shutters, Window Coverings
- Has basement: No
- Number of fireplaces: 1
- Fireplace features: Gas Log, Gas Starter, Raised Hearth
Interior area
- Total interior livable area: 2,517 sqft
Property
Parking
- Total spaces: 2
- Parking features: Alley Access, Door-Multi, Garage, Garage Door Opener, Garage Faces Rear
- Attached garage spaces: 2
Features
- Levels: One
- Stories: 1
- Exterior features: Private Yard, Rain Gutters
- Pool features: None
- Fencing: Wood
Lot
- Size: 7,492 Square Feet
- Features: Interior Lot, Subdivision, Sprinkler System
- Residential vegetation: Grassed
Details
- Parcel number: R168822
- Other equipment: Irrigation Equipment
Construction
Type & style
- Home type: SingleFamily
- Architectural style: Traditional,Detached
- Property subtype: Single Family Residence
Materials
- Brick
- Foundation: Slab
- Roof: Composition
Condition
- Resale
- Year built: 1993
Utilities & green energy
- Sewer: Public Sewer
- Water: Public
- Utilities for property: Electricity Connected, Natural Gas Available, Sewer Available, Separate Meters, Water Available, Cable Available
Community & HOA
Community
- Security: Security System Leased, Security System
- Subdivision: Midway Meadows Ph 1
HOA
- Has HOA: Yes
- HOA name: Sbb Management
- HOA phone: 972-960-2900
Location
- Region: Dallas
Financial & listing details
- Tax assessed value: $487,000
- Annual tax amount: $681
- Date on market: 3/17/2026
- Cumulative days on market: 12 days
- Listing terms: Cash,Conventional,FHA,VA Loan
Price history
| Date | Event | Price |
|---|---|---|
| 4/17/2026 | Sold | -- |
Source: NTREIS #21186425 Report a problem | ||
| 4/12/2026 | Pending sale | $530,000$211/sqft |
Source: NTREIS #21186425 Report a problem | ||
| 4/1/2026 | Contingent | $530,000$211/sqft |
Source: NTREIS #21186425 Report a problem | ||
| 3/17/2026 | Listed for sale | $530,000$211/sqft |
Source: NTREIS #21186425 Report a problem | ||
Public tax history
| Year | Property taxes | Tax assessment |
|---|---|---|
| 2025 | $681 | $487,000 -3.4% |
| 2024 | $681 | $503,905 +10% |
| 2023 | $681 | $458,095 +10% |
| 2022 | $681 | $416,450 +10% |
| 2021 | $681 +3.8% | $378,591 +7.7% |
| 2020 | $656 -3.7% | $351,559 -1.6% |
| 2019 | $681 +5.9% | $357,209 +5.1% |
| 2018 | $643 -87% | $340,000 +2.5% |
| 2017 | $4,933 | $331,851 +7% |
| 2016 | $4,933 +5.2% | $310,244 +10% |
| 2015 | $4,689 | $282,040 +10% |
| 2014 | $4,689 | $256,400 +6.9% |
| 2013 | $4,689 | $239,921 +6.5% |
| 2012 | -- | $225,335 -9.5% |
| 2011 | -- | $248,893 -2.9% |
| 2010 | -- | $256,329 -2.7% |
| 2009 | -- | $263,315 +11.1% |
| 2007 | $550 -5.9% | $236,990 |
| 2006 | $584 +3.2% | $236,990 +6.7% |
| 2005 | $566 | $222,070 |
| 2004 | -- | $222,070 -2.1% |
| 2003 | -- | $226,817 -0.1% |
| 2002 | -- | $226,975 +0.7% |
| 2001 | -- | $225,441 |
Find assessor info on the county website
Neighborhood: 75287
Nearby homes
- $--4 bd3 ba2.7k sqft3848 Walden Way, Dallas, TX 75287Sold
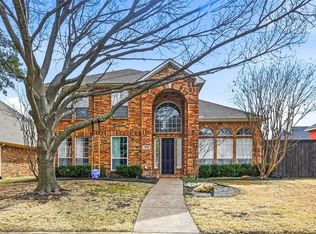
- $649,2004 bd3 ba3.2k sqft3904 Walden Way, Dallas, TX 75287Off Market

- $388,6003 bd2 ba1.7k sqft3907 Stockton Ln, Dallas, TX 75287Off Market
- $610,0004 bd4 ba3.6k sqft3844 Walden Way, Dallas, TX 75287For Sale

- $438,8003 bd2 ba2k sqft3903 Stockton Ln, Dallas, TX 75287Off Market
- $406,700-- bd2 ba2.2k sqft3911 Stockton Ln, Dallas, TX 75287Off Market
- $--4 bd2 ba2.4k sqft3908 Walden Way, Dallas, TX 75287Sold
- $388,0002 bd2 ba1.6k sqft3915 Stockton Ln, Dallas, TX 75287Off Market
Nearby schools
GreatSchools rating
- 3/10McWorther Elementary SchoolGrades: PK-5Distance: 0.2 mi
- 3/10Polk Middle SchoolGrades: 6-8Distance: 3.1 mi
- 4/10Smith High SchoolGrades: 9-12Distance: 3 mi
Schools provided by the listing agent
- Elementary: Mcwhorter
- Middle: Polk
- High: Smith
- District: Carrollton-Farmers Branch ISD
Source: NTREIS. This data may not be complete. We recommend contacting the local school district to confirm school assignments for this home.
Get a cash offer in 3 minutes
Find out how much your home could sell for in as little as 3 minutes with a no-obligation cash offer.
Estimated market value
$471,400
Get a cash offer in 3 minutes
Find out how much your home could sell for in as little as 3 minutes with a no-obligation cash offer.
Estimated market value
$471,400
- Texas
- Denton County
- Dallas
- 75287
- 3852 Walden Way
