Corner lot in Creekside Estates, one of Wylie’s most sought-after neighborhoods! Walk in to vaulted ceilings, arched doorways, and lots of natural light. Engineered hardwood runs through the downstairs living areas, so it looks great and holds up to real life. The kitchen has white cabinets, dark countertops, stainless steel appliances, and a big island for casual meals and hosting. The primary suite is downstairs and tucked away for privacy, with its own bath and a huge walk-in closet. Upstairs you’ll find a game room with an open railing plus a dedicated media room, so movie nights are covered. With 5 bedrooms and 2.5 baths, there’s room for guests or a home office. The 2-car garage has a Mr. Cool mini-split, so it’s usable year-round. Out back there’s a storage shed and a 7-person hot tub that conveys with the home. Come see it in person!
For sale
Price cut: $15K (11/16)
$550,000
3210 Reagenea Dr, Wylie, TX 75098
5beds
3,590sqft
Single Family Residence
Built in 2004
10,454 Square Feet Lot
$536,600 Zestimate®
$153/sqft
$44/mo HOA
What's special
Lots of natural lightStainless steel appliancesVaulted ceilingsDedicated media roomDark countertopsArched doorways
- 64 days
- 313
- 31
Zillow last checked:
Listing updated:
Listed by:
Matthew Soto 0537261 512-788-9495,
Realty of America, LLC 512-788-9495
Source: NTREIS,MLS#: 21384104
Facts & features
Interior
Bedrooms & bathrooms
- Bedrooms: 5
- Bathrooms: 3
- Full bathrooms: 2
- 1/2 bathrooms: 1
Primary bedroom
- Features: Ceiling Fan(s), Walk-In Closet(s)
- Level: First
- Dimensions: 19 x 18
Bedroom
- Features: Ceiling Fan(s), Walk-In Closet(s)
- Level: Second
- Dimensions: 13 x 12
Bedroom
- Features: Ceiling Fan(s), Walk-In Closet(s)
- Level: Second
- Dimensions: 15 x 11
Bedroom
- Features: Ceiling Fan(s)
- Level: Second
- Dimensions: 14 x 12
Bedroom
- Features: Ceiling Fan(s)
- Level: Second
- Dimensions: 12 x 16
Primary bathroom
- Features: Double Vanity, En Suite Bathroom
- Level: First
- Dimensions: 15 x 9
Breakfast room nook
- Level: First
- Dimensions: 14 x 11
Dining room
- Level: First
- Dimensions: 11 x 12
Family room
- Features: Ceiling Fan(s), Fireplace
- Level: First
- Dimensions: 17 x 27
Other
- Features: Built-in Features
- Level: Second
- Dimensions: 5 x 13
Game room
- Features: Ceiling Fan(s)
- Level: Second
- Dimensions: 19 x 20
Half bath
- Level: First
- Dimensions: 3 x 6
Kitchen
- Features: Built-in Features, Pantry
- Level: First
- Dimensions: 13 x 15
Laundry
- Features: Built-in Features
- Level: First
- Dimensions: 8 x 7
Living room
- Features: Ceiling Fan(s), Fireplace
- Level: First
- Dimensions: 11 x 13
Media room
- Features: Ceiling Fan(s)
- Level: Second
- Dimensions: 13 x 20
Heating
- Central
Cooling
- Central Air, Ceiling Fan(s)
Appliances
- Included: Gas Oven, Gas Range
Features
- Kitchen Island
- Flooring: Carpet, Engineered Hardwood
- Has basement: No
- Number of fireplaces: 1
- Fireplace features: Gas, Gas Log
Interior area
- Total interior livable area: 3,590 sqft
Video & virtual tour
Property
Parking
- Total spaces: 2
- Parking features: Garage
- Attached garage spaces: 2
Features
- Levels: Two
- Stories: 2
- Pool features: None
Lot
- Size: 10,454 Square Feet
- Features: Corner Lot
Details
- Parcel number: R831800J01201
Construction
Type & style
- Home type: SingleFamily
- Architectural style: Detached
- Property subtype: Single Family Residence
- Attached to another structure: Yes
Materials
- Brick
- Foundation: Slab
- Roof: Shingle
Condition
- Year built: 2004
Utilities & green energy
- Sewer: Public Sewer
- Water: Public
- Utilities for property: Sewer Available, Water Available
Community & HOA
Community
- Subdivision: Creekside Estates Ph 2
HOA
- Has HOA: Yes
- Services included: All Facilities
- HOA fee: $530 annually
- HOA name: Estates at Creekside Owners Association, Inc.
- HOA phone: 972-992-3444
Location
- Region: Wylie
Financial & listing details
- Price per square foot: $153/sqft
- Tax assessed value: $576,336
- Annual tax amount: $10,494
- Date on market: 9/15/2026
- Cumulative days on market: 65 days
- Listing terms: Cash,Conventional,FHA,VA Loan
- Exclusions: Smart doorbell, upstairs Wi-Fi hotspot, networking switches & hubs in media cabinets, and 3 Unifi security cameras (unmounted & mounted).
Estimated market value
$536,600
$510,000 - $563,000
$3,133/mo
Price history
| Date | Event | Price |
|---|---|---|
| 11/16/2026 | Price change | $550,000-2.7%$153/sqft |
Source: NTREIS #21384104 Report a problem | ||
| 10/22/2026 | Price change | $565,000-1.7%$157/sqft |
Source: NTREIS #21384104 Report a problem | ||
| 9/15/2026 | Listed for sale | $575,000$160/sqft |
Source: NTREIS #21384104 Report a problem | ||
Public tax history
| Year | Property taxes | Tax assessment |
|---|---|---|
| 2026 | -- | $576,336 +7.1% |
| 2025 | $8,713 +4.6% | $538,360 +10% |
| 2024 | $8,329 +11.4% | $489,418 +10% |
| 2023 | $7,474 -9.6% | $444,925 +10% |
| 2022 | $8,271 +0.3% | $404,477 +10% |
| 2021 | $8,250 +6.3% | $367,706 +10% |
| 2020 | $7,764 -2.7% | $334,278 -1.2% |
| 2019 | $7,979 -6.2% | $338,185 -0.7% |
| 2018 | $8,505 +15.3% | $340,592 +7% |
| 2017 | $7,379 | $318,395 +0.4% |
| 2016 | $7,379 +9.5% | $317,240 +24% |
| 2015 | $6,738 | $255,892 +1.2% |
| 2014 | $6,738 | $252,834 +10.4% |
| 2013 | -- | $229,120 +7.1% |
| 2012 | -- | $214,000 -2.3% |
| 2011 | -- | $219,102 -3.2% |
| 2010 | -- | $226,266 -0.1% |
| 2009 | -- | $226,396 -6.1% |
| 2008 | -- | $241,117 +1.6% |
| 2007 | -- | $237,245 +9.3% |
| 2006 | -- | $216,974 +0.8% |
| 2005 | -- | $215,272 |
Find assessor info on the county website
Monthly payment
Est. payment
Payment breakdown
Explore the cost of this home by adjusting the details. Changes won't be saved.Climate risks
Neighborhood: Creekside Estates
Nearby schools
Schools provided by the listing agent
- Elementary: Smith
- Middle: Davis,Mcmillan
- High: Wylie
- District: Wylie ISD
Source: NTREIS. This data may not be complete. We recommend contacting the local school district to confirm school assignments for this home.


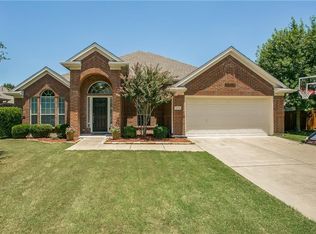
Similar homes
- $555,0005 bd3 ba3.2k sqft615 Lone Ridge Way, Murphy, TX 75094For Sale
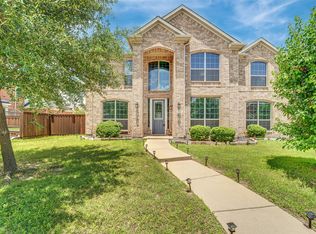 MLS ID #21400788, Jenny Dang. NTREIS
- $549,9995 bd3 ba2.7k sqft324 Ambrose Dr, Murphy, TX 75094For Sale
 MLS ID #21380488, Mumtaz Afzal. NTREIS
- $499,9004 bd4 ba3k sqft413 Royal Oak Dr, Murphy, TX 75094For Sale
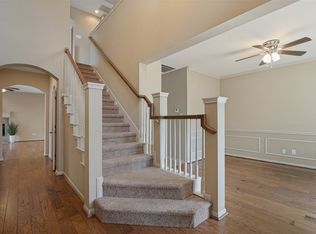 MLS ID #21401303, Crystal Kenealy. NTREIS
- $499,0003 bd2 ba2.5k sqft349 Apache Trl, Murphy, TX 75094For Sale
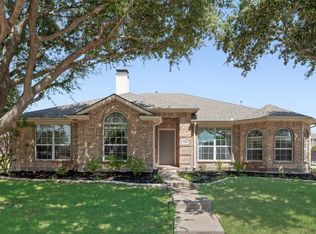 MLS ID #21389348, Hussain Saleem. NTREIS
