This 4-bedroom gem in Creekside Estates sits directly across from homes that back onto a lush greenbelt, with nature’s playground practically in your front yard. Step inside to sun-drenched, open-concept living spaces ready for your personal touch. Two living rooms and two dining areas give you room to host epic gatherings or enjoy cozy family nights. The chef’s kitchen steals the show: gas cooktop, expansive counters and cabinets, plus a dramatic skylight that bathes every prep in golden light. It flows seamlessly into the family room, where a warm fireplace and sweeping views of the expansive backyard lawn invite lazy weekends indoors or out. Four generous bedrooms include a spacious king-sized primary suite built for unwinding. The flexible fourth bedroom doubles perfectly as a home office or guest retreat. Best of all? Creekside Estates spoils you with a sparkling community pool, playground, pond, soccer field, baseball diamond, basketball court, and miles of hike-and-bike trails—all just a short stroll away. Minutes from boutique shops, favorite eateries, and major freeways, everything you need is right around the corner. All information is from public sources and must be verified by agent and buyer alike.
Sold
Price Unknown
3208 Reagenea Dr, Wylie, TX 75098
4beds
2,777sqft
Single Family Residence
Built in 2004
9,147 Square Feet Lot
$453,600 Zestimate®
$--/sqft
$2,780 Estimated rent
Home value
$453,600
$431,000 - $476,000
$2,780/mo
Zestimate® history
Owner options
List your home for rent
$2,780/mo
Rent Zestimate®
Find your next renter with Zillow Rental Manager. Plus, with online applications, you can quickly screen prospective tenants – for free.
$2,780/mo
Rent Zestimate®
Refinance and save
$500/mo
Est. payment
Refinancing to a lower rate could help reduce your monthly payments and save thousands over the life of the loan.
$500/mo
Est. payment
Explore your selling options
Work with a Zillow partner agent
Leverage their expertise and Zillow's premium Showcase listings to get your home seen by more buyers.
Get startedList with your own agent
Get your home in front of millions of buyers by listing it on Zillow.
Learn how to do itSell it yourself
Take full control of how buyers see your home on Zillow by listing For Sale by Owner (FSBO).
List your homeWhat's special
Warm fireplaceFour generous bedroomsSun-drenched open-concept living spacesTwo dining areasExpansive counters and cabinetsGas cooktop
Zillow last checked:
Listing updated:
Listed by:
John Shaver 0822724 214-717-2888,
Real Broker, LLC 855-450-0442
Bought with:
Sona Sethi, 0738127
Regal, REALTORS
Source: NTREIS,MLS#: 21215972
Facts & features
Interior
Bedrooms & bathrooms
- Bedrooms: 4
- Bathrooms: 3
- Full bathrooms: 2
- 1/2 bathrooms: 1
Primary bedroom
- Level: First
- Dimensions: 15 x 17
Bedroom
- Level: First
- Dimensions: 15 x 12
Bedroom
- Level: First
- Dimensions: 13 x 12
Bedroom
- Level: First
- Dimensions: 12 x 10
Breakfast room nook
- Level: First
- Dimensions: 13 x 12
Dining room
- Level: First
- Dimensions: 12 x 17
Family room
- Level: First
- Dimensions: 17 x 35
Kitchen
- Features: Built-in Features
- Level: First
- Dimensions: 15 x 14
Living room
- Level: First
- Dimensions: 21 x 23
Heating
- Fireplace(s), Natural Gas
Cooling
- Central Air, Ceiling Fan(s)
Appliances
- Included: Built-In Gas Range, Dishwasher, Microwave
Features
- Eat-in Kitchen, High Speed Internet, Kitchen Island, Open Floorplan, Pantry, Cable TV, Walk-In Closet(s)
- Flooring: Ceramic Tile, Wood
- Has basement: No
- Number of fireplaces: 1
- Fireplace features: Gas, Wood Burning
Interior area
- Total interior livable area: 2,777 sqft
Property
Parking
- Total spaces: 3
- Parking features: Garage, Garage Door Opener
- Attached garage spaces: 3
Features
- Levels: One
- Stories: 1
- Patio & porch: Covered
- Exterior features: Rain Gutters
- Pool features: None
- Fencing: Back Yard,Wood
Lot
- Size: 9,147 Square Feet
- Features: Greenbelt, Interior Lot, Landscaped, Sprinkler System
- Residential vegetation: Grassed
Details
- Parcel number: R831800J01101
- Other equipment: Irrigation Equipment
Construction
Type & style
- Home type: SingleFamily
- Architectural style: Traditional,Detached
- Property subtype: Single Family Residence
Materials
- Brick, Wood Siding
- Foundation: Slab
- Roof: Composition
Condition
- Year built: 2004
Utilities & green energy
- Sewer: Public Sewer
- Water: Public
- Utilities for property: Electricity Available, Electricity Connected, Natural Gas Available, Sewer Available, Separate Meters, Water Available, Cable Available
Community & HOA
Community
- Features: Curbs, Sidewalks
- Subdivision: Creekside Estates Ph 2
HOA
- Has HOA: Yes
- Services included: All Facilities, Association Management, Maintenance Grounds, Maintenance Structure
- HOA fee: $500 annually
- HOA name: Spectrum Management
- HOA phone: 972-992-3444
Location
- Region: Wylie
Financial & listing details
- Tax assessed value: $513,376
- Annual tax amount: $10,140
- Date on market: 3/26/2026
- Cumulative days on market: 176 days
- Listing terms: Cash,Conventional,FHA,VA Loan
Price history
| Date | Event | Price |
|---|---|---|
| 7/17/2026 | Sold | -- |
Source: NTREIS #21215972 Report a problem | ||
| 6/3/2026 | Pending sale | $465,000$167/sqft |
Source: NTREIS #21215972 Report a problem | ||
| 5/23/2026 | Contingent | $465,000$167/sqft |
Source: NTREIS #21215972 Report a problem | ||
| 5/5/2026 | Price change | $465,000-2.9%$167/sqft |
Source: NTREIS #21215972 Report a problem | ||
| 3/31/2026 | Price change | $479,000-4%$172/sqft |
Source: NTREIS #21215972 Report a problem | ||
| 3/26/2026 | Listed for sale | $499,000-0.1%$180/sqft |
Source: NTREIS #21215972 Report a problem | ||
| 3/17/2026 | Listing removed | $499,500$180/sqft |
Source: NTREIS #21102329 Report a problem | ||
| 3/10/2026 | Listed for sale | $499,500+11%$180/sqft |
Source: NTREIS #21102329 Report a problem | ||
| 2/26/2026 | Listing removed | $450,000$162/sqft |
Source: NTREIS #21102329 Report a problem | ||
| 11/6/2025 | Listed for sale | $450,000$162/sqft |
Source: NTREIS #21102329 Report a problem | ||
Public tax history
| Year | Property taxes | Tax assessment |
|---|---|---|
| 2025 | $10,007 -1% | $513,376 +0.3% |
| 2024 | $10,107 +41% | $511,721 +19.4% |
| 2023 | $7,168 -9.8% | $428,651 +10% |
| 2022 | $7,951 +0.2% | $389,683 +10% |
| 2021 | $7,936 +4% | $354,257 +7.8% |
| 2020 | $7,629 -2.3% | $328,721 -0.8% |
| 2019 | $7,811 -4.2% | $331,383 +1.3% |
| 2018 | $8,151 +14% | $327,053 +7.4% |
| 2017 | $7,153 | $304,483 +7.1% |
| 2016 | $7,153 +16.7% | $284,259 +13.8% |
| 2015 | $6,132 | $249,780 +10.5% |
| 2014 | $6,132 | $226,025 +10.1% |
| 2013 | -- | $205,300 +4.6% |
| 2012 | -- | $196,345 -0.1% |
| 2011 | -- | $196,489 -3.1% |
| 2010 | -- | $202,803 -0.1% |
| 2009 | -- | $202,917 -6% |
| 2008 | -- | $215,782 -2.7% |
| 2007 | -- | $221,700 +5.2% |
| 2006 | -- | $210,796 +5% |
| 2005 | -- | $200,785 |
Find assessor info on the county website
Neighborhood: Creekside Estates
Nearby homes
- $441,0004 bd2 ba2.4k sqft3206 Reagenea Dr, Wylie, TX 75098Off Market
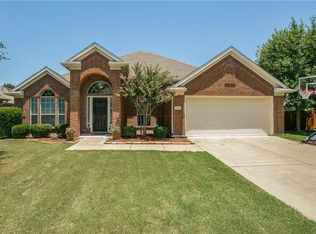
- $557,7004 bd3 ba3.5k sqft3210 Reagenea Dr, Wylie, TX 75098Off Market
- $--4 bd2 ba2.4k sqft3209 Glenwood Dr, Wylie, TX 75098Sold

- $416,6004 bd2 ba2.1k sqft3211 Glenwood Dr, Wylie, TX 75098Off Market
- $458,7004 bd2 ba2k sqft3207 Glenwood Dr, Wylie, TX 75098Off Market
- $420,9004 bd2 ba2.2k sqft3204 Reagenea Dr, Wylie, TX 75098Off Market
- $522,2004 bd2 ba3.2k sqft3205 Glenwood Dr, Wylie, TX 75098Off Market
- $579,7004 bd3 ba3.1k sqft3211 Reagenea Dr, Wylie, TX 75098Off Market
Nearby schools
GreatSchools rating
- 10/10Rita Smith Elementary SchoolGrades: PK-4Distance: 1.1 mi
- 10/10Frank Mcmillan Junior High SchoolGrades: 7-8Distance: 2.1 mi
- 9/10Wylie High SchoolGrades: 9-12Distance: 2.3 mi
Schools provided by the listing agent
- Elementary: Smith
- Middle: Mcmillan
- High: Wylie
- District: Wylie ISD
Source: NTREIS. This data may not be complete. We recommend contacting the local school district to confirm school assignments for this home.
Get a cash offer in 3 minutes
Find out how much your home could sell for in as little as 3 minutes with a no-obligation cash offer.
Estimated market value
$453,600
Get a cash offer in 3 minutes
Find out how much your home could sell for in as little as 3 minutes with a no-obligation cash offer.
Estimated market value
$453,600
- Texas
- Collin County
- Wylie
- 75098
- Creekside Estates
- 3208 Reagenea Dr
Nearby cities
Nearby neighborhoods
Nearby zip codes
Other Wylie Topics
