This Beautiful Single Owner One Story Home is located in Creekside Estates and is meticulously cared for both inside and out, it has 4 bedrooms, 2 baths and a extended 3 car garage, yes you read that right (4 extra feet on the 2 car garage). This home has 2 fireplaces one is located in the large master bedroom that also has an extended 10 x 7 sitting area, the other fireplace is located in the open concept family living room, both fireplaces come equipped with gas logs. You will find that this home has plenty of outdoor living spaces with 3 uniquely designed patios, 1st patio a beautiful rock patio with large pergola cover overlooking the backyard, 2nd patio is a stamped concrete patio with a full patio cover, lighting & ceiling fan its perfect for outdoor dining and entertaining and it located just outside the kitchen door perfect for grilling, the 3rd smaller rock patio with privacy fence and a private entrance to the fourth bedroom currently used as an office space. You will find plenty of indoor entertaining space with a large formal dining and living room. The kitchen opens up to the family living room which is located at the center of the home and has an abundance of natural light provided by the large skylight over the kitchen island, plenty of cabinets with the upgraded taller upper kitchen cabinets finished in a light natural wood color. The kitchen has builtin oven, glass cooktop and stainless farm style kitchen sink & faucet. This home is full brick no siding and has many added features Keyless Entry, Nest Thermostat, Security System and NEW RHEEM HVAC SYSTEM!! Please see the full list of features in the transactions desk. A floor plan has been provided in MLS documents and MLS pictures that shows 4 optional add-ons the seller added 3 of the 4 options to this home during construction. Creekside Estates has a beautiful community pool, lake for fishing, hike and bike trails, baseball & soccer fields. Don't miss this one!
Sold
Price Unknown
3209 Glenwood Dr, Wylie, TX 75098
4beds
2,485sqft
Single Family Residence
Built in 2005
9,147 Square Feet Lot
$498,300 Zestimate®
$--/sqft
$2,643 Estimated rent
Home value
$498,300
$468,000 - $533,000
$2,643/mo
Zestimate® history
Owner options
List your home for rent
$2,643/mo
Rent Zestimate®
Find your next renter with Zillow Rental Manager. Plus, with online applications, you can quickly screen prospective tenants – for free.
$2,643/mo
Rent Zestimate®
Refinance and save
$480/mo
Est. payment
Refinancing to a lower rate could help reduce your monthly payments and save thousands over the life of the loan.
$480/mo
Est. payment
Explore your selling options
Work with a Zillow partner agent
Leverage their expertise and Zillow's premium Showcase listings to get your home seen by more buyers.
Get startedList with your own agent
Get your home in front of millions of buyers by listing it on Zillow.
Learn how to do itSell it yourself
Take full control of how buyers see your home on Zillow by listing For Sale by Owner (FSBO).
List your homeWhat's special
Privacy fenceFull brick no sidingGas logsAbundance of natural lightOutdoor living spacesBuiltin ovenLarge master bedroom
Zillow last checked:
Listing updated:
Listed by:
Stacey Castleman 0637530 469-774-2703,
Carrasco Real Estate Co. 469-774-2703
Bought with:
Rachel Tims
Redfin Corporation
Source: NTREIS,MLS#: 20840627
Facts & features
Interior
Bedrooms & bathrooms
- Bedrooms: 4
- Bathrooms: 2
- Full bathrooms: 2
Primary bedroom
- Features: Ceiling Fan(s), Dual Sinks, Double Vanity, En Suite Bathroom, Fireplace, Jetted Tub, Sitting Area in Primary, Separate Shower, Walk-In Closet(s)
- Level: First
- Dimensions: 15 x 17
Bedroom
- Features: Ceiling Fan(s), Walk-In Closet(s)
- Level: First
- Dimensions: 12 x 11
Bedroom
- Features: Ceiling Fan(s), Walk-In Closet(s)
- Level: First
- Dimensions: 12 x 11
Bedroom
- Features: Ceiling Fan(s), Walk-In Closet(s)
- Level: First
- Dimensions: 12 x 13
Primary bathroom
- Features: Built-in Features, Dual Sinks, Double Vanity, En Suite Bathroom, Jetted Tub, Sitting Area in Primary, Solid Surface Counters, Separate Shower
- Level: First
- Dimensions: 12 x 12
Breakfast room nook
- Features: Breakfast Bar
- Level: First
- Dimensions: 9 x 10
Dining room
- Level: First
- Dimensions: 12 x 11
Family room
- Features: Ceiling Fan(s), Fireplace
- Level: First
- Dimensions: 16 x 17
Other
- Features: Built-in Features, Linen Closet, Stone Counters
- Level: First
- Dimensions: 12 x 6
Kitchen
- Features: Breakfast Bar, Built-in Features, Eat-in Kitchen, Kitchen Island, Pantry, Solid Surface Counters
- Level: First
- Dimensions: 14 x 12
Laundry
- Features: Built-in Features
- Level: First
- Dimensions: 6 x 6
Living room
- Level: First
- Dimensions: 12 x 11
Heating
- Central, Electric, ENERGY STAR Qualified Equipment, Fireplace(s), Natural Gas
Cooling
- Central Air, Ceiling Fan(s), Electric, ENERGY STAR Qualified Equipment
Appliances
- Included: Some Gas Appliances, Dishwasher, Electric Cooktop, Electric Oven, Disposal, Microwave, Plumbed For Gas
- Laundry: Washer Hookup, Electric Dryer Hookup, Laundry in Utility Room
Features
- Built-in Features, Chandelier, Decorative/Designer Lighting Fixtures, Double Vanity, Eat-in Kitchen, High Speed Internet, Kitchen Island, Open Floorplan, Other, Pantry, Walk-In Closet(s), Wired for Sound
- Flooring: Carpet, Ceramic Tile, Engineered Hardwood
- Windows: Bay Window(s), Skylight(s), Window Coverings
- Has basement: No
- Number of fireplaces: 2
- Fireplace features: Family Room, Gas, Gas Log, Gas Starter, Primary Bedroom, Other
Interior area
- Total interior livable area: 2,485 sqft
Property
Parking
- Total spaces: 3
- Parking features: Additional Parking, Concrete, Covered, Door-Multi, Door-Single, Driveway, Garage Faces Front, Garage, Garage Door Opener, Inside Entrance, Lighted, Other, Oversized, Side By Side
- Attached garage spaces: 3
- Has uncovered spaces: Yes
Features
- Levels: One
- Stories: 1
- Patio & porch: Rear Porch, Front Porch, Other, Patio, Side Porch, Wrap Around, Covered
- Exterior features: Lighting, Other, Rain Gutters, Storage
- Pool features: None, Community
- Fencing: Back Yard,Fenced,Wood
Lot
- Size: 9,147 Square Feet
- Dimensions: 73 x 124
- Features: Back Yard, Cleared, Lawn, Landscaped, Level, Subdivision, Sprinkler System, Few Trees
- Residential vegetation: Cleared, Grassed
Details
- Additional structures: Shed(s), Storage
- Parcel number: R831800J01401
- Other equipment: Satellite Dish
Construction
Type & style
- Home type: SingleFamily
- Architectural style: Traditional,Detached
- Property subtype: Single Family Residence
Materials
- Brick
- Foundation: Slab
- Roof: Asphalt,Other
Condition
- Year built: 2005
Utilities & green energy
- Sewer: Public Sewer
- Water: Public
- Utilities for property: Cable Available, Electricity Available, Electricity Connected, Natural Gas Available, Sewer Available, Separate Meters, Water Available
Green energy
- Energy efficient items: HVAC, Lighting, Thermostat, Water Heater, Windows
Community & HOA
Community
- Features: Fishing, Lake, Other, Playground, Park, Pool, Sidewalks, Trails/Paths, Curbs
- Security: Security System Owned, Security System, Other, Smoke Detector(s)
- Subdivision: Creekside Estates Ph 2
HOA
- Has HOA: Yes
- Services included: All Facilities, Association Management, Maintenance Grounds
- HOA fee: $480 annually
- HOA name: Spectrum Association Management
- HOA phone: 972-992-3444
Location
- Region: Wylie
Financial & listing details
- Tax assessed value: $509,173
- Annual tax amount: $8,390
- Date on market: 2/18/2025
- Cumulative days on market: 4 days
- Listing terms: Cash,Conventional,FHA,USDA Loan,VA Loan
- Exclusions: TV in Living Room
- Electric utility on property: Yes
Price history
| Date | Event | Price |
|---|---|---|
| 3/13/2025 | Sold | -- |
Source: NTREIS #20840627 Report a problem | ||
| 3/6/2025 | Pending sale | $489,900$197/sqft |
Source: NTREIS #20840627 Report a problem | ||
| 2/23/2025 | Contingent | $489,900$197/sqft |
Source: NTREIS #20840627 Report a problem | ||
| 2/18/2025 | Listed for sale | $489,900$197/sqft |
Source: NTREIS #20840627 Report a problem | ||
Public tax history
| Year | Property taxes | Tax assessment |
|---|---|---|
| 2025 | $2,063 -14.4% | $509,173 +9.3% |
| 2024 | $2,409 -0.3% | $465,665 +10% |
| 2023 | $2,417 -46.8% | $423,332 +10% |
| 2022 | $4,542 | $384,847 +10% |
| 2021 | $4,542 | $349,861 +6.9% |
| 2020 | $4,542 | $327,430 +0.1% |
| 2019 | $4,542 | $327,063 +6.7% |
| 2018 | $4,542 | $306,650 +2.6% |
| 2017 | $4,542 | $299,006 +7.1% |
| 2016 | $4,542 -3.5% | $279,154 +13.2% |
| 2015 | $4,706 | $246,584 +17.7% |
| 2014 | $4,706 | $209,446 +9.9% |
| 2013 | -- | $190,550 +4.5% |
| 2012 | -- | $182,380 +0.7% |
| 2011 | -- | $181,057 -3.8% |
| 2010 | -- | $188,227 0% |
| 2009 | -- | $188,317 -5.8% |
| 2008 | -- | $200,012 -1.8% |
| 2007 | -- | $203,620 +9.7% |
| 2006 | -- | $185,640 +473% |
| 2005 | -- | $32,400 |
Find assessor info on the county website
Neighborhood: Creekside Estates
Nearby homes
- $452,5004 bd2 ba2k sqft3207 Glenwood Dr, Wylie, TX 75098Off Market
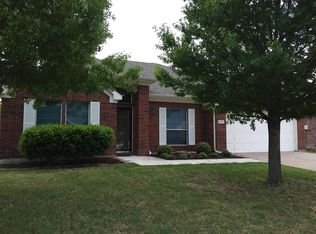
- $405,6004 bd2 ba2.1k sqft3211 Glenwood Dr, Wylie, TX 75098Off Market
- $--4 bd3 ba2.7k sqft3208 Reagenea Dr, Wylie, TX 75098Sold

- $429,2004 bd2 ba2.4k sqft3206 Reagenea Dr, Wylie, TX 75098Off Market
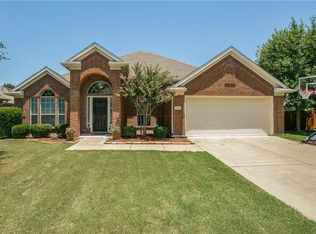
- $498,4004 bd2 ba3.2k sqft3205 Glenwood Dr, Wylie, TX 75098Off Market
- $536,6004 bd3 ba3.5k sqft3210 Reagenea Dr, Wylie, TX 75098Off Market
- $428,1004 bd2 ba2.4k sqft3208 Glenwood Dr, Wylie, TX 75098Off Market
- $404,7004 bd2 ba2.2k sqft3206 Glenwood Dr, Wylie, TX 75098Off Market
Nearby schools
GreatSchools rating
- 10/10Rita Smith Elementary SchoolGrades: PK-4Distance: 1.1 mi
- 10/10Frank Mcmillan Junior High SchoolGrades: 7-8Distance: 2.1 mi
- 9/10Wylie High SchoolGrades: 9-12Distance: 2.4 mi
Schools provided by the listing agent
- Elementary: Tibbals
- High: Wylie
- District: Wylie ISD
Source: NTREIS. This data may not be complete. We recommend contacting the local school district to confirm school assignments for this home.
Get a cash offer in 3 minutes
Find out how much your home could sell for in as little as 3 minutes with a no-obligation cash offer.
Estimated market value
$498,300
Get a cash offer in 3 minutes
Find out how much your home could sell for in as little as 3 minutes with a no-obligation cash offer.
Estimated market value
$498,300
- Texas
- Collin County
- Wylie
- 75098
- Creekside Estates
- 3209 Glenwood Dr
